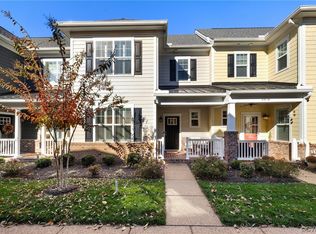
Seller offering $3000 in closing costs. Enjoy the lifestyle offered by Creeks Edge at Stony Point. Nestled near Stratford Hills and Bon Air you'll find two beautiful pools, a clubhouse, a fitness center, and more. This end-unit located at the back of Creek's Edge offers unique views of a private wooded setting. Features include beautiful wood flooring, open concept living, and sleek finishes throughout. Kitchen boasts an oversized island with bar seating, beverage fridge, pantry with roll-out drawers, and storage galore. Living room includes a gas fireplace flanked by french doors to the rear balcony. Upstairs find the primary bedroom with custom walk-in-closet and spacious ensuite bath with double vanity and huge glass shower. Two additional bedrooms, an elegant hall bath, and side-by-side LG washer/dryer complete the upstairs. The finished basement includes a large coat closet with access to the 2-car garage, a huge room for an office, playroom, or media center, with attached full bath and walk-in-closet. Extra light fixtures in lower-level closet can convey.
Sold for $565,000
$565,000
9475 Creek Summit Cir, Richmond, VA 23235
3beds
2,637sqft
Townhouse
Built in 2021
2,121 Square Feet Lot
$588,000 Zestimate®
$214/sqft
$3,114 Estimated rent
Home value
$588,000
$523,000 - $664,000
$3,114/mo
Zestimate® history
Owner options
List your home for rent
$3,114/mo
Rent Zestimate®
Find your next renter with Zillow Rental Manager. Plus, with online applications, you can quickly screen prospective tenants – for free.
$3,114/mo
Rent Zestimate®
Refinance and save
$3,886/mo
Est. payment
Refinancing to a lower rate could help reduce your monthly payments and save thousands over the life of the loan.
$3,886/mo
Est. payment
Explore your selling options
Work with a Zillow partner agent
Leverage their expertise and Zillow's premium Showcase listings to get your home seen by more buyers.
Get startedList with your own agent
Get your home in front of millions of buyers by listing it on Zillow.
Learn how to do itSell it yourself
Take full control of how buyers see your home on Zillow by listing For Sale by Owner (FSBO).
List your homeWhat's special
Zillow last checked:
Listing updated:
Listed by:
Ellie Boyd (804)908-2729,
Long & Foster REALTORS,
Marianne Donahue 804-814-1313,
Long & Foster REALTORS
Bought with:
Leslie Hasek, 0225219747
Joyner Fine Properties
Source: CVRMLS,MLS#: 2512764 Originating MLS: Central Virginia Regional MLS
Originating MLS: Central Virginia Regional MLSFacts & features
Interior
Bedrooms & bathrooms
- Bedrooms: 3
- Bathrooms: 4
- Full bathrooms: 3
- 1/2 bathrooms: 1
Primary bedroom
- Description: Ceil fan, ensuite with glass shower, linen, dbl va
- Level: Second
- Dimensions: 14.8 x 14.6
Bedroom 2
- Description: bright, ceil fan w/light, closet
- Level: Second
- Dimensions: 12.1 x 14.0
Bedroom 3
- Description: light fix, closet
- Level: Second
- Dimensions: 9.10 x 11.3
Additional room
- Description: full bath, wic, great office, theater, playroom
- Level: Basement
- Dimensions: 14.9 x 13.5
Dining room
- Description: Dining area off kitchen, chandelier,
- Level: First
- Dimensions: 13.11 x 9.6
Foyer
- Description: Light fixture
- Level: First
- Dimensions: 6.2 x 10.0
Other
- Description: Tub & Shower
- Level: Basement
Other
- Description: Tub & Shower
- Level: Second
Half bath
- Level: First
Kitchen
- Description: Custom, oversized island, open, plenty of storage
- Level: First
- Dimensions: 16.0 x 14.2
Living room
- Description: Balcony, gas FP, half bath and coat closet
- Level: First
- Dimensions: 24.7 x 14.2
Heating
- Natural Gas, Zoned
Cooling
- Zoned
Appliances
- Included: Cooktop, Dryer, Dishwasher, Gas Cooking, Disposal, Gas Water Heater, Microwave, Oven, Range, Refrigerator, Tankless Water Heater, Wine Cooler, Washer
- Laundry: Washer Hookup, Dryer Hookup
Features
- Ceiling Fan(s), Dining Area, Double Vanity, Eat-in Kitchen, French Door(s)/Atrium Door(s), Fireplace, High Speed Internet, Kitchen Island, Bath in Primary Bedroom, Pantry, Recessed Lighting, Solid Surface Counters, Wired for Data, Walk-In Closet(s)
- Flooring: Wood
- Doors: French Doors
- Basement: Finished,Garage Access,Heated
- Attic: Pull Down Stairs
- Number of fireplaces: 1
- Fireplace features: Gas, Vented
Interior area
- Total interior livable area: 2,637 sqft
- Finished area above ground: 2,124
- Finished area below ground: 513
Property
Parking
- Total spaces: 2
- Parking features: Attached, Basement, Garage, Two Spaces, On Street
- Attached garage spaces: 2
- Has uncovered spaces: Yes
Features
- Levels: Three Or More
- Stories: 3
- Patio & porch: Balcony, Rear Porch
- Pool features: In Ground, Pool, Community
- Fencing: None
Lot
- Size: 2,121 Square Feet
Details
- Parcel number: C0010491139
- Zoning description: MULTIPLE
Construction
Type & style
- Home type: Townhouse
- Architectural style: Craftsman
- Property subtype: Townhouse
- Attached to another structure: Yes
Materials
- Brick, Drywall, Frame, HardiPlank Type
- Roof: Asphalt,Metal
Condition
- Resale
- New construction: No
- Year built: 2021
Utilities & green energy
- Sewer: Public Sewer
- Water: Public
Community & HOA
Community
- Features: Common Grounds/Area, Clubhouse, Gated, Pool
- Security: Gated Community
- Subdivision: Creeks Edge At Stony Point
HOA
- Has HOA: Yes
- Amenities included: Management
- Services included: Clubhouse, Common Areas, Pool(s)
- HOA fee: $330 monthly
Location
- Region: Richmond
Financial & listing details
- Price per square foot: $214/sqft
- Tax assessed value: $562,000
- Annual tax amount: $6,636
- Date on market: 10/22/2025
- Ownership: Individuals
- Ownership type: Sole Proprietor
Price history
| Date | Event | Price |
|---|---|---|
| 8/29/2025 | Sold | $565,000-2.4%$214/sqft |
Source:  CVRMLS #2512764 Report a problem CVRMLS #2512764 Report a problem | ||
| 8/5/2025 | Pending sale | $579,000$220/sqft |
Source: CVRMLS #2512764 Report a problem | ||
| 5/7/2025 | Listed for sale | $579,000$220/sqft |
Source: CVRMLS #2512764 Report a problem | ||
| 5/6/2025 | Listing removed | $579,000$220/sqft |
Source: CVRMLS #2500936 Report a problem | ||
| 3/31/2025 | Price change | $579,000-3.5%$220/sqft |
Source: CVRMLS #2500936 Report a problem | ||
| 1/16/2025 | Listed for sale | $599,950+9.3%$228/sqft |
Source: CVRMLS #2500936 Report a problem | ||
| 4/15/2022 | Sold | $548,672+1.8%$208/sqft |
Source: CVRMLS #2134356 Report a problem | ||
| 1/31/2022 | Pending sale | $539,000$204/sqft |
Source: CVRMLS #2134356 Report a problem | ||
| 11/12/2021 | Listed for sale | $539,000$204/sqft |
Source: CVRMLS #2134356 Report a problem | ||
Public tax history
| Year | Property taxes | Tax assessment |
|---|---|---|
| 2025 | $6,744 +1.6% | $562,000 +1.6% |
| 2024 | $6,636 | $553,000 |
| 2023 | $6,636 | $553,000 |
| 2022 | $6,636 +453% | $553,000 +453% |
| 2021 | $1,200 | $100,000 |
| 2020 | $1,200 | $100,000 |
| 2019 | $1,200 | $100,000 |
| 2018 | $1,200 | $100,000 |
| 2017 | -- | $100,000 -4.8% |
| 2016 | -- | $105,000 |
| 2015 | -- | -- |
Find assessor info on the county website
Neighborhood: Stony Point
Nearby homes
- $496,7003 bd4 ba1.6k sqft9473 Creek Summit Cir, Richmond, VA 23235Off Market
- $550,7003 bd4 ba2k sqft9471 Creek Summit Cir, Richmond, VA 23235Off Market
- $536,7003 bd3 ba2k sqft9478 Creek Summit Cir, Richmond, VA 23235Off Market
- $405,0003 bd3 ba1.9k sqft9476 Creek Summit Cir, Richmond, VA 23235Sold
- $865,0004 bd3 ba2.3k sqft9477 Creek Summit Cir, Richmond, VA 23235New Construction
- $514,3003 bd3 ba1.9k sqft9480 Creek Summit Cir, Richmond, VA 23235Off Market
- $474,0003 bd3 ba1.9k sqft9482 Creek Summit Cir, Richmond, VA 23235Off Market
- $574,8003 bd4 ba2k sqft9469 Creek Summit Cir, Richmond, VA 23235Off Market
Nearby schools
GreatSchools rating
- 5/10J.B. Fisher Elementary SchoolGrades: PK-5Distance: 0.4 mi
- 1/10Lucille M. Brown Middle SchoolGrades: 6-8Distance: 3.9 mi
- 2/10Huguenot High SchoolGrades: 9-12Distance: 2.2 mi
Schools provided by the listing agent
- Elementary: Fisher
- Middle: Lucille Brown
- High: Huguenot
Source: CVRMLS. This data may not be complete. We recommend contacting the local school district to confirm school assignments for this home.
Get a cash offer in 3 minutes
Find out how much your home could sell for in as little as 3 minutes with a no-obligation cash offer.
Estimated market value
$588,000
Get a cash offer in 3 minutes
Find out how much your home could sell for in as little as 3 minutes with a no-obligation cash offer.
Estimated market value
$588,000
- Virginia
- Richmond City
- Richmond
- 23235
- Stony Point
- 9475 Creek Summit Cir
Nearby cities
Nearby neighborhoods
Nearby zip codes
Other Richmond Topics
