Modeled after the historic houses in Charleston, this elegant brick “Banbury” epitomizes luxurious townhouse living with its double entrance doors, front courtyard, and balcony overlooking the courtyard. Upon entry from the covered walkway, you are greeted by open formal living and dining rooms that flow into a gracious family room adorned with built-in bookcases and a cozy gas fireplace creating an inviting atmosphere for both entertaining and relaxing. Hardwood floors and classic moldings throughout the first floor add timeless sophistication, and the kitchen with granite counters and casual dining area has been updated with new stainless appliances over the years. Upstairs you’ll find three bedrooms including a sumptuous primary suite. This serene retreat features a private sitting room, dual walk-in closets, and a covered balcony—offering an intimate outdoor escape for morning coffee or evening repose. The enchanting front courtyard invites you to unwind with neighbors over a glass of wine, while the kitchen opens to a secluded terrace that backs to a lush wooded area, creating a picturesque setting for al fresco dining and entertaining. The home also includes a rear-entry two-car garage with additional parking for two vehicles, ensuring convenience for you and your guests. Discover Grayson Hill with its serene ponds, enchanting walking trails, and a beautifully appointed clubhouse with stylish great room, fitness center, and a resort-style pool, and embrace the low-maintenance lifestyle you deserve.
For sale
Price cut: $25.1K (7/10)
$869,900
1109 Hyde Ln, Henrico, VA 23229
3beds
2,764sqft
:
Get pre-qualified$5,884/mo
Townhouse
Built in 2008
3,415 Square Feet Lot
$853,100 Zestimate®
$315/sqft
$520/mo HOA
What's special
Private sitting roomCovered balconyCozy gas fireplaceBalcony overlooking the courtyardGracious family roomFront courtyardCovered walkway
- 41 days |
- 835 |
- 10 |
Zillow last checked:
Listing updated:
Listed by:
Nancy Cheely 804-334-8116,
The Steele Group 804-282-3136
Source: CVRMLS,MLS#: 2616440 Originating MLS: Central Virginia Regional MLS
Originating MLS: Central Virginia Regional MLSFacts & features
Interior
Bedrooms & bathrooms
- Bedrooms: 3
- Bathrooms: 3
- Full bathrooms: 2
- 1/2 bathrooms: 1
Primary bedroom
- Description: Vaulted ceiling, balcony overlooking the courtyard
- Level: Second
- Dimensions: 16.8 x 17.2
Bedroom 2
- Description: Carpet, two closets, adjoins hall bath
- Level: Second
- Dimensions: 17.6 x 13.8
Bedroom 3
- Description: Carpet, walk-in closet
- Level: Second
- Dimensions: 12.7 x 14.3
Additional room
- Description: Sitting room off the Primary BR, 2 walk-in closets
- Level: Second
- Dimensions: 9.9 x 13.0
Dining room
- Description: Formal dining room is open to the living & fam rms
- Level: First
- Dimensions: 13.9 x 13.6
Family room
- Description: Wood floor, gas fireplace, bookshelves & cabinets
- Level: First
- Dimensions: 15.2 x 16.9
Other
- Description: Tub & Shower
- Level: Second
Half bath
- Level: First
Kitchen
- Description: Wood floor, granite & stainless, doors to patio
- Level: First
- Dimensions: 17.5 x 12.6
Laundry
- Description: Full size washer and dryer + storage closet
- Level: First
- Dimensions: 6.4 x 11.2
Living room
- Description: Wood floor and views to the front courtyard
- Level: First
- Dimensions: 12.1 x 16.8
Heating
- Electric, Heat Pump, Natural Gas, Zoned
Cooling
- Heat Pump, Zoned
Appliances
- Included: Built-In Oven, Dishwasher, Electric Water Heater, Disposal, Microwave, Refrigerator, Self Cleaning Oven
Features
- Bookcases, Built-in Features, Dining Area, Separate/Formal Dining Room, Eat-in Kitchen, Fireplace, Granite Counters, High Ceilings, Kitchen Island, Bath in Primary Bedroom, Cable TV, Walk-In Closet(s)
- Flooring: Carpet, Wood
- Basement: Crawl Space
- Attic: Walk-In
- Number of fireplaces: 1
- Fireplace features: Gas
Interior area
- Total interior livable area: 2,764 sqft
- Finished area above ground: 2,764
- Finished area below ground: 0
Video & virtual tour
Property
Parking
- Total spaces: 2
- Parking features: Attached, Finished Garage, Garage, Off Street, Oversized, Garage Faces Rear, Garage Faces Side
- Attached garage spaces: 2
Features
- Levels: Two
- Stories: 2
- Patio & porch: Balcony, Front Porch, Patio, Porch
- Exterior features: Porch
- Pool features: Pool, Community
- Fencing: Back Yard,Fenced,Privacy
Lot
- Size: 3,415 Square Feet
Details
- Parcel number: 7457407080
- Zoning description: RTHC
Construction
Type & style
- Home type: Townhouse
- Architectural style: Colonial,Two Story
- Property subtype: Townhouse
- Attached to another structure: Yes
Materials
- Brick Veneer, Frame
- Foundation: Slab
- Roof: Concrete
Condition
- Resale
- New construction: No
- Year built: 2008
Utilities & green energy
- Sewer: Public Sewer
- Water: Public
Community & HOA
Community
- Features: Common Grounds/Area, Clubhouse, Fitness, Home Owners Association, Lake, Pond, Pool
- Security: Fire Sprinkler System
- Senior community: Yes
- Subdivision: Grayson Hill
HOA
- Has HOA: Yes
- Amenities included: Landscaping, Management
- Services included: Association Management, Clubhouse, Common Areas, Maintenance Grounds, Pool(s), Trash
- HOA fee: $520 monthly
Location
- Region: Henrico
Financial & listing details
- Price per square foot: $315/sqft
- Tax assessed value: $752,600
- Annual tax amount: $6,246
- Date on market: 6/13/2026
- Ownership: Individuals
- Ownership type: Sole Proprietor
Estimated market value
$853,100
$810,000 - $896,000
$2,854/mo
Price history
| Date | Event | Price |
|---|---|---|
| 7/10/2026 | Price change | $869,900-2.8%$315/sqft |
Source:  CVRMLS #2616440 Report a problem CVRMLS #2616440 Report a problem | ||
| 6/18/2026 | Listed for sale | $895,000-77.4%$324/sqft |
Source: CVRMLS #2616440 Report a problem | ||
| 4/30/2008 | Sold | $3,964,100$1,434/sqft |
Source: Public Record Report a problem | ||
Public tax history
| Year | Property taxes | Tax assessment |
|---|---|---|
| 2025 | $6,247 +1.6% | $752,600 +4% |
| 2024 | $6,150 +4.9% | $723,500 +4.9% |
| 2023 | $5,865 +10.3% | $690,000 +10.3% |
| 2022 | $5,318 +9.3% | $625,600 +11.9% |
| 2021 | $4,864 +18.3% | $559,100 +8.4% |
| 2020 | $4,112 | $515,900 +9.2% |
| 2019 | $4,112 | $472,600 |
| 2018 | $4,112 | $472,600 -0.8% |
| 2017 | -- | $476,300 |
| 2016 | $4,144 +2.4% | $476,300 +2.4% |
| 2015 | $4,048 | $465,300 |
| 2014 | $4,048 | $465,300 +5.7% |
| 2013 | -- | $440,200 |
| 2012 | -- | $440,200 |
| 2011 | -- | $440,200 -7.6% |
| 2010 | -- | $476,200 -3.8% |
| 2009 | -- | $494,800 |
| 2008 | -- | -- |
| 2006 | -- | -- |
Find assessor info on the county website
Monthly payment
Est. payment
Payment breakdown
Explore the cost of this home by adjusting the details. Changes won't be saved.Climate risks
Neighborhood: 23229
Nearby schools
GreatSchools rating
- 6/10Maybeury Elementary SchoolGrades: PK-5Distance: 0.6 mi
- 5/10Tuckahoe Middle SchoolGrades: 6-8Distance: 2.1 mi
- 3/10Freeman High SchoolGrades: 9-12Distance: 2 mi
Schools provided by the listing agent
- Elementary: Maybeury
- Middle: Tuckahoe
- High: Freeman
Source: CVRMLS. This data may not be complete. We recommend contacting the local school district to confirm school assignments for this home.
- $798,7003 bd2 ba2.7k sqft1107 Hyde Ln, Henrico, VA 23229Off Market
- $830,0003 bd3 ba3k sqft1111 Hyde Ln, Henrico, VA 23229Sold

- $877,6003 bd2 ba2.8k sqft1105 Hyde Ln, Henrico, VA 23229Off Market
- $845,0003 bd3 ba2.8k sqft1113 Hyde Ln, Henrico, VA 23229Sold
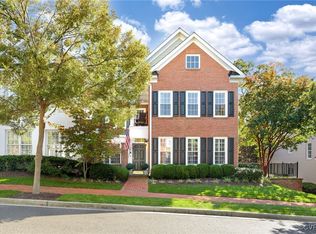
- $838,2003 bd3 ba2.7k sqft1113 Hyde Ln #0, Henrico, VA 23229Off Market
- $856,8003 bd2 ba2.8k sqft1103 Hyde Ln, Henrico, VA 23229Off Market
- $807,0003 bd3 ba2.8k sqft1115 Hyde Ln, Henrico, VA 23229Off Market
- $535,0003 bd4 ba1.9k sqft1104 Hyde Ln, Henrico, VA 23229Sold
A local agent can set up tours, give advice and negotiate with sellers.
Similar homes
- $740,0004 bd3 ba3k sqft1905 Tunbridge Dr, Henrico, VA 23238For Sale
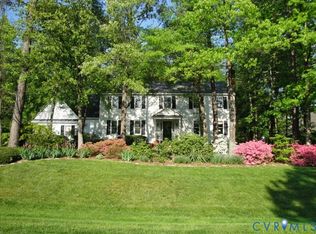 MLS ID #2619615, Michelle Meyer, Long & Foster REALTORS. CVRMLS
 - $570,0004 bd3 ba2.2k sqft809 Farnwood Dr, Henrico, VA 23229For Sale
 MLS ID #2615000, Maria Blanton, NextHome Advantage. CVRMLS
 - $675,0005 bd3 ba2.8k sqft3113 Cool Stream Dr, Henrico, VA 23233For Sale
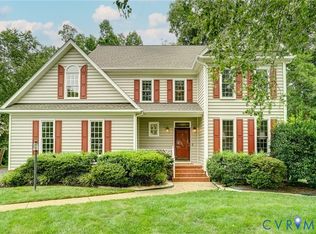 MLS ID #2620129, Catherine Noonan, Shaheen Ruth Martin & Fonville. CVRMLS
 - $950,0004 bd3 ba3.4k sqft10000 Ramsbury Way, Henrico, VA 23238For Sale
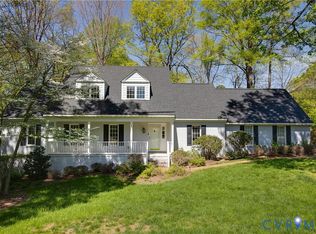 MLS ID #2609498, Jess Houser, Nest Realty Group. CVRMLS
 - $835,0004 bd3 ba3k sqft5102 Park Meadows Ct, Glen Allen, VA 23059For SaleMLS ID #2617129, Claire Dee, National Land Realty. CVRMLS
- $799,0005 bd4 ba3.4k sqft3704 Ivy Home Ct, Henrico, VA 23233For SaleMLS ID #2617915, Daphne MacDougall, The Steele Group. CVRMLS
- $625,0003 bd3 ba2.3k sqft2024 Libbie Lake West St Unit B, Richmond, VA 23230For SaleMLS ID #2617434, Bridget McSherry, Samson Properties. CVRMLS
- $860,0003 bd3 ba2.3k sqft365 Hamlet Rd, Manakin Sabot, VA 23103For SaleMLS ID #2604876, Jenny Maraghy, Compass. CVRMLS
- $849,0004 bd5 ba3k sqft3303 Haydenpark Ln, Henrico, VA 23233For SaleMLS ID #2607496, Erin Hungerford, Long & Foster REALTORS. CVRMLS
- $995,0004 bd4 ba3.1k sqft240 Vinita Cir, Henrico, VA 23238For SaleMLS ID #2610725, Deane Cheatham, Hometown Realty. CVRMLS
- $785,0003 bd3 ba2.8k sqft11920 Montfort Cir, Glen Allen, VA 23059For SaleMLS ID #2616477, Danielle Kenny, Wind Chime Properties. CVRMLS
- $820,0005 bd5 ba3.8k sqft12156 Turning Branch Cir, Glen Allen, VA 23059For SaleMLS ID #2618840, Cabell Childress, Long & Foster REALTORS. CVRMLS
- $925,0003 bd3 ba3.5k sqft7105 Montage Row, Richmond, VA 23238For SaleMLS ID #2617398, Debbie Gibbs, The Steele Group. CVRMLS
- $825,0005 bd4 ba2.7k sqft12111 Auger Ln, Midlothian, VA 23113For SaleMLS ID #2613217, Brandon Smith, Classic Realty Services. CVRMLS
- $769,9505 bd3 ba3.2k sqft4805 Saddleridge Ct, Glen Allen, VA 23059For SaleMLS ID #2618866, Lizzy Hogg, ERA Woody Hogg & Assoc. CVRMLS
- $649,9504 bd3 ba2.8k sqft1801 Windingridge Dr, Henrico, VA 23238For SaleMLS ID #2616457, Barbara Bennett, Long & Foster REALTORS. CVRMLS
- $869,0004 bd4 ba3k sqft4308A Three Bridge Rd, Powhatan, VA 23139For SaleMLS ID #2617727, Suzanne Cline, Village Concepts Realty Group. CVRMLS
- $530,0003 bd3 ba1.7k sqft300 N Ridge Rd Unit 20, Henrico, VA 23229For SaleMLS ID #2614444, Susan Benson, The Steele Group. CVRMLS
- $749,9004 bd3 ba3.2k sqft11820 Wexwood Dr, North Chesterfield, VA 23236For SaleMLS ID #2616018, Charlie Bickel, Real Broker LLC. CVRMLS
- $929,9005 bd4 ba3.9k sqft5500 Bosworth Pl, Glen Allen, VA 23059For SaleMLS ID #2617111, Jeanne Brooksbank, Real Broker LLC. CVRMLS
