Welcome to 3704 Ivy Home Court, a rare opportunity to own in the highly desirable Windsor Place West neighborhood. Offered by its original owner, this gracious Colonial offers thoughtfully designed living space, timeless craftsmanship, and endless potential. The classic floor plan features hardwood floors throughout the main level, new carpet on the second floor, beautiful moldings, and an elegant paneled fireplace flanked by rich custom built-ins that hide a wet bar, and includes generously sized living and entertaining spaces, front and rear staircases, and a spacious primary suite. A walk-up attic provides abundant storage, while the private backyard and rear-entry garage complete the home’s exceptional layout. For buyers looking to personalize a home, this is an incredible opportunity offering the perfect canvas for updates that reflect your own style, without paying the premium for someone else’s renovations. Build instant equity in one of Henrico’s most sought-after neighborhoods. Nestled on a quiet cul-de-sac among tree-lined streets and beautifully maintained homes, Windsor Place West offers a peaceful setting with convenient access to shopping, dining, parks, top-rated Henrico County schools, and major highways for an easy commute throughout the Richmond region. Homes with this combination of location, quality, space, and opportunity are rare. Come discover the possibilities at 3704 Ivy Home Court and make this Windsor Place West classic your own.
For sale
$799,000
3704 Ivy Home Ct, Henrico, VA 23233
5beds
3,447sqft
:
Get pre-qualified$4,898/mo
Single Family Residence
Built in 1991
0.41 Acres Lot
$781,000 Zestimate®
$232/sqft
$30/mo HOA
What's special
- 17 days |
- 2,341 |
- 121 |
Likely to sell faster than
Zillow last checked:
Listing updated:
Listed by:
Daphne MacDougall 804-399-5842,
The Steele Group 804-282-3136
Source: CVRMLS,MLS#: 2617915 Originating MLS: Central Virginia Regional MLS
Originating MLS: Central Virginia Regional MLSFacts & features
Interior
Bedrooms & bathrooms
- Bedrooms: 5
- Bathrooms: 4
- Full bathrooms: 3
- 1/2 bathrooms: 1
Primary bedroom
- Description: En suite spa-like bath, New carpet, Walk-in closet
- Level: Second
- Dimensions: 13.0 x 18.0
Bedroom 2
- Description: New wall-to-wall carpet, Walkup attic
- Level: Second
- Dimensions: 10.0 x 12.0
Bedroom 3
- Description: New wall-to-wall carpet
- Level: Second
- Dimensions: 12.2 x 13.7
Bedroom 4
- Description: New wall-to-wall carpet
- Level: Second
- Dimensions: 10.7 x 13.0
Bedroom 5
- Description: En suite bath, New wall-to-wall carpet
- Level: Second
- Dimensions: 17.6 x 19.2
Additional room
- Description: Den, Chair rail, HW floors, Rear stairs
- Level: First
- Dimensions: 11.0 x 19.2
Dining room
- Description: Chandelier, Wainscoting, Hardwood floors
- Level: First
- Dimensions: 13.4 x 13.4
Family room
- Description: Gas fireplace,Paneled wall,Built-ins,HW floors
- Level: First
- Dimensions: 13.7 x 16.6
Florida room
- Description: Fanlight window,Skylights,HW floors,Access to deck
- Level: First
- Dimensions: 13.7 x 15.6
Foyer
- Description: Wainscoting, Hardwood floors, Staircase
- Level: First
- Dimensions: 8.4 x 12.3
Other
- Description: Tub & Shower
- Level: Second
Half bath
- Level: First
Kitchen
- Description: Eat-in,Rich cabinets,Granite,Stainless,HW floors
- Level: First
- Dimensions: 13.4 x 19.2
Laundry
- Description: Ceramic tile floor
- Level: Second
- Dimensions: 5.6 x 10.3
Living room
- Description: Hardwood Floors
- Level: First
- Dimensions: 13.4 x 16.4
Heating
- Natural Gas, Zoned
Cooling
- Zoned
Appliances
- Included: Built-In Oven, Dishwasher, Electric Cooking, Disposal, Gas Water Heater, Stove
- Laundry: Washer Hookup, Dryer Hookup
Features
- Wet Bar, Bookcases, Built-in Features, Separate/Formal Dining Room, Eat-in Kitchen, Fireplace, Granite Counters, Jetted Tub, Kitchen Island, Recessed Lighting, Skylights, Walk-In Closet(s)
- Flooring: Carpet, Wood
- Windows: Skylight(s)
- Basement: Crawl Space
- Attic: Walk-up
- Number of fireplaces: 1
- Fireplace features: Gas, Masonry, Vented
Interior area
- Total interior livable area: 3,447 sqft
- Finished area above ground: 3,447
- Finished area below ground: 0
Property
Parking
- Total spaces: 2
- Parking features: Attached, Driveway, Garage, Garage Door Opener, Off Street, Garage Faces Rear, Garage Faces Side, Unpaved
- Attached garage spaces: 2
- Has uncovered spaces: Yes
Features
- Levels: Two
- Stories: 2
- Patio & porch: Rear Porch, Deck, Front Porch
- Exterior features: Unpaved Driveway
- Pool features: None
- Has spa: Yes
- Fencing: Back Yard,Partial
Lot
- Size: 0.41 Acres
- Features: Cul-De-Sac, Level
- Topography: Level
Details
- Parcel number: 7427575942
- Zoning description: R5
Construction
Type & style
- Home type: SingleFamily
- Architectural style: Colonial,Two Story
- Property subtype: Single Family Residence
Materials
- Block, Drywall, Frame, Hardboard
- Roof: Composition
Condition
- Resale
- New construction: No
- Year built: 1991
Utilities & green energy
- Sewer: Public Sewer
- Water: Public
Community & HOA
Community
- Subdivision: Windsor Place West
HOA
- Has HOA: Yes
- Services included: Common Areas
- HOA fee: $360 annually
Location
- Region: Henrico
Financial & listing details
- Price per square foot: $232/sqft
- Tax assessed value: $770,000
- Annual tax amount: $6,243
- Date on market: 7/6/2026
- Ownership: Individuals
- Ownership type: Sole Proprietor
Estimated market value
$781,000
$742,000 - $820,000
$3,917/mo
Price history
| Date | Event | Price |
|---|---|---|
| 7/7/2026 | Listed for sale | $799,000+48%$232/sqft |
Source:  CVRMLS #2617915 Report a problem CVRMLS #2617915 Report a problem | ||
| 3/17/2012 | Listing removed | $539,950$157/sqft |
Source: RE/MAX Commonwealth #1121970 Report a problem | ||
| 2/25/2012 | Price change | $539,950+8%$157/sqft |
Source: RE/MAX Commonwealth #1121970 Report a problem | ||
| 1/4/2012 | Price change | $499,950-4.8%$145/sqft |
Source: RE/MAX Commonwealth #1121970 Report a problem | ||
| 11/18/2011 | Price change | $525,000-2.8%$152/sqft |
Source: RE/MAX Commonwealth #1121970 Report a problem | ||
| 8/11/2011 | Listed for sale | $539,950+3.8%$157/sqft |
Source: RE/MAX COMMONWEALTH #1121970 Report a problem | ||
| 7/2/2011 | Listing removed | $519,950$151/sqft |
Source: Visual Tour #1020986 Report a problem | ||
| 2/24/2011 | Listed for sale | $519,950$151/sqft |
Source: Visual Tour #1020986 Report a problem | ||
| 12/9/2010 | Listing removed | $519,950$151/sqft |
Source: RE/MAX Commonwealth Report a problem | ||
| 9/8/2010 | Price change | $519,950-1%$151/sqft |
Source: RE/MAX Commonwealth Report a problem | ||
| 7/1/2010 | Listed for sale | $524,950+87.5%$152/sqft |
Source: RE/MAX Commonwealth Report a problem | ||
| 2/1/1991 | Sold | $280,000$81/sqft |
Source: Agent Provided Report a problem | ||
Public tax history
| Year | Property taxes | Tax assessment |
|---|---|---|
| 2025 | $6,243 +8% | $752,200 +10.6% |
| 2024 | $5,783 +1.9% | $680,300 +1.9% |
| 2023 | $5,673 +25% | $667,400 +25% |
| 2022 | $4,540 +1.2% | $534,100 +3.6% |
| 2021 | $4,485 +2.1% | $515,500 +1% |
| 2020 | $4,392 +1.1% | $510,500 +1.1% |
| 2019 | $4,342 | $504,800 +1.1% |
| 2018 | $4,342 +100% | $499,100 |
| 2017 | $2,171 | $499,100 |
| 2016 | $2,171 -50% | $499,100 |
| 2015 | $4,342 | $499,100 |
| 2014 | $4,342 | $499,100 +11.3% |
| 2013 | -- | $448,500 |
| 2012 | -- | $448,500 -6.1% |
| 2011 | -- | $477,600 |
| 2010 | -- | $477,600 -11% |
| 2009 | -- | $536,800 |
Find assessor info on the county website
Monthly payment
Est. payment
Payment breakdown
Explore the cost of this home by adjusting the details. Changes won't be saved.Climate risks
Neighborhood: Windsor Place West
Nearby schools
GreatSchools rating
- 9/10Short Pump Elementary SchoolGrades: PK-5Distance: 0.9 mi
- 8/10Pocahontas Middle SchoolGrades: 6-8Distance: 0.5 mi
- 7/10Godwin High SchoolGrades: 9-12Distance: 1.3 mi
Schools provided by the listing agent
- Elementary: Short Pump
- Middle: Pocahontas
- High: Godwin
Source: CVRMLS. This data may not be complete. We recommend contacting the local school district to confirm school assignments for this home.
- $964,5004 bd4 ba3.8k sqft3708 Ivy Home Ct, Henrico, VA 23233Off Market
- $978,7004 bd3 ba3.3k sqft3700 Ivy Home Ct, Henrico, VA 23233Off Market
- $902,2004 bd3 ba3.3k sqft11517 Ivy Home Ter, Henrico, VA 23233Off Market

- $788,0004 bd3 ba3k sqft3705 Ivy Home Ct, Henrico, VA 23233Off Market
- $1,082,6004 bd3 ba4.1k sqft3701 Ivy Home Ct, Henrico, VA 23233Off Market
- $1,232,8005 bd5 ba5.3k sqft3713 Barrington Bridge Pl, Henrico, VA 23233Off Market
- $1,030,0005 bd4 ba3.8k sqft3709 Ivy Home Ct, Henrico, VA 23233Off Market
- $1,100,0005 bd4 ba3.8k sqft3717 Barrington Bridge Pl, Henrico, VA 23233Sold
A local agent can set up tours, give advice and negotiate with sellers.
Similar homes
- $800,0004 bd4 ba3.3k sqft12707 Fox Meadow Dr, Henrico, VA 23233For Sale
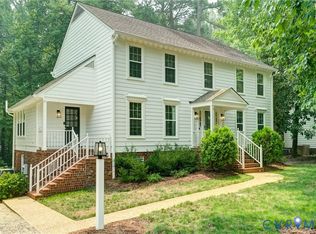 MLS ID #2618342, Pam Diemer, Long & Foster REALTORS. CVRMLS
 - $675,0005 bd3 ba2.8k sqft3113 Cool Stream Dr, Henrico, VA 23233For Sale
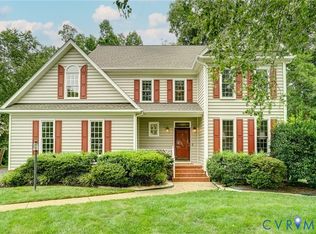 MLS ID #2620129, Catherine Noonan, Shaheen Ruth Martin & Fonville. CVRMLS
 - $740,0004 bd3 ba3k sqft1905 Tunbridge Dr, Henrico, VA 23238For Sale
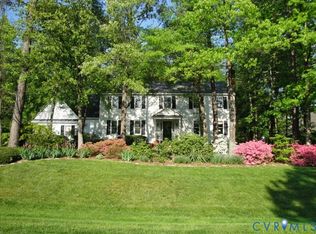 MLS ID #2619615, Michelle Meyer, Long & Foster REALTORS. CVRMLS
 - $819,0005 bd4 ba3.1k sqft509 Weston Ct, Henrico, VA 23238For Sale
 MLS ID #2617659, Steve Sawyer, Brick & Ivy Real Estate Collective. CVRMLS
 - $769,9505 bd3 ba3.2k sqft4805 Saddleridge Ct, Glen Allen, VA 23059For SaleMLS ID #2618866, Lizzy Hogg, ERA Woody Hogg & Assoc. CVRMLS
- $829,9504 bd5 ba4.2k sqft12669 Fawn Ln, Henrico, VA 23233For SaleMLS ID #2610401, Catena Armstrong, Rashkind Saunders & Co.. CVRMLS
- $835,0004 bd3 ba3k sqft5102 Park Meadows Ct, Glen Allen, VA 23059For SaleMLS ID #2617129, Claire Dee, National Land Realty. CVRMLS
- $750,0005 bd4 ba3k sqft118 Willway Dr, Manakin Sabot, VA 23103For SaleMLS ID #2618383, Jenny Maraghy, Compass. CVRMLS
- $950,0004 bd3 ba3.4k sqft10000 Ramsbury Way, Henrico, VA 23238For SaleMLS ID #2609498, Jess Houser, Nest Realty Group. CVRMLS
- $535,0004 bd3 ba2.3k sqft2505 Retrievers Ridge Rd, Henrico, VA 23233For SaleMLS ID #2613603, Sarah Bice, Sarah Bice & Associates RE. CVRMLS
- $825,0005 bd4 ba2.7k sqft12111 Auger Ln, Midlothian, VA 23113For SaleMLS ID #2613217, Brandon Smith, Classic Realty Services. CVRMLS
- $929,9005 bd4 ba3.9k sqft5500 Bosworth Pl, Glen Allen, VA 23059For SaleMLS ID #2617111, Jeanne Brooksbank, Real Broker LLC. CVRMLS
- $649,9504 bd3 ba2.8k sqft1801 Windingridge Dr, Henrico, VA 23238For SaleMLS ID #2616457, Barbara Bennett, Long & Foster REALTORS. CVRMLS
- $749,9504 bd4 ba3.1k sqft11113 Chappell Ridge Ct, Glen Allen, VA 23059For SaleMLS ID #2612695, Marcus Rice, Equity First Realty. CVRMLS
- $780,0004 bd4 ba4.1k sqft11821 Durrington Dr, North Chesterfield, VA 23236For SaleMLS ID #2617458, Angela Martin, Ivy League Realty LLC. CVRMLS
- $729,9994 bd3 ba3.5k sqft11401 Hunton Ridge Ln, Glen Allen, VA 23059For SaleMLS ID #2614664, Connie Rodriguez, ERA Woody Hogg & Assoc. CVRMLS
- $849,9505 bd4 ba4.5k sqft5105 Chappell Ridge Pl, Glen Allen, VA 23059For SaleMLS ID #2610745, Adam Carpenter, NextHome Advantage. CVRMLS
- $769,9505 bd4 ba3.9k sqft12439 N Oaks Dr, Ashland, VA 23005For SaleMLS ID #2613130, Jamie Younger, Long & Foster REALTORS. CVRMLS
- $785,0004 bd4 ba3.3k sqft14469 Riverside Dr, Ashland, VA 23005For SaleMLS ID #2618044, Mahood Fonville, Shaheen Ruth Martin & Fonville. CVRMLS
- $735,0004 bd3 ba3k sqft16184 Point Beverley Ct, Montpelier, VA 23192For SaleMLS ID #2614690, Zhanna Shuparska, Joyner Fine Properties. CVRMLS
