STATELY ALL-BRICK GEORGIAN, Custom-built by Steve Harmon. This elegant home offers timeless architecture & exceptional indoor-outdoor living on a beautifully landscaped .77-acre Lot. A circular paver driveway sets the tone, leading to an attached 2-car garage PLUS a rare detached garage, ideal for additional storage, workshop space, or car enthusiasts. The backyard is designed for both entertaining and everyday enjoyment, featuring an expansive deck, patio, pergola, water feature and curated hardscaping, all supported by full irrigation.
Inside, the first floor offers hardwoods throughout, with formal living and dining rooms, eat-in kitchen, and a gracious family room with fireplace, built-ins & access to deck. A light-filled sunroom provides additional living w gorgeous views of the back yard. The laundry room, direct garage access, and secondary staircase add function to the flow. Upstairs, you’ll find five bedrooms, including a primary suite, a large secondary ensuite, and three additional bedrooms sharing a hall bath with double vanity. The 941 SF walk-up attic is already roughed-in with electrical, insulation, and skylights, offering a strong opportunity for future finished space. Well Maintained, Thoughtfully Designed, A Wonderful Opportunity in Barrington!
Sold for $1,100,000
$1,100,000
3717 Barrington Bridge Pl, Henrico, VA 23233
5beds
3,855sqft
Single Family Residence
Built in 1988
0.77 Acres Lot
$1,100,200 Zestimate®
$285/sqft
$4,287 Estimated rent
Home value
$1,100,200
$1.03M - $1.17M
$4,287/mo
Zestimate® history
Owner options
List your home for rent
$4,287/mo
Rent Zestimate®
Find your next renter with Zillow Rental Manager. Plus, with online applications, you can quickly screen prospective tenants – for free.
$4,287/mo
Rent Zestimate®
Refinance and save
$7,151/mo
Est. payment
Refinancing to a lower rate could help reduce your monthly payments and save thousands over the life of the loan.
$7,151/mo
Est. payment
Explore your selling options
Work with a Zillow partner agent
Leverage their expertise and Zillow's premium Showcase listings to get your home seen by more buyers.
Get startedList with your own agent
Get your home in front of millions of buyers by listing it on Zillow.
Learn how to do itSell it yourself
Take full control of how buyers see your home on Zillow by listing For Sale by Owner (FSBO).
List your homeWhat's special
Rare detached garageCurated hardscapingWater featureCircular paver drivewayStately all-brick georgianEat-in kitchenFull irrigation
Zillow last checked:
Listing updated:
Listed by:
Jennifer Harned (804)614-8410,
Compass
Bought with:
Jamie Garland, 0225212110
Maison Real Estate Boutique
Source: CVRMLS,MLS#: 2611686 Originating MLS: Central Virginia Regional MLS
Originating MLS: Central Virginia Regional MLSFacts & features
Interior
Bedrooms & bathrooms
- Bedrooms: 5
- Bathrooms: 4
- Full bathrooms: 3
- 1/2 bathrooms: 1
Other
- Description: Tub & Shower
- Level: Second
Half bath
- Level: First
Heating
- Forced Air, Natural Gas, Zoned
Cooling
- Central Air
Appliances
- Included: Double Oven, Dryer, Dishwasher, Electric Cooking, Disposal, Gas Water Heater, Microwave, Refrigerator, Washer
Features
- Wet Bar, Bookcases, Built-in Features, Ceiling Fan(s), Dining Area, Separate/Formal Dining Room, Double Vanity, Eat-in Kitchen, French Door(s)/Atrium Door(s), Fireplace, Granite Counters, Bath in Primary Bedroom, Pantry, Recessed Lighting, Skylights, Walk-In Closet(s), Central Vacuum
- Flooring: Ceramic Tile, Partially Carpeted, Vinyl, Wood
- Doors: French Doors
- Windows: Leaded Glass, Palladian Window(s), Skylight(s), Thermal Windows
- Basement: Crawl Space
- Attic: Partially Finished,Walk-up
- Number of fireplaces: 2
- Fireplace features: Gas
Interior area
- Total interior livable area: 3,855 sqft
- Finished area above ground: 3,855
- Finished area below ground: 0
Property
Parking
- Total spaces: 3
- Parking features: Attached, Circular Driveway, Detached, Finished Garage, Garage, Garage Door Opener, Oversized, Garage Faces Rear, Two Spaces, Garage Faces Side
- Attached garage spaces: 3
- Has uncovered spaces: Yes
Features
- Levels: Two
- Stories: 2
- Patio & porch: Rear Porch, Deck
- Exterior features: Deck, Sprinkler/Irrigation
- Pool features: None
- Fencing: Back Yard,Fenced,Partial,Wrought Iron
Lot
- Size: 0.77 Acres
- Features: Landscaped, Cul-De-Sac, Level
- Topography: Level
Details
- Parcel number: 7427573751
- Zoning description: R3
Construction
Type & style
- Home type: SingleFamily
- Architectural style: Two Story
- Property subtype: Single Family Residence
Materials
- Brick, Drywall, Frame
Condition
- Resale
- New construction: No
- Year built: 1988
Utilities & green energy
- Sewer: Public Sewer
- Water: Public
Community & HOA
Community
- Features: Common Grounds/Area, Home Owners Association
- Subdivision: Barrington
HOA
- Has HOA: Yes
- Services included: Common Areas
- HOA fee: $712 annually
Location
- Region: Henrico
Financial & listing details
- Price per square foot: $285/sqft
- Tax assessed value: $911,900
- Annual tax amount: $7,371
- Date on market: 6/16/2026
- Ownership: Individuals
- Ownership type: Sole Proprietor
Price history
| Date | Event | Price |
|---|---|---|
| 6/22/2026 | Sold | $1,100,000-5.6%$285/sqft |
Source:  CVRMLS #2611686 Report a problem CVRMLS #2611686 Report a problem | ||
| 5/8/2026 | Pending sale | $1,165,000$302/sqft |
Source: CVRMLS #2611686 Report a problem | ||
| 5/3/2026 | Listed for sale | $1,165,000$302/sqft |
Source: CVRMLS #2611686 Report a problem | ||
Public tax history
| Year | Property taxes | Tax assessment |
|---|---|---|
| 2025 | $7,371 +2.6% | $888,100 +5.1% |
| 2024 | $7,186 +3.3% | $845,400 +3.3% |
| 2023 | $6,956 +23.6% | $818,400 +23.6% |
| 2022 | $5,630 +2% | $662,400 +4.4% |
| 2021 | $5,520 +7.2% | $634,500 +2.4% |
| 2020 | $5,150 -2.1% | $619,800 +4.7% |
| 2019 | $5,262 | $591,900 -2.1% |
| 2018 | $5,262 +100% | $604,800 |
| 2017 | $2,631 -50% | $604,800 |
| 2016 | $5,262 | $604,800 |
| 2015 | $5,262 | $604,800 |
| 2014 | $5,262 | $604,800 +9.9% |
| 2013 | -- | $550,400 |
| 2012 | -- | $550,400 |
| 2011 | -- | $550,400 |
| 2010 | -- | $550,400 -13.3% |
| 2009 | -- | $634,500 |
Find assessor info on the county website
Neighborhood: Barrington
Nearby homes
- $1,213,6005 bd5 ba5.3k sqft3713 Barrington Bridge Pl, Henrico, VA 23233Off Market
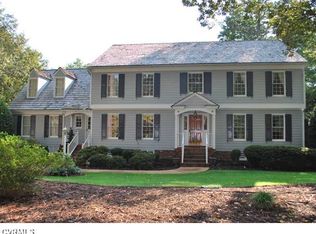
- $1,346,2005 bd6 ba5.8k sqft3721 Barrington Bridge Pl, Henrico, VA 23233Off Market
- $994,6004 bd2 ba3.7k sqft3709 Barrington Bridge Pl, Henrico, VA 23233Off Market
- $799,0005 bd4 ba3.4k sqft3704 Ivy Home Ct, Henrico, VA 23233For Sale
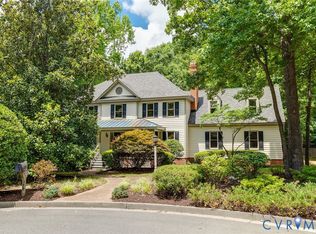
- $1,061,2005 bd3 ba3.7k sqft3725 Barrington Bridge Pl, Henrico, VA 23233Off Market
- $895,3004 bd3 ba3.3k sqft11517 Ivy Home Ter, Henrico, VA 23233Off Market
- $968,4004 bd3 ba3.3k sqft3700 Ivy Home Ct, Henrico, VA 23233Off Market
- $1,582,1005 bd5 ba6.2k sqft3705 Barrington Bridge Pl, Henrico, VA 23233Off Market
Nearby schools
GreatSchools rating
- 9/10Short Pump Elementary SchoolGrades: PK-5Distance: 0.9 mi
- 8/10Pocahontas Middle SchoolGrades: 6-8Distance: 0.5 mi
- 7/10Godwin High SchoolGrades: 9-12Distance: 1.3 mi
Schools provided by the listing agent
- Elementary: Short Pump
- Middle: Pocahontas
- High: Godwin
Source: CVRMLS. This data may not be complete. We recommend contacting the local school district to confirm school assignments for this home.
Get a cash offer in 3 minutes
Find out how much your home could sell for in as little as 3 minutes with a no-obligation cash offer.
Estimated market value
$1,100,200
Get a cash offer in 3 minutes
Find out how much your home could sell for in as little as 3 minutes with a no-obligation cash offer.
Estimated market value
$1,100,200
- Virginia
- Henrico County
- Henrico
- 23233
- Barrington
- 3717 Barrington Bridge Pl
Nearby cities
Nearby neighborhoods
Nearby zip codes
Other Henrico Topics
