Experience the best of country living without sacrificing convenience. Nestled on 3 acres in the River Road corridor of the far West End, this classic “Southern Living” Cape Cod style home is just minutes from West End amenities, close to the Collegiate, Benedictine, and St. Gertrudes campuses. This inviting 4 bedroom, 3 and ½ bath home blends timeless charm with everyday comfort, featuring gleaming hardwood floors throughout. The home features large rooms, including living room, dining room, and den. The layout allows for a first-floor in-law suite or primary suite. It features an upstairs primary, plus a separate 2-bedroom suite on the second floor. The oversized 2.5 car garage offers year-round functionality, and there is a 12X24 shed with electricity which provides exceptional flexibility for hobbies, tools, or extra storage. Conditioned concrete crawl space. Whether you are relaxing on your patio or porch, or taking advantage of everything the West End has to offer, this property delivers the perfect balance of privacy, space, and location.
For sale
Price cut: $195K (7/10)
$995,000
240 Vinita Cir, Henrico, VA 23238
4beds
3,151sqft
Single Family Residence
Built in 1996
3.13 Acres Lot
$968,000 Zestimate®
$316/sqft
$-- HOA
What's special
Large roomsGleaming hardwood floors throughoutDining room
- 68 days |
- 1,900 |
- 64 |
Zillow last checked:
Listing updated:
Listed by:
Deane Cheatham 804-726-4533,
Hometown Realty 804-752-7585,
Adrian Spears 804-901-1022,
Hometown Realty
Source: CVRMLS,MLS#: 2610725 Originating MLS: Central Virginia Regional MLS
Originating MLS: Central Virginia Regional MLSFacts & features
Interior
Bedrooms & bathrooms
- Bedrooms: 4
- Bathrooms: 4
- Full bathrooms: 3
- 1/2 bathrooms: 1
Other
- Description: Tub & Shower
- Level: First
Other
- Description: Tub & Shower
- Level: Second
Half bath
- Level: First
Heating
- Electric, Heat Pump, Propane, Multi-Fuel, Zoned
Cooling
- Central Air
Features
- Bedroom on Main Level
- Basement: Crawl Space
- Attic: Access Only
- Number of fireplaces: 1
- Fireplace features: Masonry
Interior area
- Total interior livable area: 3,151 sqft
- Finished area above ground: 3,151
- Finished area below ground: 0
Video & virtual tour
Property
Parking
- Total spaces: 2.5
- Parking features: Attached, Garage, Garage Door Opener, Oversized
- Attached garage spaces: 2.5
Features
- Patio & porch: Patio
- Pool features: None
Lot
- Size: 3.13 Acres
Details
- Parcel number: 6620A3
- Zoning description: A-2
Construction
Type & style
- Home type: SingleFamily
- Architectural style: Cape Cod
- Property subtype: Single Family Residence
Materials
- Frame, Vinyl Siding
- Roof: Shingle
Condition
- Resale
- New construction: No
- Year built: 1996
Utilities & green energy
- Sewer: Septic Tank
- Water: Well
Community & HOA
Community
- Subdivision: None
Location
- Region: Henrico
Financial & listing details
- Price per square foot: $316/sqft
- Tax assessed value: $837,200
- Annual tax amount: $4,437
- Date on market: 6/11/2026
- Ownership: Individuals
- Ownership type: Sole Proprietor
Estimated market value
$968,000
$920,000 - $1.02M
$3,877/mo
Price history
| Date | Event | Price |
|---|---|---|
| 7/10/2026 | Price change | $995,000-16.4%$316/sqft |
Source:  CVRMLS #2610725 Report a problem CVRMLS #2610725 Report a problem | ||
| 6/25/2026 | Price change | $1,190,000-8.5%$378/sqft |
Source: CVRMLS #2610725 Report a problem | ||
| 6/12/2026 | Listed for sale | $1,300,000$413/sqft |
Source: CVRMLS #2610725 Report a problem | ||
Public tax history
| Year | Property taxes | Tax assessment |
|---|---|---|
| 2025 | $4,437 +8.1% | $837,200 +8.1% |
| 2024 | $4,103 +6.6% | $774,200 +6.6% |
| 2023 | $3,850 +10.2% | $726,500 +10.2% |
| 2022 | $3,494 | $659,300 +12% |
| 2021 | -- | $588,400 +10.7% |
| 2020 | -- | $531,700 |
| 2019 | $2,818 +4.9% | $531,700 +4.9% |
| 2018 | $2,688 +92.1% | $507,100 +4.3% |
| 2017 | $1,399 +10.3% | $486,300 +1.6% |
| 2016 | $1,269 | $478,800 +1.1% |
| 2015 | $1,269 | $473,700 +6.4% |
| 2014 | -- | $445,000 +1.3% |
| 2013 | -- | $439,500 -2.9% |
| 2012 | -- | $452,400 -3.8% |
| 2011 | -- | $470,400 -4.4% |
| 2010 | -- | $492,300 -6.6% |
| 2009 | $2,794 | $527,100 |
| 2008 | $2,794 | $527,100 +65.3% |
| 2006 | -- | $318,800 +2556.7% |
| 2005 | -- | $12,000 -96.4% |
| 2004 | $1,952 | $330,800 +15.6% |
| 2003 | -- | $286,200 +8.9% |
| 2002 | -- | $262,800 -8.2% |
| 2001 | $1,975 | $286,200 |
Find assessor info on the county website
Monthly payment
Est. payment
Payment breakdown
Explore the cost of this home by adjusting the details. Changes won't be saved.Climate risks
Neighborhood: 23238
Nearby schools
GreatSchools rating
- 10/10Randolph Elementary SchoolGrades: PK-5Distance: 9.5 mi
- 6/10Goochland Middle SchoolGrades: 6-8Distance: 14.4 mi
- 9/10Goochland High SchoolGrades: 9-12Distance: 14.4 mi
Schools provided by the listing agent
- Elementary: Randolph
- Middle: Goochland
- High: Goochland
Source: CVRMLS. This data may not be complete. We recommend contacting the local school district to confirm school assignments for this home.
- $1,715,0002 bd2 ba7.8k sqft311 Ryefield Rd, Henrico, VA 23238Off Market
- $781,6004 bd3 ba2.5k sqft300 Ryefield Rd, Henrico, VA 23238Off Market
- $599,700-- bd-- ba-- sqftVinita Rd, Richmond, VA 23238Off Market
- $725,8003 bd2 ba1.9k sqft285 Vinita Rd, Henrico, VA 23238Off Market
- $822,200-- bd-- ba-- sqftVinita Rd, Richmond, VA 23238Off Market
- $5,900,0003 bd3 ba2.8k sqft220 Vinita Cir, Henrico, VA 23238For Sale
- $1,491,2002 bd3 ba3.5k sqft310 Ryefield Rd, Henrico, VA 23238Off Market
- $10,755,0008 bd10 ba20k sqft282 Vinita Rd, Henrico, VA 23238Off Market
A local agent can set up tours, give advice and negotiate with sellers.
Similar homes
- $935,0004 bd3 ba3.4k sqft10000 Ramsbury Way, Henrico, VA 23238For Sale
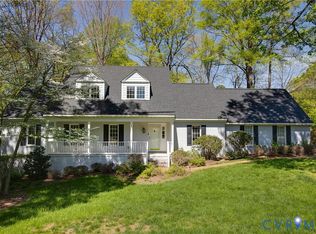 MLS ID #2609498, Jess Houser, Nest Realty Group. CVRMLS
 - $1,000,0005 bd4 ba3.8k sqft4016 Tottenham Ct, Henrico, VA 23233For Sale
 MLS ID #2622167, Lynn Thomas, Long & Foster REALTORS. CVRMLS
 - $939,9005 bd4 ba3.9k sqft14718 Goddingham Ct, Midlothian, VA 23113For Sale
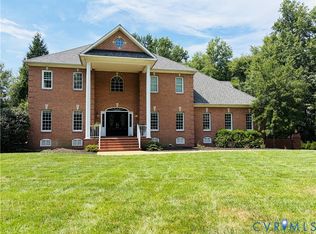 MLS ID #2616498, Ronald Evans, Long & Foster REALTORS. CVRMLS
 - $989,9504 bd3 ba3k sqft2251 Mount Hermon Rd, Moseley, VA 23120For Sale
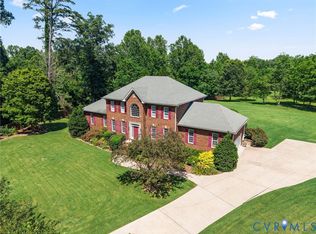 MLS ID #2620756, Jenny Maraghy, Compass. CVRMLS
 - $1,095,0005 bd4 ba4.5k sqft3911 Reeds Landing Cir, Midlothian, VA 23113For SaleMLS ID #2619401, Sharon Ligon, The Steele Group. CVRMLS
- $825,0005 bd3 ba3.9k sqft1531 King William Woods Rd, Midlothian, VA 23113For SaleMLS ID #2620057, Tamara McGhee, Real Broker LLC. CVRMLS
- $899,9004 bd4 ba2.8k sqft606 Westham Woods Dr, Henrico, VA 23229For SaleMLS ID #2617839, Jason Burford, The Steele Group. CVRMLS
- $915,0006 bd4 ba4.1k sqft1822 Ducatus Dr, Midlothian, VA 23113For SaleMLS ID #2612174, Tamara McGhee, Real Broker LLC. CVRMLS
- $869,0005 bd5 ba4.4k sqft324 Willway Dr, Manakin Sabot, VA 23103For SaleMLS ID #2618829, Tamara McGhee, Real Broker LLC. CVRMLS
- $685,0004 bd4 ba3.2k sqft411 Hickory Dr, Manakin Sabot, VA 23103For SaleMLS ID #2621546, Barbara Reagan, Long & Foster REALTORS. CVRMLS
- $945,0005 bd5 ba3.6k sqft11631 Plantation Trace Dr, Chesterfield, VA 23838For SaleMLS ID #2605099, Marc Austin Highfill, Exit First Realty. CVRMLS
- $1,000,0005 bd7 ba4.6k sqft2065 Garrett Ln, Powhatan, VA 23139For SaleMLS ID #2617737, Tracy Kerzanet, The Kerzanet Group LLC. CVRMLS
- $825,0005 bd4 ba2.7k sqft12111 Auger Ln, Midlothian, VA 23113For SaleMLS ID #2613217, Brandon Smith, Classic Realty Services. CVRMLS
- $744,9504 bd4 ba3.5k sqft3845 Mill Mount Dr, Powhatan, VA 23139For SaleMLS ID #2621836, Jane Lennon, Providence Hill Real Estate. CVRMLS
- $799,0005 bd4 ba3.4k sqft3704 Ivy Home Ct, Henrico, VA 23233For SaleMLS ID #2617915, Daphne MacDougall, The Steele Group. CVRMLS
- $799,9004 bd4 ba3.2k sqft3060 Moyer Rd, Powhatan, VA 23139For SaleMLS ID #2621799, Darlene Bowlin, Fine Creek Realty. CVRMLS
- $799,0004 bd3 ba3.5k sqft2200 Swanhurst Dr, Midlothian, VA 23113For SaleMLS ID #2618969, Greer Jones, NextHome Advantage. CVRMLS
- $815,0004 bd3 ba3.1k sqft16225 Parrish Farm Rd, Montpelier, VA 23192For SaleMLS ID #2620475, Robin Heath, Napier REALTORS ERA. CVRMLS
- $715,0004 bd3 ba2.9k sqft1495 Dominion Springs Rd, Powhatan, VA 23139For SaleMLS ID #2614639, Missy Hunt, Real Broker LLC. CVRMLS
- $799,9504 bd5 ba4.2k sqft12669 Fawn Ln, Henrico, VA 23233For SaleMLS ID #2610401, Catena Armstrong, Rashkind Saunders & Co.. CVRMLS
