Welcome to this impressive brick estate home situated on a professionally landscaped cul-de-sac lot in the favorite Rosemont neighborhood. The grand, two-story foyer welcomes you with travertine marble flooring and a dramatic split staircase flanked by a formal dining room with a tray ceiling featuring a butler's pantry, and a formal living room with French glass doors that serve perfectly as a private, executive home office. At the heart of the home, the expansive family room features a gas fireplace, custom built-ins with a wet bar, flowing seamlessly out to a private rear deck with built in seating, perfect for summer gatherings. The expanded family room opening flows into the bright white kitchen equipped with granite countertops, tiled backsplash, stainless steel appliances, a pantry closet and a spacious eat-in area overlooking the private backyard. A large utility room with a sink offers extra storage with direct access to the large three-car garage. The second level’s generous primary suite is stunning with a tray ceiling, a sitting area, a large walk-in closet, and a beautifully renovated spa-like bath complete with a large walk-in shower, freestanding tub, and double vanity. There are four additional bedrooms and connecting full baths. Notable updates include a freshly painted interior, new second-level hardwood floors and carpet, central vac, a high-end Grand Manor roof, a large aggregate driveway, irrigation and a powder-coated aluminum fence with extensive privacy landscaping. This home offers unparalleled comfort and design within the Midlothian school district in a convenient location with quick access to local shopping, dining, schools and easy access to 288. Don't miss this wonderful opportunity!
Pending
Price cut: $35.1K (7/23)
$939,900
14718 Goddingham Ct, Midlothian, VA 23113
5beds
3,931sqft
Single Family Residence
Built in 1998
1.16 Acres Lot
$912,600 Zestimate®
$239/sqft
$19/mo HOA
What's special
- 85 days
- 187
- 1
Zillow last checked:
Listing updated:
Listed by:
Ronald Evans (804)467-2224,
Long & Foster REALTORS 804-288-8888,
Stephanie Evans 804-467-7833,
Long & Foster REALTORS
Source: CVRMLS,MLS#: 2616498 Originating MLS: Central Virginia Regional MLS
Originating MLS: Central Virginia Regional MLSFacts & features
Interior
Bedrooms & bathrooms
- Bedrooms: 5
- Bathrooms: 4
- Full bathrooms: 3
- 1/2 bathrooms: 1
Rooms
- Room types: Center Hall
Primary bedroom
- Description: New carpet, Trey Ceiling, sitting area
- Level: Second
- Dimensions: 16.0 x 15.0
Bedroom 2
- Description: Carpet, Closet, Jack & Jill Bath
- Level: Second
- Dimensions: 12.0 x 11.0
Bedroom 3
- Description: Carpet, Closet, Jack & Jill Bath
- Level: Second
- Dimensions: 12.0 x 11.0
Bedroom 4
- Description: Carpet, 2 closets, access to bath
- Level: Second
- Dimensions: 13.0 x 10.0
Bedroom 5
- Description: Could be bonus Room, office, Media
- Level: Second
- Dimensions: 22.0 x 12.0
Dining room
- Description: Hardwoods, trey ceiling, butlers pantry
- Level: First
- Dimensions: 14.0 x 13.0
Family room
- Description: Hardwoods, Gas FP, opens to deck
- Level: First
- Dimensions: 22.0 x 16.0
Foyer
- Description: Two story, split staircase, marble, moldings
- Level: First
- Dimensions: 13.0 x 12.0
Other
- Description: Tub & Shower
- Level: Second
Half bath
- Level: First
Kitchen
- Description: White cabinetry, Stainless appliances, eat-in
- Level: First
- Dimensions: 18.0 x 12.0
Office
- Description: Living Room/Office -French doors, hardwoods,
- Level: First
- Dimensions: 14.0 x 13.0
Heating
- Forced Air, Natural Gas, Zoned
Cooling
- Central Air, Zoned
Appliances
- Included: Built-In Oven, Down Draft, Dishwasher, Gas Cooking, Disposal, Gas Water Heater, Range
Features
- Butler's Pantry, Breakfast Area, Cathedral Ceiling(s), Dining Area, Eat-in Kitchen, Granite Counters, High Ceilings, Pantry, Walk-In Closet(s)
- Flooring: Carpet, Tile, Wood
- Windows: Thermal Windows
- Basement: Crawl Space
- Attic: Floored,Walk-up
- Number of fireplaces: 1
- Fireplace features: Gas
Interior area
- Total interior livable area: 3,931 sqft
- Finished area above ground: 3,931
- Finished area below ground: 0
Property
Parking
- Total spaces: 3
- Parking features: Attached, Driveway, Garage, Off Street, Paved
- Attached garage spaces: 3
- Has uncovered spaces: Yes
Features
- Levels: Two
- Stories: 2
- Patio & porch: Front Porch, Deck, Porch
- Exterior features: Deck, Sprinkler/Irrigation, Porch, Paved Driveway
- Pool features: None
- Fencing: Back Yard,Decorative,Fenced
Lot
- Size: 1.16 Acres
- Features: Landscaped, Cul-De-Sac
Details
- Parcel number: 719715228800000
- Zoning description: R25
Construction
Type & style
- Home type: SingleFamily
- Architectural style: Two Story
- Property subtype: Single Family Residence
Materials
- Brick, Block, Drywall
Condition
- Resale
- New construction: No
- Year built: 1998
Utilities & green energy
- Sewer: Public Sewer
- Water: Public
Community & HOA
Community
- Subdivision: Rosemont
HOA
- Has HOA: Yes
- Services included: Common Areas
- HOA fee: $228 annually
Location
- Region: Midlothian
Financial & listing details
- Price per square foot: $239/sqft
- Tax assessed value: $857,700
- Annual tax amount: $7,054
- Date on market: 7/18/2026
- Ownership: Individuals
- Ownership type: Sole Proprietor
Estimated market value
$912,600
$867,000 - $958,000
$4,110/mo
Price history
| Date | Event | Price |
|---|---|---|
| 8/28/2026 | Pending sale | $939,900$239/sqft |
Source:  CVRMLS #2616498 Report a problem CVRMLS #2616498 Report a problem | ||
| 7/23/2026 | Price change | $939,900-3.6%$239/sqft |
Source: CVRMLS #2616498 Report a problem | ||
| 6/19/2026 | Listed for sale | $975,000+85.7%$248/sqft |
Source: CVRMLS #2616498 Report a problem | ||
| 3/5/2020 | Sold | $525,000-6.3%$134/sqft |
Source: CVRMLS #1914944 Report a problem | ||
| 1/15/2020 | Pending sale | $560,000$142/sqft |
Source: Long & Foster REALTORS #1914944 Report a problem | ||
| 1/10/2020 | Price change | $560,000-1.7%$142/sqft |
Source: Long & Foster REALTORS #1914944 Report a problem | ||
| 10/4/2019 | Price change | $569,900-2.6%$145/sqft |
Source: Long & Foster REALTORS #1914944 Report a problem | ||
| 9/16/2019 | Pending sale | $585,000$149/sqft |
Source: Long & Foster REALTORS #1914944 Report a problem | ||
| 8/30/2019 | Price change | $585,000-2.5%$149/sqft |
Source: Long & Foster REALTORS #1914944 Report a problem | ||
| 5/8/2019 | Listed for sale | $600,000+18.2%$153/sqft |
Source: Long & Foster REALTORS #1914944 Report a problem | ||
| 3/7/2002 | Sold | $507,500$129/sqft |
Source: Public Record Report a problem | ||
Public tax history
| Year | Property taxes | Tax assessment |
|---|---|---|
| 2025 | $7,054 -2.7% | $792,600 -1.6% |
| 2024 | $7,251 +13.6% | $805,700 +14.8% |
| 2023 | $6,385 +2.1% | $701,600 +3.2% |
| 2022 | $6,254 +15.7% | $679,800 +19.5% |
| 2021 | $5,404 -7% | $568,800 -7% |
| 2020 | $5,809 +5.2% | $611,500 +5.2% |
| 2019 | $5,523 -0.8% | $581,400 +0.1% |
| 2018 | $5,570 -0.6% | $581,000 |
| 2017 | $5,603 | $581,000 |
| 2016 | $5,603 | $581,000 |
| 2015 | $5,603 +4.9% | $581,000 +4.9% |
| 2014 | $5,340 | $553,600 -0.2% |
| 2013 | -- | $554,800 +0.4% |
| 2012 | -- | $552,500 -5.8% |
| 2011 | -- | $586,400 -0.3% |
| 2010 | -- | $588,400 -1.2% |
| 2009 | -- | $595,600 -8.3% |
| 2008 | -- | $649,500 +4.4% |
| 2007 | -- | $622,300 +15.6% |
| 2005 | -- | $538,500 +4.2% |
| 2004 | -- | $516,700 +5.9% |
| 2003 | -- | $488,000 +18.4% |
| 2002 | -- | $412,300 +4.5% |
| 2001 | -- | $394,400 |
Find assessor info on the county website
Monthly payment
Est. payment
Payment breakdown
Explore the cost of this home by adjusting the details. Changes won't be saved.Climate risks
Neighborhood: 23113
Nearby schools
Schools provided by the listing agent
- Elementary: Bettie Weaver
- Middle: Midlothian
- High: Midlothian
Source: CVRMLS. This data may not be complete. We recommend contacting the local school district to confirm school assignments for this home.
- $1,388,8005 bd7 ba6.4k sqft14712 Goddingham Ct, Midlothian, VA 23113Off Market
- $917,8005 bd3 ba4.2k sqft2406 Lastingham Dr, Midlothian, VA 23113Off Market
- $1,035,5005 bd3 ba4.6k sqft14800 Latham Blvd, Midlothian, VA 23113Off Market
- $1,088,5005 bd4 ba4.5k sqft14719 Goddingham Ct, Midlothian, VA 23113Off Market
Similar homes
- $915,0006 bd4 ba4.1k sqft1822 Ducatus Dr, Midlothian, VA 23113For Sale
 MLS ID #2612174, Tamara McGhee, Real Broker LLC. CVRMLS
 - $799,9004 bd4 ba3.6k sqft3600 Rivermist Ter, Midlothian, VA 23113For Sale
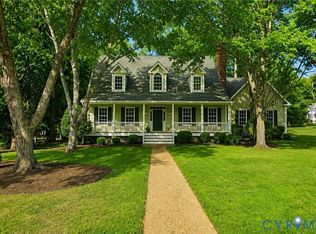 MLS ID #2625376, Barbara Altis, Long & Foster REALTORS. CVRMLS
 - $825,0005 bd3 ba3.9k sqft1531 King William Woods Rd, Midlothian, VA 23113For Sale
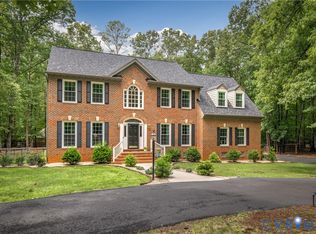 MLS ID #2620057, Tamara McGhee, Real Broker LLC. CVRMLS
 - $1,095,0005 bd4 ba4.5k sqft3911 Reeds Landing Cir, Midlothian, VA 23113For Sale
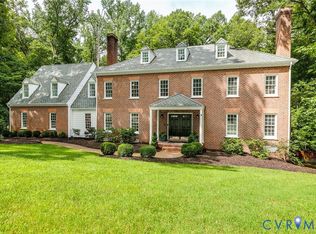 MLS ID #2619401, Sharon Ligon, The Steele Group. CVRMLS
