This is the one you've been waiting for! Privately nestled on a .68-acre cul-de-sac lot in coveted Foxcreek neighborhood, this exceptional 5-bedroom, 5.5-bath residence delivers the space, style, and lifestyle today's buyers are searching for, move-in ready with fresh paint, new carpet throughout, and new roof (2026).
The heart of the home is a chef's kitchen built to impress: gas stove, GE double oven, stainless steel appliances, oversized island, and breakfast bar flowing into a generous family room anchored by a stone fireplace and custom built-in bookcases. Entertain effortlessly in the formal dining room or unwind in the sun-filled Florida room. The attention to detail in these rooms is endless. Upstairs, four spacious bedrooms include a lavish primary en-suite with a stunning custom walk-in closet. The finished third floor adds a fifth bedroom, full bath, and flex space with walk-in attic, perfect for guests, a home office, or media retreat.
Head downstairs to a walk-out basement that redefines entertaining: two game rooms, a wet bar, ready for game day or gatherings year-round. Bonus: a built-in home office with custom cabinetry, plus a full bath just steps away, ideal for remote work or hosting overnight guests. Outside, a large Trex deck and patio overlook a beautifully landscaped, fenced backyard. A spacious garage with workbench and abundant cabinetry round out this remarkable home.
Foxcreek offers top-rated schools, a clubhouse with gym, outdoor pool, tennis courts, and scenic walking trails, plus effortless access to Rt. 288, I-95, and I-64 with shopping and great restaurants minutes away. Rare. Refined. Ready for you. Schedule a private showing today!
For sale
Price cut: $24.9K (8/25)
$910,000
16007 Hidden Sedge Ct, Moseley, VA 23120
5beds
5,876sqft
Single Family Residence
Built in 2008
0.68 Acres Lot
$898,100 Zestimate®
$155/sqft
$91/mo HOA
What's special
Stone fireplaceWalk-out basementSun-filled florida roomWet barNew carpet throughoutBeautifully landscaped fenced backyardTwo game rooms
- 110 days
- 370
- 20
Zillow last checked:
Listing updated:
Listed by:
Julia Morrison (804)836-5267,
Long & Foster REALTORS 804-288-8888
Source: CVRMLS,MLS#: 2616060 Originating MLS: Central Virginia Regional MLS
Originating MLS: Central Virginia Regional MLSFacts & features
Interior
Bedrooms & bathrooms
- Bedrooms: 5
- Bathrooms: 6
- Full bathrooms: 5
- 1/2 bathrooms: 1
Primary bedroom
- Description: Spacious en-suite, tray ceiling, sitting area
- Level: Second
- Dimensions: 20.5 x 14.9
Bedroom 2
- Description: Custom closet, new carpet
- Level: Second
- Dimensions: 13.7 x 11.2
Bedroom 3
- Description: Custom closet, new carpet
- Level: Second
- Dimensions: 14.6 x 12.4
Bedroom 4
- Description: Walk-in custom closet, new carpet
- Level: Second
- Dimensions: 14.6 x 11.9
Bedroom 5
- Description: 2 closets, window seat, new carpet
- Level: Third
- Dimensions: 22.0 x 14.6
Additional room
- Description: Flex space, built-in desk, storage
- Level: Third
- Dimensions: 21.6 x 21.8
Additional room
- Description: Pool table, ceramic tile floor
- Level: Basement
- Dimensions: 18.7 x 13.3
Additional room
- Description: Wet Bar Area, sink, glass rack
- Level: Basement
- Dimensions: 18.6 x 12.0
Additional room
- Description: Game room, access full bath, walk-out to backyard
- Level: Basement
- Dimensions: 14.9 x 13.9
Dining room
- Description: Bay window, hardwood floor
- Level: First
- Dimensions: 16.8 x 13.4
Family room
- Description: Stone gas fireplace, built-in bookcase, hardwood
- Level: First
- Dimensions: 21.5 x 14.9
Florida room
- Description: Lots of natural light, access to deck
- Level: First
- Dimensions: 17.8 x 10.1
Foyer
- Description: 19' Ceiling, hardwood floor
- Level: First
- Dimensions: 6.4 x 10.9
Other
- Description: Tub & Shower
- Level: Basement
Other
- Description: Tub & Shower
- Level: Second
Other
- Description: Tub & Shower
- Level: Third
Great room
- Description: Stone gas fireplace, built-in bookcases
- Level: Basement
- Dimensions: 20.4 x 18.7
Half bath
- Level: First
Kitchen
- Description: Gourmet kitchen, gas stove, double oven,SS, island
- Level: First
- Dimensions: 17.8 x 14.9
Laundry
- Description: Utility sink, cabinets, tile floor
- Level: Second
- Dimensions: 10.8 x 5.4
Living room
- Description: Columns, chair rail, hardwood floors
- Level: First
- Dimensions: 13.5 x 14.6
Heating
- Forced Air, Heat Pump, Natural Gas, Zoned
Cooling
- Central Air, Zoned
Appliances
- Included: Dishwasher, Disposal, Gas Water Heater, Tankless Water Heater
Features
- Wet Bar, Bookcases, Built-in Features, Bay Window, Tray Ceiling(s), Ceiling Fan(s), Dining Area, Separate/Formal Dining Room, Double Vanity, Eat-in Kitchen, Fireplace, Granite Counters, High Ceilings, Jetted Tub, Kitchen Island, Recessed Lighting, Walk-In Closet(s)
- Flooring: Ceramic Tile, Partially Carpeted, Tile, Wood
- Windows: Leaded Glass
- Basement: Full,Heated,Walk-Out Access
- Attic: Walk-In
- Number of fireplaces: 2
- Fireplace features: Gas, Stone, Vented
Interior area
- Total interior livable area: 5,876 sqft
- Finished area above ground: 4,773
- Finished area below ground: 1,103
Video & virtual tour
Property
Parking
- Total spaces: 2.5
- Parking features: Attached, Driveway, Garage, Garage Door Opener, Off Street, Oversized, Paved, Garage Faces Rear, Two Spaces, Garage Faces Side, Storage, Workshop in Garage
- Attached garage spaces: 2.5
- Has uncovered spaces: Yes
Features
- Levels: Three Or More
- Stories: 3
- Patio & porch: Front Porch, Patio, Deck, Porch
- Exterior features: Deck, IrrigationSprinklers, Lighting, Porch, Storage, Shed, Paved Driveway
- Pool features: None, Community
- Has spa: Yes
- Fencing: Back Yard,Fenced
Lot
- Size: 0.68 Acres
- Features: Landscaped, Wooded, Cul-De-Sac
Details
- Additional structures: Shed(s)
- Parcel number: 711672625600000
- Zoning description: R12
Construction
Type & style
- Home type: SingleFamily
- Architectural style: Transitional
- Property subtype: Single Family Residence
Materials
- Brick, Vinyl Siding, Wood Siding
- Roof: Asphalt,Shingle
Condition
- Resale
- New construction: No
- Year built: 2008
Utilities & green energy
- Sewer: Public Sewer
- Water: Public
Community & HOA
Community
- Features: Common Grounds/Area, Clubhouse, Fitness, Home Owners Association, Playground, Pool, Sports Field, Tennis Court(s), Trails/Paths, Curbs, Gutter(s), Street Lights, Sidewalks
- Subdivision: Foxcreek
HOA
- Has HOA: Yes
- Amenities included: Landscaping
- Services included: Common Areas, Pool(s), Trash
- HOA fee: $272 quarterly
Location
- Region: Moseley
Financial & listing details
- Price per square foot: $155/sqft
- Tax assessed value: $784,200
- Annual tax amount: $6,590
- Date on market: 6/30/2026
- Ownership: Individuals
- Ownership type: Sole Proprietor
Estimated market value
$898,100
$853,000 - $943,000
$4,675/mo
Price history
| Date | Event | Price |
|---|---|---|
| 8/25/2026 | Price change | $910,000-2.7%$155/sqft |
Source:  CVRMLS #2616060 Report a problem CVRMLS #2616060 Report a problem | ||
| 7/14/2026 | Price change | $934,900-5%$159/sqft |
Source: CVRMLS #2616060 Report a problem | ||
| 7/1/2026 | Listed for sale | $984,500+43.1%$168/sqft |
Source: CVRMLS #2616060 Report a problem | ||
| 12/5/2008 | Sold | $687,885$117/sqft |
Source: Public Record Report a problem | ||
Public tax history
| Year | Property taxes | Tax assessment |
|---|---|---|
| 2025 | $6,590 -1.1% | $740,500 |
| 2024 | $6,665 +7.9% | $740,500 +9.1% |
| 2023 | $6,178 +14.2% | $678,900 +15.5% |
| 2022 | $5,410 +1.5% | $588,000 +4.8% |
| 2021 | $5,331 +3.2% | $561,200 +3.2% |
| 2020 | $5,165 +0.4% | $543,700 +0.4% |
| 2019 | $5,146 -0.4% | $541,700 +0.6% |
| 2018 | $5,167 +2.6% | $538,600 +2.1% |
| 2017 | $5,034 | $527,400 +1.1% |
| 2016 | $5,034 | $521,800 |
| 2015 | $5,034 +2.9% | $521,800 +2.9% |
| 2014 | $4,892 | $507,000 +6.4% |
| 2013 | -- | $476,500 +0.2% |
| 2012 | -- | $475,700 -2.6% |
| 2011 | -- | $488,500 -1.3% |
| 2010 | -- | $494,900 -4.9% |
| 2009 | -- | $520,600 +478.4% |
| 2008 | -- | $90,000 +20% |
| 2007 | -- | $75,000 |
Find assessor info on the county website
Monthly payment
Est. payment
Payment breakdown
Explore the cost of this home by adjusting the details. Changes won't be saved.Climate risks
Neighborhood: 23120
Nearby schools
Schools provided by the listing agent
- Elementary: Woolridge
- Middle: Deep Creek
- High: Cosby
Source: CVRMLS. This data may not be complete. We recommend contacting the local school district to confirm school assignments for this home.

Similar homes
- $1,190,0005 bd6 ba6.5k sqft6306 Thistledew Mews, Moseley, VA 23120For Sale
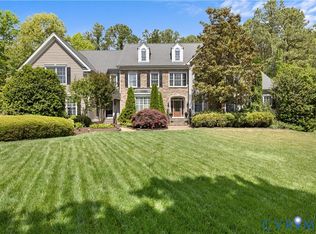 MLS ID #2609891, John O'Reilly, BHG Base Camp. CVRMLS
 - $937,0004 bd5 ba3.5k sqft9310 Beaver Bridge Rd, Moseley, VA 23120For Sale
 MLS ID #2626896, Cary Ridenhour, EXP Realty LLC. CVRMLS
 - $799,9006 bd4 ba3.6k sqft6907 Carden Park Dr, Moseley, VA 23120For Sale
 MLS ID #2621543, Ashley Diggs, Dalton Realty. CVRMLS
 - $799,0005 bd4 ba4.9k sqft19001 Duval Rd, Moseley, VA 23120For Sale
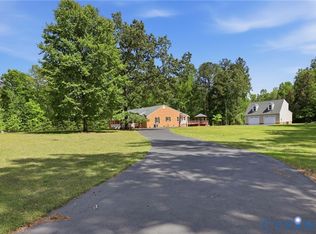 MLS ID #2612775, Marcie Mazursky, Coldwell Banker Elite. CVRMLS
