Welcome to 8506 McKibben PL! Situated on 1.78 acres at the end of a quiet cul-de-sac. This 3-year young 5-bedroom, 5.5-bath home features a thoughtfully designed layout and has all of the bells and whistles. Kitchen boast a 9x4 huge island with quartz countertops, a large eat-in area, over/under cabinet lighting, gas cooking, a butler's pantry, and a wine cooler. 1st level has a family room with a beautifully designed stone gas fireplace, a large dining room, a formal living area, an office and 2 rear covered porches to enjoy your morning coffee. The 2nd level has an expansive large primary bedroom and 3 additional bedrooms, all with walk-in closets with a sizable loft area overlooking the family room. Downstairs has a finished walkout basement with a large rec room, bedroom, bath, an additional room and an unfinished area with shelving for extra storage. The property also includes a 14x20 detached new shed and large play set. Residents enjoy access to walking trails, a golf course, clubhouse, community pool, and scenic ponds, all while being conveniently located near shopping, dining, and major routes. Come experience everything this Highlands at Lake Margaret property has to offer.
For sale
$925,000
8506 McKibben Pl, Chesterfield, VA 23838
5beds
6,081sqft
:
Get pre-qualified$5,783/mo
Single Family Residence
Built in 2023
1.78 Acres Lot
$-- Zestimate®
$152/sqft
$40/mo HOA
What's special
Expansive large primary bedroomThoughtfully designed layoutWine coolerLarge eat-in areaGas cookingLarge dining roomWalk-in closets
- 79 days |
- 694 |
- 45 |
Zillow last checked:
Listing updated:
Listed by:
Helen Carlow (804)690-9981,
Weichert Home Run Realty 804-752-3503
Source: CVRMLS,MLS#: 2611258 Originating MLS: Central Virginia Regional MLS
Originating MLS: Central Virginia Regional MLSFacts & features
Interior
Bedrooms & bathrooms
- Bedrooms: 5
- Bathrooms: 6
- Full bathrooms: 5
- 1/2 bathrooms: 1
Primary bedroom
- Description: Carpet, Tray Ceiling, WIC
- Level: Second
- Dimensions: 21.11 x 19.11
Bedroom 2
- Description: Carpet, WIC
- Level: Second
- Dimensions: 12.4 x 13.4
Bedroom 3
- Description: Carpet, WIC
- Level: Second
- Dimensions: 13.10 x 17.0
Bedroom 4
- Description: Carpet, WIC
- Level: Second
- Dimensions: 12.3 x 18.4
Bedroom 5
- Description: Carpet
- Level: Basement
- Dimensions: 12.0 x 14.2
Additional room
- Description: Carpet
- Level: Basement
- Dimensions: 16.6 x 19.5
Additional room
- Description: Loft
- Level: Second
- Dimensions: 17.8 x 14.11
Dining room
- Description: Carpet
- Level: First
- Dimensions: 11.2 x 15.3
Family room
- Description: Carpet
- Level: First
- Dimensions: 18.4 x 21.0
Foyer
- Description: LVP Flooring
- Level: First
- Dimensions: 6.5 x 15.3
Other
- Description: Tub & Shower
- Level: Basement
Other
- Description: Shower
- Level: First
Other
- Description: Tub & Shower
- Level: Second
Half bath
- Level: First
Kitchen
- Description: LVP Flooring, Eat IN
- Level: First
- Dimensions: 30.0 x 14.5
Laundry
- Description: Tile
- Level: Second
- Dimensions: 6.0 x 9.0
Living room
- Description: Carpet
- Level: First
- Dimensions: 12.2 x 12.2
Office
- Description: Carpet
- Level: First
- Dimensions: 12.0 x 13.3
Recreation
- Description: Carpet
- Level: Basement
- Dimensions: 41.1 x 24.9
Heating
- Forced Air, Natural Gas
Cooling
- Central Air
Appliances
- Included: Double Oven, Dishwasher, Gas Cooking, Gas Water Heater, Microwave, Tankless Water Heater, Wine Cooler
Features
- Butler's Pantry, Eat-in Kitchen, Granite Counters, High Ceilings, Kitchen Island, Recessed Lighting
- Flooring: Partially Carpeted, Tile, Vinyl
- Basement: Full,Partially Finished
- Attic: Pull Down Stairs
- Number of fireplaces: 1
- Fireplace features: Gas, Vented
Interior area
- Total interior livable area: 6,081 sqft
- Finished area above ground: 4,237
- Finished area below ground: 1,844
Video & virtual tour
Property
Parking
- Total spaces: 2
- Parking features: Attached, Driveway, Garage, Paved, Garage Faces Rear, Garage Faces Side
- Attached garage spaces: 2
- Has uncovered spaces: Yes
Features
- Levels: Two
- Stories: 2
- Patio & porch: Rear Porch, Front Porch, Porch
- Exterior features: Sprinkler/Irrigation, Porch, Storage, Shed, Paved Driveway
- Pool features: Pool, Community
- Fencing: None
Lot
- Size: 1.78 Acres
- Features: Cul-De-Sac
Details
- Parcel number: 762642034400000
- Zoning description: R88
Construction
Type & style
- Home type: SingleFamily
- Architectural style: Craftsman,Two Story
- Property subtype: Single Family Residence
Materials
- Block, Drywall, HardiPlank Type, Wood Siding
- Roof: Composition,Shingle
Condition
- Resale
- New construction: No
- Year built: 2023
Utilities & green energy
- Sewer: Septic Tank
- Water: Public
Community & HOA
Community
- Features: Common Grounds/Area, Clubhouse, Home Owners Association, Lake, Pond, Pool, Tennis Court(s), Trails/Paths
- Subdivision: Lake Margaret
HOA
- Has HOA: Yes
- Amenities included: Management
- Services included: Common Areas, Road Maintenance
- HOA fee: $475 annually
Location
- Region: Chesterfield
Financial & listing details
- Price per square foot: $152/sqft
- Tax assessed value: $800,600
- Annual tax amount: $6,790
- Date on market: 5/5/2026
- Ownership: Individuals
- Ownership type: Sole Proprietor
Estimated market value
Not available
Estimated sales range
Not available
Not available
Price history
| Date | Event | Price |
|---|---|---|
| 5/6/2026 | Listed for sale | $925,000$152/sqft |
Source:  CVRMLS #2611258 Report a problem CVRMLS #2611258 Report a problem | ||
Public tax history
Tax history is unavailable.
Monthly payment
Est. payment
Payment breakdown
Explore the cost of this home by adjusting the details. Changes won't be saved.Climate risks
Neighborhood: 23838
Nearby schools
GreatSchools rating
- 6/10Ettrick Elementary SchoolGrades: PK-5Distance: 8.5 mi
- 4/10Matoaca Middle SchoolGrades: 6-8Distance: 6 mi
- 4/10Matoaca High SchoolGrades: 9-12Distance: 5 mi
Schools provided by the listing agent
- Elementary: Ettrick
- Middle: Matoaca
- High: Matoaca
Source: CVRMLS. This data may not be complete. We recommend contacting the local school district to confirm school assignments for this home.
- $--79 Acres8501 Woodpecker Rd, Chesterfield, VA 23838Off Market
- $828,1405 bd5 ba6k sqft8537 McKibben Pl, Chesterfield, VA 23838Sold
- $554,0255 bd3 ba3k sqft8607 Abercrombie Dr, Chesterfield, VA 23838Sold
- $689,9905 bd4 ba3k sqft8619 Abercrombie Dr, Chesterfield, VA 23838Sold
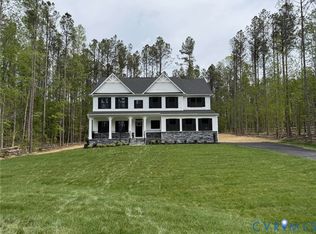
- $708,945-- bd-- ba-- sqft8601 Abercrombie Dr, Chesterfield, VA 23838Sold
- $598,240-- bd-- ba-- sqft8625 Abercrombie Dr, Chesterfield, VA 23838Sold
- $789,9906 bd5 ba5.6k sqft8701 Abercrombie Dr, Chesterfield, VA 23838Sold
- $567,7305 bd3 ba3.1k sqft8519 Abercrombie Dr, Chesterfield, VA 23838Sold
A local agent can set up tours, give advice and negotiate with sellers.
Similar homes
- $800,0004 bd4 ba4.4k sqft12013 Dunnottar Dr, Chesterfield, VA 23838For Sale
 MLS ID #2618681, Lisa Stone, Long & Foster REALTORS. CVRMLS
 - $889,9506 bd5 ba5.1k sqft9991 Boschen Woods Pl, Chesterfield, VA 23838New Construction
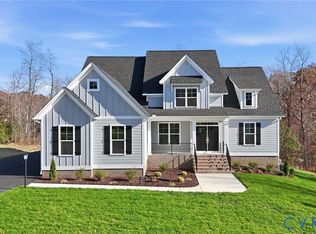 MLS ID #2619258, Kim Tierney, Virginia Colony Realty Inc. CVRMLS
 - $799,0005 bd5 ba4.3k sqft8825 First Branch Ln, Chesterfield, VA 23838For Sale
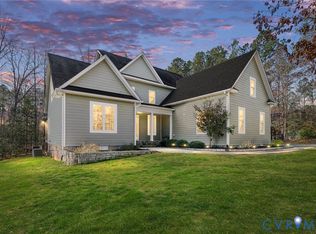 MLS ID #2610911, Kim Sebrell, Keller Williams Realty. CVRMLS
 - $814,0005 bd5 ba4.5k sqft13001 Lake Margaret Dr, Chesterfield, VA 23838For Sale
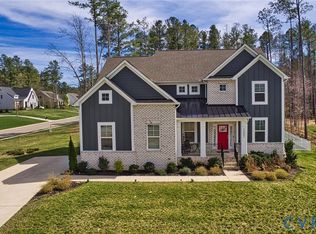 MLS ID #2600969, Keyona Henderson, 1st Class Real Estate Premier Homes. CVRMLS
 - $775,0005 bd4 ba3.4k sqft11630 Barrows Ridge Ln, Chesterfield, VA 23838For SaleMLS ID #2617181, Jamie Hellyer, Redfin Corporation. CVRMLS
- $749,9004 bd4 ba4k sqft8136 Lake Margaret Ter, Chesterfield, VA 23838For SaleMLS ID #2615741, Lyndsay Jones, Real Broker LLC. CVRMLS
- $784,0004 bd4 ba4k sqft8425 Kintail Dr, Chesterfield, VA 23838For SaleMLS ID #2611618, Jamie Younger, Long & Foster REALTORS. CVRMLS
- $675,0004 bd3 ba3.1k sqft8201 Sidlaw Hills Ter, Chesterfield, VA 23838For SaleMLS ID #2617616, Jeff Wilkerson, Compass. CVRMLS
- $1,107,0007 bd7 ba6.2k sqft12812 Lonan Ave, Chesterfield, VA 23838For SaleMLS ID #2609326, Larry Lewis, Long & Foster REALTORS. CVRMLS
- $614,9505 bd4 ba3.1k sqft10700 Sterling Cove Dr, Chesterfield, VA 23838For SaleMLS ID #2618474, Kaitlyn Gwaltney, Hometown Realty. CVRMLS
- $875,0004 bd5 ba3.3k sqft11451 Black Rd, Chesterfield, VA 23838For SaleMLS ID #2613707, Robin Buskey, River City Realty & Investments LLC. CVRMLS
- $849,9504 bd4 ba5.4k sqft16431 River Rd, Chesterfield, VA 23838For SaleMLS ID #2608077, Irene Stager, RE/MAX Commonwealth. CVRMLS
- $699,0005 bd5 ba3.6k sqft11125 Lyndenwood Dr, Chesterfield, VA 23838For SaleMLS ID #2613525, Illissa Peebles, US Realty One Inc. CVRMLS
- $1,107,0007 bd7 ba6.2k sqft12812 Lonan Ave, Chesterfield, VA 23832For SaleMLS ID #2609326, Larry Lewis. Long & Foster Broker Feed
- $625,0004 bd5 ba3.6k sqft8418 Macandrew Ter, Chesterfield, VA 23838For SaleMLS ID #2611923, Bruce Boardman, Long & Foster REALTORS. CVRMLS
- $999,9996 bd6 ba6.8k sqft10905 Chalkley Rd, Chester, VA 23831For SaleMLS ID #2616415, Paisley Calvin, The Hogan Group Real Estate. CVRMLS
- $585,0004 bd3 ba3.2k sqft9405 Gadwell Ter, Chesterfield, VA 23838For SaleMLS ID #2618167, Carol Dinsmore, Keller Williams. CVRMLS
- $925,0006 bd4 ba4.1k sqft1822 Ducatus Dr, Midlothian, VA 23113For SaleMLS ID #2612174, Tamara McGhee, Real Broker LLC. CVRMLS
- $934,9005 bd6 ba5.8k sqft16007 Hidden Sedge Ct, Moseley, VA 23120For SaleMLS ID #2616060, Julia Morrison, Long & Foster REALTORS. CVRMLS
- $609,9004 bd4 ba3.2k sqft9803 Gates Bluff Dr, Chesterfield, VA 23832For SaleMLS ID #2611949, Chris Rouse, BHG Base Camp. CVRMLS
