Equestrian-Ready in Chesterfield County! Welcome to this beautifully updated 5 BR, 4.5 BA home set on a 15.8-acre horse farm in desirable Chesterfield County.Offering the perfect blend of comfort, style, & functionality, this property is truly a rare find.Step inside to a welcoming foyer, spacious living room featuring a custom shiplap accent wall & a gas fireplace w/remote.The updated kitchen boasts ceramic tile flooring, granite countertops, tile backsplash, freshly painted cabinetry w/new hardware, newer stainless steel/black appliances, & a walk-in pantry w/a charming barn door.Enjoy meals in the dining area or relax in the sunroom overlooking the deck and pool.The first-floor primary suite is a private retreat w/custom moldings, a shiplap feature wall, walk-in closet, & en-suite bath complete w/decorative tile, double vanity, & walk-in shower.Additional main-level highlights include a half bath, laundry closet, linen storage, & mudroom w/access to the attached two-car garage.Upstairs, you’ll find a versatile bonus/media room (Bedroom 2) w/a bar & sink area, built-in storage, & bench seating.Three additional spacious bedrooms each offer ample closet space & access to full bathrooms.Throughout the home, you’ll appreciate fresh paint, abundant storage, custom trim details, hardwood flooring, LVP, and ceramic tile.Major updates include a new roof, skylights, & a tankless water heater (2023).Outside, the property offers expansive fenced pastures, solar-powered electric fencing along the wood line, & a well-equipped barn featuring three stalls (with room to expand to five), a tack room w/electricity, and dedicated storage for hay & equipment.Currently home to three horses, the property is zoned to accommodate up to nine.Enjoy outdoor living w/a rear deck, patio, pool area, & firepit, perfect for relaxing or entertaining.Conveniently located near shopping, dining, & entertainment, this exceptional property offers the best of country living w/ modern amenities.Schedule your private tour today, this one won’t last!
Pending
$945,000
11631 Plantation Trace Dr, Chesterfield, VA 23838
5beds
3,627sqft
:
Get pre-qualified$5,867/mo
Single Family Residence
Built in 1981
15.79 Acres Lot
$-- Zestimate®
$261/sqft
$-- HOA
What's special
- 99 days |
- 63 |
- 2 |
Zillow last checked:
Listing updated:
Listed by:
Marc Austin Highfill 804-840-9824,
Exit First Realty 804-527-3948
Source: CVRMLS,MLS#: 2605099 Originating MLS: Central Virginia Regional MLS
Originating MLS: Central Virginia Regional MLSFacts & features
Interior
Bedrooms & bathrooms
- Bedrooms: 5
- Bathrooms: 5
- Full bathrooms: 4
- 1/2 bathrooms: 1
Primary bedroom
- Description: CRWN/CHR, HDWD, shiplap wall, ATT BA, WIC
- Level: First
- Dimensions: 25.0 x 13.0
Bedroom 2
- Description: Bonus RM-carpet, C/F,AN, bar/sink,lots of storage
- Level: Second
- Dimensions: 25.0 x 18.0
Bedroom 3
- Description: LVP, C/FAN,jack&jill bath, closet 5X4
- Level: Second
- Dimensions: 14.0 x 14.0
Bedroom 4
- Description: HDWD, C/FAN, shelving, ATT BA, closet 13X7
- Level: Second
- Dimensions: 21.0 x 11.0
Bedroom 5
- Description: C/FAN,LVP, recessed lights, c7X6loset
- Level: Second
- Dimensions: 18.0 x 16.0
Additional room
- Description: Mudroom-C/TILE, hall closet 3X2
- Level: First
- Dimensions: 7.0 x 3.0
Dining room
- Description: chandelier, recessed, CRWN, HDWD
- Level: First
- Dimensions: 13.0 x 11.0
Foyer
- Description: CHR and C/TILE, storage under stairs 4X3
- Level: First
- Dimensions: 8.0 x 7.0
Other
- Description: Tub & Shower
- Level: First
Other
- Description: Tub & Shower
- Level: Second
Half bath
- Level: First
Kitchen
- Description: recessed, CRWN, C/TILE, GRAN C/TOPs, SS/BLK APPLs
- Level: First
- Dimensions: 14.0 x 11.0
Laundry
- Description: C/CTILE, shelving
- Level: First
- Dimensions: 6.0 x 3.0
Living room
- Description: C/FAN, HDWD, Gas FP, closet 5X2
- Level: First
- Dimensions: 19.0 x 17.0
Heating
- Electric, Heat Pump
Cooling
- Central Air
Appliances
- Included: Built-In Oven, Dryer, Dishwasher, Electric Cooking, Electric Water Heater, Microwave, Oven, Refrigerator, Stove, Washer
Features
- Bookcases, Built-in Features, Bedroom on Main Level, Ceiling Fan(s), Dining Area, Double Vanity, Fireplace, Granite Counters, Bath in Primary Bedroom, Main Level Primary, Recessed Lighting, Skylights, Walk-In Closet(s)
- Flooring: Ceramic Tile, Partially Carpeted, Vinyl, Wood
- Windows: Skylight(s)
- Basement: Crawl Space
- Attic: Access Only,Walk-In
- Number of fireplaces: 1
- Fireplace features: Gas
Interior area
- Total interior livable area: 3,627 sqft
- Finished area above ground: 3,627
- Finished area below ground: 0
Property
Parking
- Total spaces: 2
- Parking features: Attached, Garage
- Attached garage spaces: 2
Features
- Levels: One and One Half
- Stories: 1.5
- Patio & porch: Rear Porch, Patio, Deck, Porch
- Exterior features: Deck, Porch
- Pool features: Above Ground, Pool
- Fencing: Partial,Fenced
Lot
- Size: 15.79 Acres
- Features: Pasture
Details
- Parcel number: 724649757000000
- Zoning description: R25
- Horses can be raised: Yes
- Horse amenities: Horses Allowed
Construction
Type & style
- Home type: SingleFamily
- Architectural style: Two Story,Transitional
- Property subtype: Single Family Residence
Materials
- Drywall, Frame, Wood Siding
- Roof: Composition
Condition
- Resale
- New construction: No
- Year built: 1981
Utilities & green energy
- Sewer: Septic Tank
- Water: Well
Community & HOA
Community
- Subdivision: Plantation Trace
Location
- Region: Chesterfield
Financial & listing details
- Price per square foot: $261/sqft
- Tax assessed value: $514,500
- Annual tax amount: $4,579
- Date on market: 4/19/2026
- Ownership: Individuals
- Ownership type: Sole Proprietor
Estimated market value
Not available
Estimated sales range
Not available
$4,824/mo
Price history
| Date | Event | Price |
|---|---|---|
| 5/6/2026 | Pending sale | $945,000$261/sqft |
Source:  CVRMLS #2605099 Report a problem CVRMLS #2605099 Report a problem | ||
| 4/19/2026 | Listed for sale | $945,000-0.5%$261/sqft |
Source: CVRMLS #2605099 Report a problem | ||
| 1/1/2026 | Listing removed | $950,000$262/sqft |
Source: CVRMLS #2524611 Report a problem | ||
| 9/5/2025 | Listed for sale | $950,000+5.6%$262/sqft |
Source: CVRMLS #2524611 Report a problem | ||
| 5/26/2025 | Listing removed | $900,000$248/sqft |
Source: CVRMLS #2508889 Report a problem | ||
| 4/17/2025 | Listed for sale | $900,000+59.3%$248/sqft |
Source: CVRMLS #2508889 Report a problem | ||
| 7/15/2020 | Listing removed | $565,000$156/sqft |
Source: Napier REALTORS ERA #2011293 Report a problem | ||
| 5/10/2020 | Pending sale | $565,000$156/sqft |
Source: Napier REALTORS ERA #2011293 Report a problem | ||
| 4/15/2020 | Listed for sale | $565,000+51.5%$156/sqft |
Source: Napier REALTORS ERA #2011293 Report a problem | ||
| 3/31/2016 | Sold | $373,000+0.8%$103/sqft |
Source: CVRMLS #1526664 Report a problem | ||
| 1/11/2016 | Price change | $370,000+1.9%$102/sqft |
Source: Hometown Realty #1526664 Report a problem | ||
| 9/29/2015 | Listed for sale | $363,000-21.1%$100/sqft |
Source: Hometown Realty #1526664 Report a problem | ||
| 3/1/2008 | Listing removed | $459,950$127/sqft |
Source: NCI #2707627 Report a problem | ||
| 1/31/2008 | Listed for sale | $459,950+70.4%$127/sqft |
Source: NCI #2707627 Report a problem | ||
| 12/5/2000 | Sold | $270,000$74/sqft |
Source: Public Record Report a problem | ||
Public tax history
| Year | Property taxes | Tax assessment |
|---|---|---|
| 2025 | $4,579 +3.2% | $514,500 +4.3% |
| 2024 | $4,438 +4% | $493,100 +5.2% |
| 2023 | $4,267 +3% | $468,900 +4.1% |
| 2022 | $4,144 +2.2% | $450,400 +5.6% |
| 2021 | $4,054 +5.4% | $426,700 +5.4% |
| 2020 | $3,847 +4.4% | $404,900 +4.4% |
| 2019 | $3,685 +2.4% | $387,900 +3.1% |
| 2018 | $3,599 +169.2% | $376,200 +1.8% |
| 2017 | $1,337 | $369,700 +5.5% |
| 2016 | $1,337 +93.6% | $350,400 +1.1% |
| 2015 | $690 -54.8% | $346,600 +1.8% |
| 2014 | $1,528 | $340,500 +1.7% |
| 2013 | -- | $334,800 -3.7% |
| 2012 | -- | $347,700 -4.4% |
| 2011 | -- | $363,700 -5.8% |
| 2010 | -- | $386,000 -3.6% |
| 2009 | -- | $400,400 |
| 2008 | -- | $400,400 +14.1% |
| 2007 | -- | $351,000 +27.5% |
| 2005 | -- | $275,200 +5.2% |
| 2004 | -- | $261,700 +9.3% |
| 2003 | -- | $239,500 +11.6% |
| 2002 | -- | $214,700 |
| 2001 | -- | $214,700 |
Find assessor info on the county website
Monthly payment
Est. payment
Payment breakdown
Explore the cost of this home by adjusting the details. Changes won't be saved.Climate risks
Neighborhood: 23838
Nearby schools
GreatSchools rating
- 10/10Grange Hall Elementary SchoolGrades: PK-5Distance: 6.2 mi
- 5/10Bailey Bridge Middle SchoolGrades: 6-8Distance: 5.3 mi
- 4/10Manchester High SchoolGrades: 9-12Distance: 5 mi
Schools provided by the listing agent
- Elementary: Grange Hall
- Middle: Bailey Bridge
- High: Manchester
Source: CVRMLS. This data may not be complete. We recommend contacting the local school district to confirm school assignments for this home.
- $438,5003 bd3 ba2k sqft11700 Riverway Rd, Chesterfield, VA 23838Off Market
- $430,5003 bd2 ba1.8k sqft11647 Plantation Trace Dr, Chesterfield, VA 23838Off Market
- $423,8003 bd2 ba1.9k sqft11617 Plantation Trace Dr, Chesterfield, VA 23838Off Market
- $353,6004 bd2 ba1.5k sqft11607 Plantation Trace Dr, Chesterfield, VA 23838Off Market
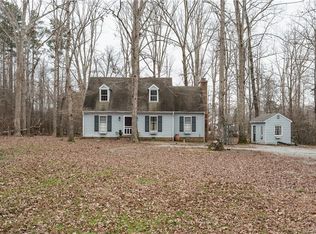
- $336,6003 bd2 ba1.4k sqft11710 Riverway Rd, Chesterfield, VA 23838Off Market
- $387,6003 bd2 ba1.6k sqft11659 Plantation Trace Dr, Chesterfield, VA 23838Off Market
- $352,5003 bd2 ba1.6k sqft11601 Plantation Trace Dr, Chesterfield, VA 23838Off Market
- $338,8003 bd2 ba1.4k sqft11667 Plantation Trace Dr, Chesterfield, VA 23838Off Market
A local agent can set up tours, give advice and negotiate with sellers.
Similar homes
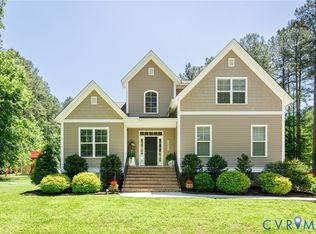
- $875,0004 bd5 ba3.3k sqft11451 Black Rd, Chesterfield, VA 23838For Sale
 MLS ID #2613707, Robin Buskey, River City Realty & Investments LLC. CVRMLS
 - $849,9504 bd4 ba5.4k sqft16431 River Rd, Chesterfield, VA 23838For Sale
 MLS ID #2608077, Irene Stager, RE/MAX Commonwealth. CVRMLS

 - $749,9004 bd3 ba2.9k sqft15650 River Rd, Chesterfield, VA 23838For Sale
 MLS ID #2605686, Pat Hogan, NextHome Advantage. CVRMLS
 - $499,9004 bd2 ba2.6k sqft11400 Coalboro Rd, Chesterfield, VA 23838For Sale
 MLS ID #2619357, Christina Goodpaster, Providence Hill Real Estate. CVRMLS
 - $650,0004 bd3 ba3.2k sqft9820 Beaver Bridge Rd, Chesterfield, VA 23838For SaleMLS ID #2615915, Christine Mottley, Samson Properties. CVRMLS
- $800,0004 bd4 ba4.4k sqft12013 Dunnottar Dr, Chesterfield, VA 23838For SaleMLS ID #2618681, Lisa Stone, Long & Foster REALTORS. CVRMLS
- $798,0005 bd5 ba4.3k sqft8825 First Branch Ln, Chesterfield, VA 23838For SaleMLS ID #2610911, Kim Sebrell, Keller Williams Realty. CVRMLS
- $540,0003 bd3 ba2.5k sqft12301 Hulsey Dr, Chesterfield, VA 23838For SaleMLS ID #2617324, Catherine Curran, KW Metro Center. CVRMLS
- $975,0005 bd4 ba4.7k sqft5301 Ashton Creek Rd, Chester, VA 23831For SaleMLS ID #2613553, Jim Daniels, Longest & Daniels REALTORS. CVRMLS
- $784,0004 bd4 ba4k sqft8425 Kintail Dr, Chesterfield, VA 23838For SaleMLS ID #2611618, Jamie Younger, Long & Foster REALTORS. CVRMLS
- $674,9005 bd5 ba3.7k sqft7800 Beach Rd, Chesterfield, VA 23838For SaleMLS ID #2617592, Wanda Garrett, Hometown Realty. CVRMLS
- $614,9505 bd4 ba3.1k sqft10700 Sterling Cove Dr, Chesterfield, VA 23838For SaleMLS ID #2618474, Kaitlyn Gwaltney, Hometown Realty. CVRMLS
- $535,0004 bd3 ba2.7k sqft12512 Second Branch Rd, Chesterfield, VA 23838For SaleMLS ID #2614742, Barbara Reagan, Long & Foster REALTORS. CVRMLS
- $925,0006 bd4 ba4.1k sqft1822 Ducatus Dr, Midlothian, VA 23113For SaleMLS ID #2612174, Tamara McGhee, Real Broker LLC. CVRMLS
- $585,0004 bd3 ba3.2k sqft9405 Gadwell Ter, Chesterfield, VA 23838For SaleMLS ID #2618167, Carol Dinsmore, Keller Williams. CVRMLS
- $675,0004 bd3 ba3.1k sqft8201 Sidlaw Hills Ter, Chesterfield, VA 23838For SaleMLS ID #2617616, Jeff Wilkerson, Compass. CVRMLS
- $649,9005 bd5 ba4k sqft8143 Seaview Dr, Chesterfield, VA 23838For SaleMLS ID #2606307, Tina McCabe, EXP Realty LLC. CVRMLS
- $959,0004 bd5 ba4.9k sqft3029 Oxford Dr, Sutherland, VA 23885For SaleMLS ID #2610140, Cabell Childress, Long & Foster REALTORS. CVRMLS
- $825,0005 bd4 ba4.9k sqft19001 Duval Rd, Moseley, VA 23120For SaleMLS ID #2612775, Marcie Mazursky, Coldwell Banker Elite. CVRMLS
- $939,9005 bd4 ba3.9k sqft14718 Goddingham Ct, Midlothian, VA 23113For SaleMLS ID #2616498, Ronald Evans, Long & Foster REALTORS. CVRMLS
