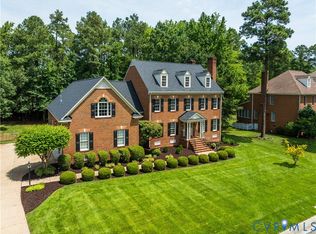
Welcome to 3911 Reeds Landing Circle!Set within the gated community of Reeds Landing,this exceptional traditional residence offers over 4,500 sq.ft of beautifully appointed living space that adapts to the way you live,while on a private,landscaped one-acre lot.Room to gather,room to work,and room to retreat while simply enjoying being at home.Freshly painted interiors and newly refinished hardwood floors on the main level create a fresh,polished feel,while beautiful crown molding,picture and chair rail moldings add character throughout.Two staircases,one at the front and one at the back of the home,provide easy access to the second level.At the center of the home,the inviting kitchen features granite countertops,stainless steel appliances,Kenmore double ovens,French-door refrigerator,Bosch dishwasher,farm sink,two pantries and a Vinotemp wine refrigerator.The kitchen opens naturally to the family room and sunroom,making it easy to stay connected whether gathering with family or entertaining friends.Dedicated main-level office with built-ins and a closet provides a functional workspace or a perfect place for children to do homework.Upstairs,five bedrooms provide room for family and guests,including a beautifully renovated primary ensuite designed as a true retreat.The luxurious bath features a walk-in shower,double vanity,freestanding soaking tub and heated bidet toilet seat.Spacious third-floor recreation room offers another level of versatility that is perfect for movie nights,play,hobbies,fitness or simply relaxing.Outside,the beautifully landscaped one-acre setting offers a private fenced backyard and oversized tiered deck with a newer hot tub(2023),creating a wonderful spot for dining,entertaining,or unwinding at the end of the day.Additional improvements include new HVAC unit in 2024,new water heater in 2023 and HVAC systems that are serviced every six months.With its generous spaces,thoughtful updates and private one-acre setting,this Reeds Landing home offers room for all that life brings.Space to Be You.
For sale
$1,095,000
3911 Reeds Landing Cir, Midlothian, VA 23113
5beds
4,573sqft
Single Family Residence
Built in 1987
1.04 Acres Lot
$1,059,100 Zestimate®
$239/sqft
$200/mo HOA
What's special
- 44 days
- 1,603
- 95
Zillow last checked:
Listing updated:
Listed by:
Sharon Ligon 804-338-0501,
The Steele Group 804-282-3136
Source: CVRMLS,MLS#: 2619401 Originating MLS: Central Virginia Regional MLS
Originating MLS: Central Virginia Regional MLSFacts & features
Interior
Bedrooms & bathrooms
- Bedrooms: 5
- Bathrooms: 4
- Full bathrooms: 3
- 1/2 bathrooms: 1
Primary bedroom
- Description: hw, dbl crwn, chr rail, wic, renovated ensuite
- Level: Second
- Dimensions: 16.4 x 18.0
Bedroom 2
- Description: hw, closet, access to 3rd floor
- Level: Second
- Dimensions: 11.0 x 13.0
Bedroom 3
- Description: hw, clg fan, closet
- Level: Second
- Dimensions: 11.0 x 12.0
Bedroom 4
- Description: hw, clg fan, closet
- Level: Second
- Dimensions: 11.0 x 15.0
Bedroom 5
- Description: hw, clg fans, 2 closets, ensuite
- Level: Second
- Dimensions: 20.0 x 22.0
Dining room
- Description: hw, dbl crwn mldg, chr rail, bay window
- Level: First
- Dimensions: 12.5 x 15.5
Family room
- Description: hw, fp, wainscoting, beams, built-ins, rec lght
- Level: First
- Dimensions: 9.0 x 12.5
Florida room
- Description: hw, skylights, lg win, opn 2 kit & fam, dr 2 deck
- Level: First
- Dimensions: 11.5 x 9.3
Foyer
- Description: hw, dbl door, crwn, dentil, chr rail, picture mldg
- Level: First
- Dimensions: 13.0 x 13.5
Other
- Description: Tub & Shower
- Level: Second
Half bath
- Level: First
Kitchen
- Description: eat-in, hw, granite, ss appliances, island, rec lg
- Level: First
- Dimensions: 13.2 x 20.5
Laundry
- Description: built-ins, utility sink
- Level: Second
- Dimensions: 5.5 x 8.0
Living room
- Description: hw, dbl crwn mldg, chr rail, wood fp
- Level: First
- Dimensions: 14.0 x 18.8
Office
- Description: hw, dbl crwn mldg, built-ins, clst, chr rail
- Level: First
- Dimensions: 9.0 x 12.5
Recreation
- Description: lvp, rec light, finished & unfinished space
- Level: Third
- Dimensions: 9.0 x 20.0
Heating
- Electric, Heat Pump, Zoned
Cooling
- Heat Pump, Zoned
Appliances
- Included: Cooktop, Double Oven, Dryer, Dishwasher, Electric Cooking, Electric Water Heater, Range, Refrigerator, Washer
Features
- Beamed Ceilings, Bookcases, Built-in Features, Cathedral Ceiling(s), Eat-in Kitchen, Fireplace, Granite Counters, Kitchen Island, Skylights, Walk-In Closet(s), Central Vacuum
- Flooring: Tile, Wood
- Doors: Insulated Doors
- Windows: Skylight(s)
- Has basement: No
- Attic: Finished,Walk-up
- Number of fireplaces: 2
- Fireplace features: Masonry, Wood Burning, Insert
Interior area
- Total interior livable area: 4,573 sqft
- Finished area above ground: 4,573
- Finished area below ground: 0
Video & virtual tour
Property
Parking
- Total spaces: 2
- Parking features: Attached, Direct Access, Driveway, Garage, Garage Door Opener, Off Street, Paved, Garage Faces Rear, Garage Faces Side, On Street
- Attached garage spaces: 2
- Has uncovered spaces: Yes
Features
- Levels: Two
- Stories: 2
- Patio & porch: Stoop, Deck
- Exterior features: Deck, Hot Tub/Spa, Sprinkler/Irrigation, Lighting, Paved Driveway
- Pool features: None
- Has spa: Yes
- Fencing: Back Yard,Fenced
Lot
- Size: 1.04 Acres
- Features: Landscaped
Details
- Parcel number: 740725530200000
- Zoning description: R40
Construction
Type & style
- Home type: SingleFamily
- Architectural style: Colonial,Two Story
- Property subtype: Single Family Residence
Materials
- Brick, Drywall, Frame, Hardboard
- Roof: Shingle
Condition
- Resale
- New construction: No
- Year built: 1987
Utilities & green energy
- Sewer: Septic Tank
- Water: Public
Community & HOA
Community
- Features: Common Grounds/Area, Gated, Home Owners Association, Playground, Curbs, Gutter(s), Park
- Security: Gated Community, Security Guard
- Subdivision: Reeds Landing
HOA
- Has HOA: Yes
- Services included: Common Areas, Recreation Facilities, Road Maintenance, Snow Removal, Security
- HOA fee: $600 quarterly
Location
- Region: Midlothian
Financial & listing details
- Price per square foot: $239/sqft
- Tax assessed value: $866,600
- Annual tax amount: $7,712
- Date on market: 8/3/2026
- Ownership: Individuals
- Ownership type: Sole Proprietor
Estimated market value
$1,059,100
$1.01M - $1.11M
$4,471/mo
Price history
| Date | Event | Price |
|---|---|---|
| 8/5/2026 | Listed for sale | $1,095,000+95.5%$239/sqft |
Source:  CVRMLS #2619401 Report a problem CVRMLS #2619401 Report a problem | ||
| 1/3/2018 | Sold | $560,000-6.5%$122/sqft |
Source: Public Record Report a problem | ||
| 1/3/2016 | Listing removed | $599,000$131/sqft |
Source: Keller Williams - Midlothian #1527591 Report a problem | ||
| 11/18/2015 | Price change | $599,000-1.8%$131/sqft |
Source: Keller Williams - Midlothian #1527591 Report a problem | ||
| 10/9/2015 | Price change | $610,000-3.2%$133/sqft |
Source: Keller Williams - Midlothian #1527591 Report a problem | ||
| 6/10/2015 | Price change | $630,000-1.4%$138/sqft |
Source: Skye Bruce Properties #1516714 Report a problem | ||
| 4/16/2015 | Price change | $639,000-1.5%$140/sqft |
Source: RE/MAX ACTION REAL ESTATE #1505382 Report a problem | ||
| 3/3/2015 | Listed for sale | $649,000-2.4%$142/sqft |
Source: RE/MAX Action Real Estate #1505382 Report a problem | ||
| 5/2/2006 | Sold | $665,000$145/sqft |
Source: Public Record Report a problem | ||
Public tax history
| Year | Property taxes | Tax assessment |
|---|---|---|
| 2025 | $7,177 +10.1% | $806,400 +11.4% |
| 2024 | $6,518 +9.6% | $724,200 +10.8% |
| 2023 | $5,947 0% | $653,500 +1.1% |
| 2022 | $5,949 +3.1% | $646,600 +6.5% |
| 2021 | $5,768 +1.5% | $607,200 +1.5% |
| 2020 | $5,682 | $598,100 |
| 2019 | $5,682 -0.9% | $598,100 |
| 2018 | $5,732 -3% | $598,100 -2.4% |
| 2017 | $5,909 | $612,900 |
| 2016 | $5,909 +1.2% | $612,900 +1.2% |
| 2015 | $5,837 +1.9% | $605,400 +1.9% |
| 2014 | $5,729 | $594,200 +2.7% |
| 2013 | -- | $578,300 -3.2% |
| 2012 | -- | $597,200 -3.8% |
| 2011 | -- | $621,000 -1.6% |
| 2010 | -- | $631,300 -6% |
| 2009 | -- | $671,800 -4.2% |
| 2008 | -- | $701,100 +2.9% |
| 2007 | -- | $681,600 +22.7% |
| 2005 | -- | $555,500 +8.2% |
| 2004 | -- | $513,300 +5.5% |
| 2003 | -- | $486,400 +2.5% |
| 2002 | -- | $474,400 +2.2% |
| 2001 | -- | $464,100 |
Find assessor info on the county website
Monthly payment
Est. payment
Payment breakdown
Explore the cost of this home by adjusting the details. Changes won't be saved.Climate risks
Neighborhood: 23113
Nearby schools
Schools provided by the listing agent
- Elementary: Robious
- Middle: Robious
- High: James River
Source: CVRMLS. This data may not be complete. We recommend contacting the local school district to confirm school assignments for this home.
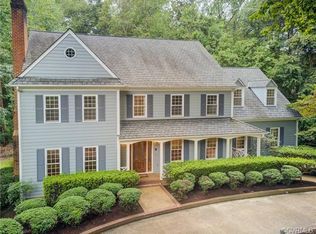
- $1,038,9005 bd5 ba4.7k sqft3921 Reeds Landing Cir, Midlothian, VA 23113Off Market
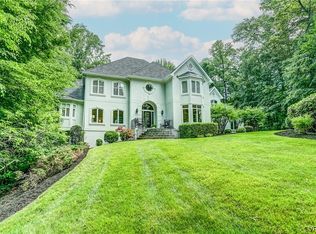
- $1,525,0007 bd6 ba6.9k sqft3831 Solebury Ter, Midlothian, VA 23113Sold
- $1,322,0005 bd6 ba6.4k sqft3821 Solebury Ter, Midlothian, VA 23113Off Market
- $1,332,3005 bd3 ba5.9k sqft3901 Reeds Landing Cir, Midlothian, VA 23113Off Market
Similar homes
- $1,075,0005 bd5 ba4.4k sqft10 Welwyn Ct, Henrico, VA 23229For Sale
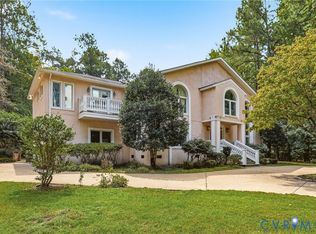 MLS ID #2607705, Jackie Ford, Real Broker LLC. CVRMLS
 - $990,0004 bd5 ba4.8k sqft3201 E Brigstock Rd, Midlothian, VA 23113For Sale
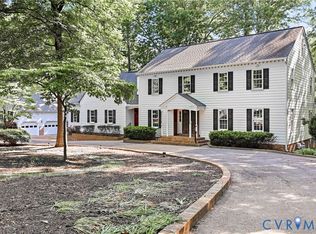 MLS ID #2611729, Terry Adcock, Napier REALTORS ERA. CVRMLS
 - $915,0006 bd4 ba4.1k sqft1822 Ducatus Dr, Midlothian, VA 23113For Sale
 MLS ID #2612174, Tamara McGhee, Real Broker LLC. CVRMLS
 - $1,100,0005 bd4 ba4.4k sqft11528 Longview Landing Dr, Henrico, VA 23233For Sale
 MLS ID #2618754, Jenny Maraghy, Compass. CVRMLS
