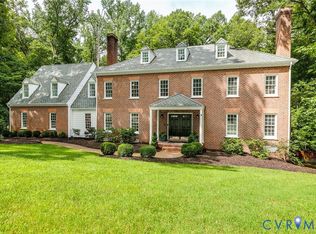
Located in historic Midlothian off Old Gun Rd, Reeds Landing offers easy access to the James River & major routes like Rt. 288 & Powhite Parkway, ensuring a convenient commute. Close to upscale shopping destinations like Stony Point Mall, the Shops at Libbie & Grove, River Road Shopping Center, & vibrant Carytown. With 24/7 controlled security access at the gatehouse, Reeds Landing ensures peace of mind. The community features over 225 homesites & miles of private roads, perfect for walking, jogging,& biking.This custom-built Mike Dumont home sits on a private acre-plus homesite at the end of a cul-de-sac, offering nearly 7000 sf of luxurious living space. The residence includes 6-7 bedrooms, 4 full baths, & 2 half baths. The formal living & dining areas are complemented by a butler’s pantry w/quartz counters, ample cabinetry, & a walk-in pantry leading into a stunning eat-in kitchen w/ quartz counters, SS appliances, an island w/ bar seating, & two beverage centers. Adjacent to the kitchen, a home office & a spacious utility/laundry room provide functional convenience.The large, two-story family room is bathed in natural light & features a gas fireplace. The primary bedroom suite on the main level boasts a newly renovated bathroom w/marble floors & all-new fixtures.The basement level offers 1,764 finished sf, including a recreation area, family room w/a stone hearth fireplace, a kitchenette w/ bar seating, & a secondary refrigerator—perfect for entertaining. This level opens onto the pool deck. An additional bedroom, a full bath w/ a steam shower, & a flexible room for exercise equipment or hobbies. The outdoor space provides a private retreat, perfect for relaxing by your pool. Other features include a 10-zone irrigation, bluestone rear patio, aggregate driveway, two-car side-loading garage w/ CLOPLAY doors, newly finished epoxy garage floor coating, & whole house generator. Be prepared to fall in love with every detail!
Sold for $1,525,000
Zillow last checked:
Listing updated:
Bought with:
Lou Amendola, 0225110651
Country Manor Realty, Inc.
Source: CVRMLS,MLS#: 2412849 Originating MLS: Central Virginia Regional MLS
Originating MLS: Central Virginia Regional MLSPrice history
| Date | Event | Price |
|---|---|---|
| 10/29/2024 | Sold | $1,525,000-7.6%$219/sqft |
Source:  CVRMLS #2412849 Report a problem CVRMLS #2412849 Report a problem | ||
| 6/28/2024 | Pending sale | $1,650,000$237/sqft |
Source: CVRMLS #2412849 Report a problem | ||
| 5/29/2024 | Listed for sale | $1,650,000+89.7%$237/sqft |
Source: CVRMLS #2412849 Report a problem | ||
| 4/3/2022 | Listing removed | -- |
Source: Zillow Rental Manager Report a problem | ||
| 3/20/2022 | Listed for rent | $5,150$1/sqft |
Source: Zillow Rental Manager Report a problem | ||
| 11/10/2021 | Sold | $870,000-2.1%$125/sqft |
Source: CVRMLS #2126245 Report a problem | ||
| 9/24/2021 | Pending sale | $889,000$128/sqft |
Source: CVRMLS #2126245 Report a problem | ||
| 8/25/2021 | Listed for sale | $889,000+7.8%$128/sqft |
Source: CVRMLS #2126245 Report a problem | ||
| 12/15/2014 | Sold | $825,000-2.9%$119/sqft |
Source: CVRMLS #1414985 Report a problem | ||
| 9/20/2014 | Price change | $850,000-13.7%$122/sqft |
Source: Joyner Fine Properties #1414985 Report a problem | ||
| 5/30/2014 | Listed for sale | $985,000$142/sqft |
Source: Visual Tour Report a problem | ||
Nearby homes
- $1,296,8005 bd6 ba6.4k sqft3821 Solebury Ter, Midlothian, VA 23113Off Market
- $1,486,0005 bd6 ba7k sqft3822 Solebury Pl, Midlothian, VA 23113Off Market

- $1,095,0005 bd4 ba4.5k sqft3911 Reeds Landing Cir, Midlothian, VA 23113For Sale
- $1,320,0005 bd3 ba5.9k sqft3901 Reeds Landing Cir, Midlothian, VA 23113Off Market
Get a cash offer in 3 minutes
Find out how much your home could sell for in as little as 3 minutes with a no-obligation cash offer.
Estimated market value
$1,695,800
