BEAUTIFUL EXECUTIVE HOME!!! BEAUTIFUL HOME FOR ENTERTAINING!!! GREAT TO RAISE KIDS IN!!! This stunning property comes with about 5600 square feet of luxurious, thoughtfully designed living space. Home comes with brick on 3 sides of the exterior sitting on an incline that really makes it look majestic, sitting on over a half acre lot. It has a beautiful shaded back yard which is great for entertaining with the large deck for friends and family entertaining. Once you get inside the front door what a captivating sight to see. The wide open foyer has so much to offer with it's grand living room that has a fireplace and balcony. From the living room what a view. You can see upstairs and also the downstairs foyer and the adjacent bar room. Looking to your left you will see a large elegant dining room. Moving on into the gourmet kitchen area you will find top of the line appliances and a sitting area which is great for gatherings. Owner has installed new quartz in the kitchen with new back splash and in all the bathrooms and the bar counter. This house has great flow throughout. Take a few steps up to the very large family room that has the second fire place, GREAT SPACE FOR GATHERINGS. GREAT KID SPACE. The office which is on the 1st floor can also be used as a 5th bedroom if needed. Moving into the 1st floor primary bedroom there is plenty of space and then walk to your left to see the bathroom with it's oversized jetted tub, also there are his and her closets. Upstairs there is another primary bedroom and 2 other bedrooms and a game room/recreation room. This is the perfect space for teen gatherings This property comes with 2 additional stairwells. One to the 2nd floor and a stairwell going from the main level to the garage. This property also has it's own WHOLE HOUSE GENERATOR!!!This is a must see property. Home has been very well taken care of by the seller. Updates have been done to the property.
For sale
Price cut: $33K (7/3)
$1,280,000
2825 Oak Point Ln, Henrico, VA 23233
4beds
5,587sqft
Single Family Residence
Built in 1995
0.67 Acres Lot
$1,250,700 Zestimate®
$229/sqft
$59/mo HOA
What's special
Wide open foyerHis and her closetsLarge elegant dining room
- 87 days |
- 818 |
- 39 |
Zillow last checked:
Listing updated:
Listed by:
Myrna Kimbrough 804-334-8655,
Samson Properties 804-430-9410
Source: CVRMLS,MLS#: 2614894 Originating MLS: Central Virginia Regional MLS
Originating MLS: Central Virginia Regional MLSFacts & features
Interior
Bedrooms & bathrooms
- Bedrooms: 4
- Bathrooms: 5
- Full bathrooms: 4
- 1/2 bathrooms: 1
Primary bedroom
- Description: extra large with Ensuite-beautiful!
- Level: First
- Dimensions: 22.0 x 13.6
Primary bedroom
- Description: Ensuite with sunken tub
- Level: Second
- Dimensions: 18.10 x 13.6
Bedroom 3
- Description: Well-proportioned/roomy
- Level: Second
- Dimensions: 16.1 x 13.2
Bedroom 4
- Description: Well-proportioned/roomy
- Level: Second
- Dimensions: 16.2 x 13.2
Additional room
- Description: Bar room area with icemaker
- Level: First
- Dimensions: 14.6 x 13.0
Additional room
- Description: Loft /study overlooks foyer & fam room
- Level: Second
- Dimensions: 16.4 x 10.0
Additional room
- Description: Great for relaxing or gaming
- Level: Second
- Dimensions: 11.0 x 8.7
Dining room
- Description: Formal with great space
- Level: First
- Dimensions: 20.4 x 13.1
Family room
- Description: elevated-extra large with fire place
- Level: First
- Dimensions: 22.3 x 22.5
Foyer
- Description: massive and beautiful
- Level: First
- Dimensions: 17.0 x 10.0
Other
- Description: Tub & Shower
- Level: First
Other
- Description: Tub & Shower
- Level: Second
Half bath
- Level: First
Kitchen
- Description: with additional sitting area
- Level: First
- Dimensions: 18.4 x 17.0
Laundry
- Description: Mud/laundry room with access to upstairs
- Level: First
- Dimensions: 11.4 x 10.0
Living room
- Description: Extra large with fire place custom drapes
- Level: First
- Dimensions: 23.6 x 20.6
Office
- Description: Great space
- Level: First
- Dimensions: 16.4 x 9.8
Recreation
- Description: Great for movies or games
- Level: Second
- Dimensions: 22.4 x 13.9
Heating
- Heat Pump, Natural Gas, Zoned
Cooling
- Central Air, Electric, Zoned
Appliances
- Included: Built-In Oven, Double Oven, Dishwasher, Electric Cooking, Disposal, Ice Maker, Microwave, Refrigerator, Stove
- Laundry: Washer Hookup
Features
- Bookcases, Built-in Features, Balcony, Bedroom on Main Level, Ceiling Fan(s), Dining Area, Separate/Formal Dining Room, Eat-in Kitchen, Fireplace, Granite Counters, Garden Tub/Roman Tub, High Ceilings, High Speed Internet, Jetted Tub, Kitchen Island, Loft, Bath in Primary Bedroom, Main Level Primary, Pantry, Recessed Lighting, Soaking Tub
- Flooring: Ceramic Tile, Wood
- Doors: Storm Door(s)
- Windows: Palladian Window(s), Window Treatments
- Basement: Crawl Space
- Attic: Access Only,Pull Down Stairs
- Number of fireplaces: 2
- Fireplace features: Gas, Masonry
Interior area
- Total interior livable area: 5,587 sqft
- Finished area above ground: 5,587
- Finished area below ground: 0
Video & virtual tour
Property
Parking
- Total spaces: 2
- Parking features: Attached, Direct Access, Driveway, Finished Garage, Garage, Off Street, Paved, Garage Faces Rear, Garage Faces Side
- Attached garage spaces: 2
- Has uncovered spaces: Yes
Accessibility
- Accessibility features: Stair Lift
Features
- Levels: Two
- Stories: 2
- Patio & porch: Deck
- Exterior features: Deck, Paved Driveway
- Pool features: None
- Has spa: Yes
- Fencing: Back Yard
Lot
- Size: 0.67 Acres
Details
- Parcel number: 7407574620
- Zoning description: R3C
- Other equipment: Generator
Construction
Type & style
- Home type: SingleFamily
- Architectural style: Colonial,Two Story
- Property subtype: Single Family Residence
Materials
- Brick, Drywall
- Roof: Asphalt,Shingle
Condition
- Resale
- New construction: No
- Year built: 1995
Utilities & green energy
- Sewer: Public Sewer
- Water: Public
Community & HOA
Community
- Features: Common Grounds/Area, Home Owners Association
- Security: Security System, Smoke Detector(s)
- Subdivision: Barrington West
HOA
- Has HOA: Yes
- Amenities included: Management
- HOA fee: $712 annually
Location
- Region: Henrico
Financial & listing details
- Price per square foot: $229/sqft
- Tax assessed value: $1,202,000
- Annual tax amount: $9,976
- Date on market: 6/1/2026
- Ownership: Individuals
- Ownership type: Sole Proprietor
Estimated market value
$1,250,700
$1.19M - $1.31M
$4,338/mo
Price history
| Date | Event | Price |
|---|---|---|
| 7/3/2026 | Price change | $1,280,000-2.5%$229/sqft |
Source:  CVRMLS #2614894 Report a problem CVRMLS #2614894 Report a problem | ||
| 6/23/2026 | Price change | $1,312,990-3.1%$235/sqft |
Source: CVRMLS #2614894 Report a problem | ||
| 6/2/2026 | Listed for sale | $1,355,500+0.1%$243/sqft |
Source: CVRMLS #2614894 Report a problem | ||
| 5/30/2026 | Listing removed | $1,353,599$242/sqft |
Source: CVRMLS #2606159 Report a problem | ||
| 5/27/2026 | Price change | $1,353,599-3%$242/sqft |
Source: CVRMLS #2606159 Report a problem | ||
| 5/21/2026 | Listed for sale | $1,395,400$250/sqft |
Source: CVRMLS #2606159 Report a problem | ||
| 4/24/2026 | Listing removed | $1,395,400$250/sqft |
Source: CVRMLS #2606159 Report a problem | ||
| 3/13/2026 | Listed for sale | $1,395,400+140.6%$250/sqft |
Source: CVRMLS #2606159 Report a problem | ||
| 8/8/1997 | Sold | $580,000$104/sqft |
Source: Public Record Report a problem | ||
Public tax history
| Year | Property taxes | Tax assessment |
|---|---|---|
| 2025 | $9,977 +1.1% | $1,202,000 +3.6% |
| 2024 | $9,864 +3.5% | $1,160,500 +3.5% |
| 2023 | $9,532 +27.3% | $1,121,400 +27.3% |
| 2022 | $7,489 +1.7% | $881,000 +4.1% |
| 2021 | $7,361 +4.3% | $846,100 +2.4% |
| 2020 | $7,057 +0.1% | $826,200 +1.8% |
| 2019 | $7,050 | $811,200 +0.1% |
| 2018 | $7,050 +100% | $810,400 |
| 2017 | $3,525 -50% | $810,400 |
| 2016 | $7,050 | $810,400 |
| 2015 | $7,050 | $810,400 |
| 2014 | $7,050 | $810,400 +11.3% |
| 2013 | -- | $728,300 |
| 2012 | -- | $728,300 |
| 2011 | -- | $728,300 |
| 2010 | -- | $728,300 -12.1% |
| 2009 | -- | $828,600 |
Find assessor info on the county website
Monthly payment
Est. payment
Payment breakdown
Explore the cost of this home by adjusting the details. Changes won't be saved.Climate risks
Neighborhood: 23233
Nearby schools
GreatSchools rating
- 9/10Short Pump Elementary SchoolGrades: PK-5Distance: 0.8 mi
- 8/10Pocahontas Middle SchoolGrades: 6-8Distance: 0.5 mi
- 7/10Godwin High SchoolGrades: 9-12Distance: 1.3 mi
Schools provided by the listing agent
- Elementary: Short Pump
- Middle: Pocahontas
- High: Godwin
Source: CVRMLS. This data may not be complete. We recommend contacting the local school district to confirm school assignments for this home.
- $1,136,2004 bd3 ba4.4k sqft2831 Oak Point Ln, Henrico, VA 23233Off Market
- $1,097,6004 bd3 ba4.1k sqft2819 Oak Point Ln, Henrico, VA 23233Off Market
- $517,0004 bd3 ba1.8k sqft12039 Cottage Creek Ct, Henrico, VA 23233Sold
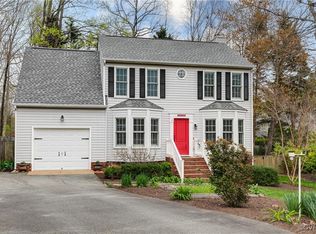
- $583,5004 bd2 ba2.3k sqft12040 Cottage Creek Ct, Henrico, VA 23233Off Market
- $554,1004 bd2 ba2.2k sqft12035 Cottage Creek Ct, Henrico, VA 23233Off Market
- $467,1004 bd3 ba1.8k sqft12036 Cottage Creek Ct, Henrico, VA 23233Sold
- $1,862,3005 bd4 ba4.5k sqft2824 Oak Point Ln, Henrico, VA 23233Off Market
- $459,7003 bd2 ba1.6k sqft12031 Cottage Creek Ct, Henrico, VA 23233Off Market
A local agent can set up tours, give advice and negotiate with sellers.
Similar homes
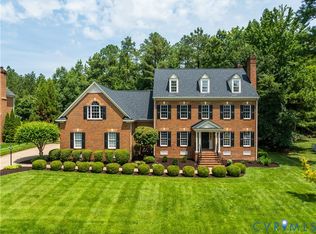
- $1,200,0005 bd4 ba4.4k sqft11528 Longview Landing Dr, Henrico, VA 23233For Sale
 MLS ID #2618754, Jenny Maraghy, Compass. CVRMLS
 - $1,095,0003 bd5 ba3.4k sqft11412 Bell Tower Ct, Henrico, VA 23233For Sale
 MLS ID #2622829, Andrew Broocker, Engel & Volkers Richmond. CVRMLS
 - $1,000,0005 bd4 ba3.8k sqft4016 Tottenham Ct, Henrico, VA 23233For Sale
 MLS ID #2622167, Lynn Thomas, Long & Foster REALTORS. CVRMLS
 - $799,0004 bd3 ba3.2k sqft11125 Sithean Way, Henrico, VA 23233For Sale
 MLS ID #2620314, Melissa Webb, The Steele Group. CVRMLS
 - $1,399,9504 bd5 ba5.1k sqft7 Gamebird Ct, Manakin Sabot, VA 23103For SaleMLS ID #2622608, Kyle Gragnani, Long & Foster REALTORS. CVRMLS
- $799,0005 bd4 ba3.4k sqft3704 Ivy Home Ct, Henrico, VA 23233For SaleMLS ID #2617915, Daphne MacDougall, The Steele Group. CVRMLS
- $1,125,0005 bd5 ba5.2k sqft1913 Grey Oaks Park Ln, Glen Allen, VA 23059For SaleMLS ID #2622406, Scott Dearnley, Joyner Fine Properties. CVRMLS
- $739,9504 bd3 ba3k sqft2908 Huntwick Ct, Henrico, VA 23233For SaleMLS ID #2621209, Katie Stiles, Joyner Fine Properties. CVRMLS
- $1,299,0005 bd5 ba4.8k sqft12112 Blairmont Ct, Glen Allen, VA 23059For SaleMLS ID #2620122, Kyle Yeatman, Long & Foster REALTORS. CVRMLS
- $1,325,0004 bd5 ba4.4k sqft1295 Hermitage Rd, Manakin Sabot, VA 23103For SaleMLS ID #2614612, Pam Diemer, Long & Foster REALTORS. CVRMLS
- $1,495,9506 bd7 ba6.2k sqft801 Colony Bluff Pl, Henrico, VA 23238For SaleMLS ID #2620944, Jimmy Benson, Shaheen Ruth Martin & Fonville. CVRMLS
- $669,9505 bd4 ba3k sqft2909 Laurel Woods Ln, Henrico, VA 23233For SaleMLS ID #2611118, Patricia Saravia, Boyd Realty Group. CVRMLS
- $1,075,0005 bd6 ba5k sqft11712 Kimbolton Pl, Glen Allen, VA 23059For SaleMLS ID #2622843, Tamara McGhee, Real Broker LLC. CVRMLS
- $1,020,0004 bd4 ba3.3k sqft12 E Square Ln, Henrico, VA 23238For SaleMLS ID #2615529, Richard Bower, Joyner Fine Properties. CVRMLS
- $1,135,0004 bd5 ba4.9k sqft604 Cross Ridge Ln, Manakin Sabot, VA 23103For SaleMLS ID #2615498, Mireya Guadamuz, BHG Base Camp. CVRMLS
- $1,049,0004 bd4 ba4.7k sqft12204 Malham Way, Glen Allen, VA 23059For SaleMLS ID #2621170, Blake Eudailey, BHHS PenFed Realty. CVRMLS
- $799,9504 bd5 ba4.2k sqft12669 Fawn Ln, Henrico, VA 23233For SaleMLS ID #2610401, Catena Armstrong, Rashkind Saunders & Co.. CVRMLS
- $995,0004 bd4 ba3.1k sqft240 Vinita Cir, Henrico, VA 23238For SaleMLS ID #2610725, Deane Cheatham, Hometown Realty. CVRMLS
- $1,095,0005 bd4 ba4.5k sqft3911 Reeds Landing Cir, Midlothian, VA 23113For SaleMLS ID #2619401, Sharon Ligon, The Steele Group. CVRMLS
- $935,0004 bd3 ba3.4k sqft10000 Ramsbury Way, Henrico, VA 23238For SaleMLS ID #2609498, Jess Houser, Nest Realty Group. CVRMLS
