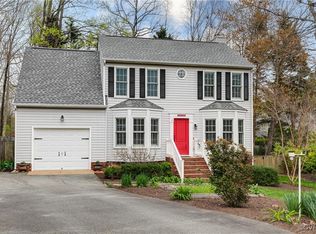
Full of charming details, this move-in-ready 4 bdrm, 2.5 ba Transitional w/ 1 car att. garage has been modernized w/ several fresh updates to the kitchen, bathrooms & more! In the cul-de-sac, up the paved drive, home sits on a very private & large lot - over half an acre! The fully fenced backyard is made for entertaining, from the rear deck to the spacious back patio w/ fire pit, outdoor shower off to the left of the "She-Shed" (which is great as an office, crafting/art studio, or storage) & don't miss the trails beyond the back fence into the woods; the seller has made an ultimate Frisbee course there! Throughout the interior you will notice special details like crown molding, beamed ceiling and wood burning brick fireplace in family room, gorgeous hardwoods & LVP throughout. The eat-in kitchen is open concept to family room, w/ access to rear deck, & features ample cabinet space, pantry, SS appliances, Quartz countertops, ceramic tile backsplash, peninsula & island w/ seating, & a bright & airy breakfast nook w/ skylights! All bedrooms have ample closet space & the master suite features vaulted ceiling, WIC, & attached full en-suite bath w/ dbl vanity. So much more! Must See!
Sold for $467,100
$467,100
12036 Cottage Creek Ct, Henrico, VA 23233
4beds
1,817sqft
Single Family Residence
Built in 1994
0.53 Acres Lot
$525,400 Zestimate®
$257/sqft
$2,827 Estimated rent
Home value
$525,400
$499,000 - $552,000
$2,827/mo
Zestimate® history
Owner options
List your home for rent
$2,827/mo
Rent Zestimate®
Find your next renter with Zillow Rental Manager. Plus, with online applications, you can quickly screen prospective tenants – for free.
$2,827/mo
Rent Zestimate®
Refinance and save
$2,830/mo
Est. payment
Refinancing to a lower rate could help reduce your monthly payments and save thousands over the life of the loan.
$2,830/mo
Est. payment
Explore your selling options
Work with a Zillow partner agent
Leverage their expertise and Zillow's premium Showcase listings to get your home seen by more buyers.
Get startedList with your own agent
Get your home in front of millions of buyers by listing it on Zillow.
Learn how to do itSell it yourself
Take full control of how buyers see your home on Zillow by listing For Sale by Owner (FSBO).
List your homeWhat's special
Fully fenced backyardSpacious back patioPaved driveGorgeous hardwoodsRear deckCrown moldingBeamed ceiling
Zillow last checked:
Listing updated:
Listed by:
Jimmy Benson info@srmfre.com,
Shaheen Ruth Martin & Fonville
Bought with:
Beth Lane, 0225037631
Metropolitan Real Estate Inc
Source: CVRMLS,MLS#: 2328741 Originating MLS: Central Virginia Regional MLS
Originating MLS: Central Virginia Regional MLSFacts & features
Interior
Bedrooms & bathrooms
- Bedrooms: 4
- Bathrooms: 3
- Full bathrooms: 2
- 1/2 bathrooms: 1
Primary bedroom
- Description: Hardwood, WIC, en-suite, vaulted ceiling, CF w/
- Level: Second
- Dimensions: 18.0 x 11.6
Bedroom 2
- Description: Hardwood, double closets
- Level: Second
- Dimensions: 15.0 x 12.0
Bedroom 3
- Description: Hardwood, closet
- Level: Second
- Dimensions: 11.5 x 10.0
Bedroom 4
- Description: Hardwood, built-in desk
- Level: Second
- Dimensions: 10.0 x 10.0
Additional room
- Description: detached "She-Shed", office, studio, More!
- Level: First
- Dimensions: 0 x 0
Dining room
- Description: Hardwood, crown molding, chair rail
- Level: First
- Dimensions: 11.6 x 12.6
Family room
- Description: Hardwood, crown molding, wood burning FP
- Level: First
- Dimensions: 13.0 x 24.0
Foyer
- Description: Hardwood, crown molding, coat closet
- Level: First
- Dimensions: 0 x 0
Other
- Description: Tub & Shower
- Level: Second
Half bath
- Level: First
Kitchen
- Description: LVP, skylights, SS appls, pantry, Quartz, more!
- Level: First
- Dimensions: 14.0 x 23.0
Laundry
- Description: Hardwoood
- Level: Second
- Dimensions: 0 x 0
Heating
- Forced Air, Natural Gas
Cooling
- Central Air
Appliances
- Included: Washer/Dryer Stacked, Dishwasher, Exhaust Fan, Electric Cooking, Disposal, Gas Water Heater, Ice Maker, Microwave, Oven, Refrigerator, Range Hood, Smooth Cooktop
- Laundry: Washer Hookup, Dryer Hookup, Stacked
Features
- Beamed Ceilings, Breakfast Area, Ceiling Fan(s), Cathedral Ceiling(s), Dining Area, Separate/Formal Dining Room, Double Vanity, Eat-in Kitchen, French Door(s)/Atrium Door(s), Fireplace, Granite Counters, Kitchen Island, Bath in Primary Bedroom, Pantry, Skylights, Cable TV, Walk-In Closet(s)
- Flooring: Vinyl, Wood
- Doors: French Doors, Insulated Doors, Storm Door(s)
- Windows: Skylight(s), Thermal Windows
- Basement: Crawl Space
- Attic: Pull Down Stairs
- Number of fireplaces: 1
- Fireplace features: Masonry, Wood Burning
Interior area
- Total interior livable area: 1,817 sqft
- Finished area above ground: 1,817
Property
Parking
- Total spaces: 1
- Parking features: Attached, Carport, Direct Access, Driveway, Garage, Garage Door Opener, Off Street, Paved, Two Spaces, Storage
- Attached garage spaces: 1
- Has carport: Yes
- Has uncovered spaces: Yes
Features
- Levels: Two
- Stories: 2
- Patio & porch: Rear Porch, Front Porch, Deck, Porch
- Exterior features: Deck, Lighting, Out Building(s), Porch, Storage, Shed, Breezeway, Paved Driveway
- Pool features: None
- Fencing: Back Yard,Fenced,Privacy
Lot
- Size: 0.53 Acres
- Features: Dead End, Landscaped, Cul-De-Sac
Details
- Additional structures: Garage(s), Shed(s), Storage, Outbuilding
- Parcel number: 7407572219
- Zoning description: R4C
Construction
Type & style
- Home type: SingleFamily
- Architectural style: Transitional
- Property subtype: Single Family Residence
Materials
- Drywall, Frame, Vinyl Siding
- Roof: Composition
Condition
- Resale
- New construction: No
- Year built: 1994
Utilities & green energy
- Sewer: Public Sewer
- Water: Public
Community & HOA
Community
- Subdivision: Chapelwood
Location
- Region: Henrico
Financial & listing details
- Price per square foot: $257/sqft
- Tax assessed value: $364,000
- Annual tax amount: $3,094
- Date on market: 1/17/2026
- Ownership: Individuals
- Ownership type: Sole Proprietor
Price history
| Date | Event | Price |
|---|---|---|
| 1/4/2024 | Sold | $467,100+9.9%$257/sqft |
Source:  CVRMLS #2328741 Report a problem CVRMLS #2328741 Report a problem | ||
| 12/4/2023 | Pending sale | $424,950$234/sqft |
Source: CVRMLS #2328741 Report a problem | ||
| 11/30/2023 | Listed for sale | $424,950+46.6%$234/sqft |
Source: CVRMLS #2328741 Report a problem | ||
| 3/29/2018 | Sold | $289,950$160/sqft |
Source: CVRMLS #1803087 Report a problem | ||
| 3/11/2018 | Pending sale | $289,950$160/sqft |
Source: Coldwell Banker Vaughan and Company, Inc., Realtors #1803087 Report a problem | ||
| 3/11/2018 | Listed for sale | $289,950+40.1%$160/sqft |
Source: Coldwell Banker Vaughan and Company, Inc., Realtors #1803087 Report a problem | ||
| 8/8/2003 | Sold | $207,000+25.1%$114/sqft |
Source: Public Record Report a problem | ||
| 3/2/1999 | Sold | $165,500+1224%$91/sqft |
Source: Public Record Report a problem | ||
| 5/15/1997 | Sold | $12,500$7/sqft |
Source: Public Record Report a problem | ||
Public tax history
| Year | Property taxes | Tax assessment |
|---|---|---|
| 2025 | $4,054 +31% | $488,400 +34.2% |
| 2024 | $3,094 | $364,000 |
| 2023 | $3,094 +14.9% | $364,000 +14.9% |
| 2022 | $2,694 -2.3% | $316,900 |
| 2021 | $2,757 +9.6% | $316,900 +1.7% |
| 2020 | $2,515 +9.7% | $311,600 +7.8% |
| 2019 | $2,293 | $289,100 +9.7% |
| 2018 | $2,293 +107.9% | $263,600 +3.9% |
| 2017 | $1,103 -50% | $253,600 |
| 2016 | $2,206 +8.8% | $253,600 |
| 2015 | $2,027 | $253,600 +8.8% |
| 2014 | $2,027 | $233,000 |
| 2013 | -- | $233,000 |
| 2012 | -- | $233,000 -3.8% |
| 2011 | -- | $242,100 |
| 2010 | -- | $242,100 -6.6% |
| 2009 | -- | $259,300 |
Find assessor info on the county website
Neighborhood: 23233
Nearby homes
- $580,7004 bd2 ba2.3k sqft12040 Cottage Creek Ct, Henrico, VA 23233Off Market
- $477,0003 bd3 ba1.6k sqft12032 Cottage Creek Ct, Henrico, VA 23233Off Market
- $517,0004 bd3 ba1.8k sqft12039 Cottage Creek Ct, Henrico, VA 23233Sold
- $1,122,3004 bd3 ba4.4k sqft2831 Oak Point Ln, Henrico, VA 23233Off Market
- $1,495,5006 bd5 ba5.6k sqft2837 Oak Point Ln, Henrico, VA 23233Off Market
- $1,280,0004 bd5 ba5.5k sqft2825 Oak Point Ln, Henrico, VA 23233For Sale
- $497,7504 bd3 ba2.1k sqft12028 Cottage Creek Ct, Henrico, VA 23233Sold
- $555,9004 bd2 ba2.2k sqft12035 Cottage Creek Ct, Henrico, VA 23233Off Market
Nearby schools
GreatSchools rating
- 9/10Short Pump Elementary SchoolGrades: PK-5Distance: 0.8 mi
- 8/10Pocahontas Middle SchoolGrades: 6-8Distance: 0.5 mi
- 7/10Godwin High SchoolGrades: 9-12Distance: 1.3 mi
Schools provided by the listing agent
- Elementary: Short Pump
- Middle: Pocahontas
- High: Godwin
Source: CVRMLS. This data may not be complete. We recommend contacting the local school district to confirm school assignments for this home.
Get a cash offer in 3 minutes
Find out how much your home could sell for in as little as 3 minutes with a no-obligation cash offer.
Estimated market value
$525,400
Get a cash offer in 3 minutes
Find out how much your home could sell for in as little as 3 minutes with a no-obligation cash offer.
Estimated market value
$525,400
- Virginia
- Henrico County
- Henrico
- 23233
- 12036 Cottage Creek Ct
Nearby cities
Nearby neighborhoods
Nearby zip codes
Other Henrico Topics
