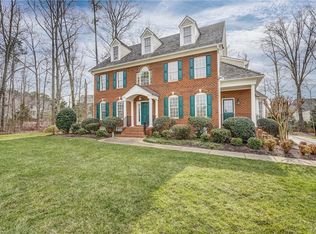
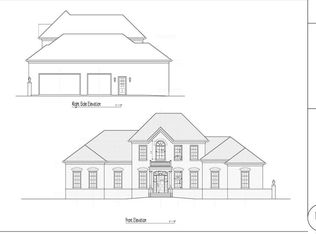
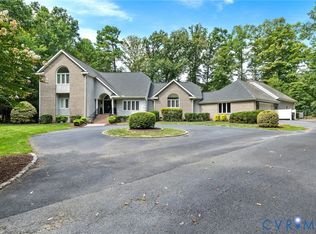
Stunning Homeplaces, Ltd. Construction showcases timeless craftsmanship, exceptional architectural detail, and an incredibly versatile floor plan in the highly sought-after Foxhall neighborhood. The grand entry features an impressive arched doorway accented by fluted wood and keystones, opening to a dramatic two-story foyer that adjoins the elegant formal living spaces. The family room is beautifully appointed with a masonry fireplace and custom bookcases. The morning room accesses the cozy screened porch. The custom kitchen is a true showpiece, featuring stunning cabinetry and appointments, an expansive island, and gas cooking. A sun-filled breakfast nook adjoins a beautifully appointed Butler’s pantry and a large walk-in pantry. **One of the home’s most desirable features is the huge 1ST FLOOR BEDROOM with a PRIVATE BATH**, offering flexibility as a primary/guest suite. The back hallway includes custom built-in cubbies and a second staircase.The **grand walkout lower level** is designed for exceptional entertaining and recreation, featuring a spacious recreation room with a separate billiard area, built-in bookcases, full bath and wet bar. A dedicated media room includes decorative sconces, projector, and screen! Upstairs, the second floor offers **four spacious bedrooms, three full baths, and a dedicated exercise room**. The third-floor gathering/ recreation space could easily serve as a **6th bedroom**, complete with a full bath and walk-in closet. The closet leads to a wonderfully unexpected **secret golf room**—sure to delight any golf enthusiast! Additional highlights include a **four-car garage with utility space**, approximately **9.5-foot ceilings**, and plantation shutters, mini first floor office, walk in attic and wide plank hardwood floors. Foxhall amenities include a clubhouse, NEW pool, tennis courts, soccer fields, and sidewalks along Causeway. Conveniently located near I-64, Route 288, and I-295!
**Do not miss the opportunity to experience this truly exceptional home!**
For sale
$1,589,950
12917 Holmbank Ln, Henrico, VA 23233
6beds
6,601sqft
Single Family Residence
Built in 2008
0.33 Acres Lot
$1,540,400 Zestimate®
$241/sqft
$110/mo HOA
What's special
- 70 days
- 660
- 40
Zillow last checked:
Listing updated:
Listed by:
Beth Lane (804)741-4108,
Metropolitan Real Estate Inc 804-741-4108
Source: CVRMLS,MLS#: 2622881 Originating MLS: Central Virginia Regional MLS
Facts & features
Interior
Bedrooms & bathrooms
- Bedrooms: 6
- Bathrooms: 7
- Full bathrooms: 6
- 1/2 bathrooms: 1
Primary bedroom
- Description: Carpet, ceiling fan, full bath
- Level: Second
- Dimensions: 23.4 x 16.0
Bedroom 2
- Description: Carpet, walk in closet, Full bath,
- Level: First
- Dimensions: 16.1 x 14.2
Bedroom 3
- Description: Carpet, chandelier, shared bath, 2 closets
- Level: Second
- Dimensions: 12.3 x 16.7
Bedroom 4
- Description: Carpet, 2 closets, shared bath, ceiling light
- Level: Second
- Dimensions: 14.0 x 12.4
Bedroom 5
- Description: Carpet, chandelier, private bath
- Level: Second
- Dimensions: 13.9 x 13.6
Additional room
- Description: Workout room/ office, carpet, recessed lights
- Level: Second
- Dimensions: 14.6 x 11.5
Additional room
- Description: Media Room, Sconces, projector, screen
- Level: Basement
- Dimensions: 18.0 x 14.5
Additional room
- Description: Golf Room!!!!
- Level: Third
- Dimensions: 0 x 0
Dining room
- Description: Hardwood floors, decorative molding, chandelier
- Level: First
- Dimensions: 16.0 x 15.5
Family room
- Description: Hardwoods, bookcases, FP/ gas logs, crown molding
- Level: First
- Dimensions: 16.1 x 22.6
Foyer
- Description: Hardwoods,coat/storage closet, decorative molding
- Level: First
- Dimensions: 17.4 x 9.9
Other
- Description: Shower
- Level: Basement
Other
- Description: Tub & Shower
- Level: First
Other
- Description: Tub & Shower
- Level: Second
Other
- Description: Tub & Shower
- Level: Third
Half bath
- Level: First
Kitchen
- Description: Custom, farmsink, island, NOOK included in measure
- Level: First
- Dimensions: 24.6 x 14.5
Living room
- Description: Hardwoods, crown molding
- Level: First
- Dimensions: 12.0 x 14.0
Recreation
- Description: Carpet, Built in bookcases, Bar
- Level: Basement
- Dimensions: 16.9 x 22.0
Recreation
- Description: 3RD FLR FLEX SPACE w full bath, WIC
- Level: Third
- Dimensions: 20.6 x 17.2
Sitting room
- Description: Hardwoods, sliding door to deck
- Level: First
- Dimensions: 14.6 x 11.9
Heating
- Electric, Forced Air, Heat Pump, Natural Gas, Zoned
Cooling
- Zoned
Appliances
- Included: Built-In Oven, Double Oven, Dishwasher, Gas Cooking, Disposal, Gas Water Heater, Microwave, Refrigerator
- Laundry: Washer Hookup, Dryer Hookup
Features
- Wet Bar, Bookcases, Built-in Features, Bedroom on Main Level, Butler's Pantry, Breakfast Area, Ceiling Fan(s), Dining Area, Separate/Formal Dining Room, Double Vanity, Eat-in Kitchen, En Suite Bathroom, Full Bath on Main Level, Fireplace, Granite Counters, High Ceilings, Kitchen Island, Bath in Primary Bedroom, Pantry, Recessed Lighting, Walk-In Closet(s)
- Flooring: Ceramic Tile, Partially Carpeted, Wood
- Doors: Insulated Doors, Sliding Doors
- Windows: Screens, Thermal Windows
- Basement: Full,Partially Finished,Walk-Out Access
- Attic: Walk-In
- Number of fireplaces: 1
- Fireplace features: Masonry
Interior area
- Total interior livable area: 6,601 sqft
- Finished area above ground: 5,509
- Finished area below ground: 1,092
Video & virtual tour
Property
Parking
- Total spaces: 4
- Parking features: Attached, Direct Access, Driveway, Garage, Garage Door Opener, Off Street, Paved
- Attached garage spaces: 4
- Has uncovered spaces: Yes
Features
- Levels: Two
- Stories: 2
- Patio & porch: Front Porch, Screened, Porch
- Exterior features: Irrigation Sprinklers, Porch, Paved Driveway
- Pool features: Pool, Community
- Fencing: None
Lot
- Size: 0.33 Acres
- Features: Cul-De-Sac
Details
- Parcel number: 7297604408
- Zoning description: R2AC
Construction
Type & style
- Home type: SingleFamily
- Architectural style: Transitional
- Property subtype: Single Family Residence
Materials
- Block, Frame, HardiPlank Type
- Roof: Wood
Condition
- Resale
- New construction: No
- Year built: 2008
Utilities & green energy
- Sewer: Public Sewer
- Water: Public
Community & HOA
Community
- Features: Basketball Court, Common Grounds/Area, Clubhouse, Community Pool, Home Owners Association, Playground, Park, Pool, Sports Field, Tennis Court(s)
- Security: Security System
- Subdivision: Foxhall
HOA
- Has HOA: Yes
- Amenities included: Landscaping, Management
- Services included: Association Management, Clubhouse, Common Areas, Pool(s)
- HOA fee: $1,320 annually
Location
- Region: Henrico
Financial & listing details
- Price per square foot: $241/sqft
- Tax assessed value: $1,352,000
- Annual tax amount: $11,221
- Date on market: 9/9/2026
- Ownership: Individuals
- Ownership type: Sole Proprietor
Estimated market value
$1,540,400
$1.46M - $1.62M
$5,191/mo
Price history
| Date | Event | Price |
|---|---|---|
| 9/10/2026 | Listed for sale | $1,589,950+63.2%$241/sqft |
Source:  CVRMLS #2622881 Report a problem | ||
| 9/5/2008 | Sold | $974,100+456.6%$148/sqft |
Source: Public Record Report a problem | ||
| 4/10/2008 | Sold | $175,000$27/sqft |
Source: Public Record Report a problem | ||
Public tax history
| Year | Property taxes | Tax assessment |
|---|---|---|
| 2025 | $11,081 +13.4% | $1,335,100 +16.1% |
| 2024 | $9,775 +3% | $1,150,000 +3% |
| 2023 | $9,490 +12.4% | $1,116,500 +12.4% |
| 2022 | $8,442 +8.3% | $993,200 +10.9% |
| 2021 | $7,793 +2.2% | $895,700 +2.2% |
| 2020 | $7,623 +7.9% | $876,200 |
| 2019 | $7,068 | $876,200 +7.9% |
| 2018 | $7,068 +105.6% | $812,400 +2.8% |
| 2017 | $3,437 -50% | $790,100 |
| 2016 | $6,874 -13.1% | $790,100 -10.5% |
| 2015 | $7,911 | $883,100 -2.9% |
| 2014 | $7,911 | $909,300 +9.2% |
| 2013 | -- | $832,500 |
| 2012 | -- | $832,500 |
| 2011 | -- | $832,500 -3% |
| 2010 | -- | $858,400 -5.7% |
| 2009 | -- | $910,100 |
| 2008 | -- | -- |
| 2006 | -- | -- |
| 2005 | -- | -- |
| 2004 | -- | -- |
| 2003 | -- | -- |
Find assessor info on the county website
Monthly payment
Est. payment
Payment breakdown
Explore the cost of this home by adjusting the details. Changes won't be saved.Climate risks
Neighborhood: Foxhall
Nearby schools
Schools provided by the listing agent
- Elementary: Nuckols Farm
- Middle: Short Pump
- High: Deep Run
Source: CVRMLS. This data may not be complete. We recommend contacting the local school district to confirm school assignments for this home.

Similar homes
- $1,399,0006 bd5 ba5.4k sqft3808 Barrington Branch Ct, Henrico, VA 23233For Sale
 MLS ID #2626729, Kyle Yeatman, Long & Foster REALTORS. CVRMLS
- $1,849,0006 bd5 ba5.3k sqft13601 Cotton Patch Ct, Henrico, VA 23233For Sale
 MLS ID #2620640, Laura Peery, The Steele Group. CVRMLS
- $899,9505 bd3 ba3.7k sqft3740 Blue Lake Dr, Henrico, VA 23233For Sale
 MLS ID #2628759, Shelbi Tabler, Virginia Capital Realty. CVRMLS
- $1,625,0005 bd4 ba5.5k sqft17 Quail Run Dr, Manakin Sabot, VA 23103For Sale
 MLS ID #2627550, Tricia Miller. Long & Foster Broker Feed
