Experience luxurious living in this stunning NEW HOME crafted by the renowned Colonial Homecrafters, Ltd. Beautifully designed residence blends elegance with everyday comfort sited on 1/2 acre lot! Step inside to 10-foot ceilings, rich hardwood floors, and solid core doors throughout the main level. The formal dining room impresses with a coffered ceiling and custom panel molding, perfect for hosting gatherings.
A private study or library with a closet offers flexibility—easily convertible to a first floor guest suite with an added shower. The spacious family room, featuring a cozy gas fireplace, flows seamlessly into the designer kitchen outfitted with premium appliances, including a Sub-Zero refrigerator, Wolf gas cooktop and wall oven, and a Miele dishwasher. Celebrate guests with the Butlers pantry tucked between the kitchen and dining room. Grand sliding doors open to a generous 18' x 12' Trex deck, ideal for outdoor entertaining.
Upstairs, 9-foot ceilings enhance the luxurious feel. The primary suite is a true retreat, featuring a spa-inspired bath and two walk-in closets. Another bedroom offers an ensuite bath, while two additional bedrooms share a well-appointed bathroom.
Need more space? An optional third-floor finish adds a bedroom, full bath, and loft—perfect for guests or a private getaway. The three-car garage includes 590 square feet of unfinished recreation space above, with a roughed-in bath for future expansion.
Located in sought-after Foxhall, you’ll enjoy resort-style amenities: a pool, clubhouse, tennis courts, sports fields, and scenic sidewalks along the Causeway—ideal for evening strolls. All this, just minutes from popular restaurants and convenient access to I-64 and 288. 12 Month build time from signed contract. Easy customization with CHC!
Pending
$1,565,000
13601 Cotton Patch Ct, Henrico, VA 23233
4beds
4,076sqft
:
Get pre-qualified$9,342/mo
Single Family Residence
Built in 2025
0.51 Acres Lot
$359,400 Zestimate®
$384/sqft
$100/mo HOA
What's special
Gas fireplaceRich hardwood floorsCoffered ceilingFormal dining roomCustom panel moldingWalk-in closetsSolid core doors
- 146 days |
- 34 |
- 0 |
Zillow last checked:
Listing updated:
Listed by:
Beth Lane (804)741-4108,
Metropolitan Real Estate Inc 804-741-4108
Source: CVRMLS,MLS#: 2517277 Originating MLS: Central Virginia Regional MLS
Originating MLS: Central Virginia Regional MLSFacts & features
Interior
Bedrooms & bathrooms
- Bedrooms: 4
- Bathrooms: 4
- Full bathrooms: 3
- 1/2 bathrooms: 1
Primary bedroom
- Description: 2 large closets and luxurious bath
- Level: Second
- Dimensions: 17.8 x 16.6
Bedroom 2
- Description: Large walk in closet
- Level: Second
- Dimensions: 17.8 x 15.9
Bedroom 3
- Description: Large walk in closet
- Level: Second
- Dimensions: 11.6 x 13.2
Bedroom 4
- Description: Ensuite bath, Large walk in closet
- Level: Second
- Dimensions: 11.5 x 13.2
Additional room
- Description: Breakfast area
- Level: First
- Dimensions: 12.4 x 17.6
Dining room
- Description: Coffered Ceiling, panel molding
- Level: First
- Dimensions: 19.0 x 18.6
Family room
- Description: Direct vent fireplace
- Level: First
- Dimensions: 21.4 x 17.6
Foyer
- Level: First
- Dimensions: 0 x 0
Other
- Description: Tub & Shower
- Level: Second
Half bath
- Level: First
Kitchen
- Description: Sub Zero, Wolf gas Cooktop, Miele Dishwasher
- Level: First
- Dimensions: 11.2 x 17.6
Office
- Description: Closet
- Level: First
- Dimensions: 20.6 x 12.5
Heating
- Natural Gas, Zoned
Cooling
- Zoned
Appliances
- Included: Built-In Oven, Dishwasher, Exhaust Fan, Gas Cooking, Disposal, Gas Water Heater, Microwave, Refrigerator, Range Hood, Stove, Tankless Water Heater
- Laundry: Washer Hookup, Dryer Hookup
Features
- Butler's Pantry, Dining Area, Eat-in Kitchen, Fireplace, Granite Counters, High Ceilings, Kitchen Island, Bath in Primary Bedroom, Pantry
- Flooring: Ceramic Tile, Partially Carpeted
- Doors: Insulated Doors
- Windows: Thermal Windows
- Basement: Crawl Space
- Attic: Floored,Walk-up
- Number of fireplaces: 1
- Fireplace features: Vented
Interior area
- Total interior livable area: 4,076 sqft
- Finished area above ground: 4,076
- Finished area below ground: 0
Property
Parking
- Total spaces: 3
- Parking features: Attached, Driveway, Garage, Garage Door Opener, Paved
- Attached garage spaces: 3
- Has uncovered spaces: Yes
Features
- Levels: Two
- Stories: 2
- Patio & porch: Deck
- Exterior features: Deck, Sprinkler/Irrigation, Paved Driveway
- Pool features: Pool, Community
- Fencing: None
Lot
- Size: 0.51 Acres
- Features: Corner Lot, Dead End, Level
- Topography: Level
Details
- Parcel number: 7297617733
- Zoning description: R2AC
- Special conditions: Corporate Listing
Construction
Type & style
- Home type: SingleFamily
- Architectural style: Transitional
- Property subtype: Single Family Residence
Materials
- Brick Veneer, Block, Drywall, Frame, HardiPlank Type
Condition
- New Construction,Under Construction
- New construction: Yes
- Year built: 2025
Utilities & green energy
- Sewer: Public Sewer
- Water: Public
Community & HOA
Community
- Features: Basketball Court, Common Grounds/Area, Clubhouse, Community Pool, Home Owners Association, Playground, Park, Pool, Sports Field, Tennis Court(s)
- Subdivision: Foxhall
HOA
- Has HOA: Yes
- Amenities included: Management
- Services included: Association Management, Clubhouse, Common Areas, Insurance, Pool(s)
- HOA fee: $1,200 annually
Location
- Region: Henrico
Financial & listing details
- Price per square foot: $384/sqft
- Tax assessed value: $250,000
- Annual tax amount: $2,000
- Date on market: 3/5/2026
- Ownership: Corporate
- Ownership type: Corporation
Estimated market value
$359,400
$331,000 - $392,000
$4,710/mo
Price history
| Date | Event | Price |
|---|---|---|
| 7/18/2025 | Pending sale | $1,565,000$384/sqft |
Source:  CVRMLS #2517277 Report a problem CVRMLS #2517277 Report a problem | ||
| 6/19/2025 | Listed for sale | $1,565,000-0.9%$384/sqft |
Source: CVRMLS #2517277 Report a problem | ||
| 8/29/2024 | Listing removed | -- |
Source: CVRMLS #2323879 Report a problem | ||
| 2/8/2024 | Price change | $1,579,950+5.3%$388/sqft |
Source: CVRMLS #2323879 Report a problem | ||
| 10/2/2023 | Listed for sale | $1,499,950+50%$368/sqft |
Source: CVRMLS #2323879 Report a problem | ||
| 3/2/2021 | Listing removed | -- |
Source:  CVRMLS Report a problem CVRMLS Report a problem | ||
| 2/3/2021 | Pending sale | $999,945$245/sqft |
Source: Metropolitan Real Estate Inc #2102766 Report a problem | ||
| 2/3/2021 | Listed for sale | $999,945$245/sqft |
Source: Metropolitan Real Estate Inc #2102766 Report a problem | ||
| 2/3/2021 | Pending sale | $999,945$245/sqft |
Source: CVRMLS #2102766 Report a problem | ||
Public tax history
| Year | Property taxes | Tax assessment |
|---|---|---|
| 2025 | $2,075 +22.1% | $250,000 +25% |
| 2024 | $1,700 | $200,000 |
| 2023 | $1,700 +29% | $200,000 +29% |
| 2022 | $1,318 -2.3% | $155,000 |
| 2021 | $1,349 | $155,000 |
| 2020 | $1,349 +14.8% | $155,000 |
| 2019 | $1,175 | $155,000 +14.8% |
| 2018 | $1,175 +100% | $135,000 |
| 2017 | $587 -50% | $135,000 |
| 2016 | $1,175 -15.6% | $135,000 -15.6% |
| 2015 | $1,392 | $160,000 |
| 2014 | $1,392 | $160,000 |
| 2013 | -- | $160,000 |
| 2012 | -- | $160,000 |
| 2011 | -- | $160,000 |
| 2010 | -- | $160,000 +384.8% |
| 2009 | -- | $33,000 |
| 2008 | -- | -- |
| 2006 | -- | -- |
| 2005 | -- | -- |
Find assessor info on the county website
Monthly payment
Est. payment
Payment breakdown
Explore the cost of this home by adjusting the details. Changes won't be saved.Climate risks
Neighborhood: Foxhall
Nearby schools
GreatSchools rating
- 10/10Nuckols Farm Elementary SchoolGrades: PK-5Distance: 0.6 mi
- 8/10Short Pump Middle SchoolGrades: 6-8Distance: 2.3 mi
- 8/10Deep Run High SchoolGrades: 9-12Distance: 3.1 mi
Schools provided by the listing agent
- Elementary: Nuckols Farm
- Middle: Short Pump
- High: Deep Run
Source: CVRMLS. This data may not be complete. We recommend contacting the local school district to confirm school assignments for this home.
- $1,525,3005 bd5 ba4.3k sqft13605 Cotton Patch Ct, Henrico, VA 23233Off Market

- $848,2005 bd3 ba3.3k sqft3205 Swanhollow Way, Henrico, VA 23233Off Market
- $759,5004 bd3 ba2.8k sqft3201 Swanhollow Way, Henrico, VA 23233Off Market
- $1,082,1005 bd3 ba3.4k sqft13531 Reynard Ln, Henrico, VA 23233Off Market
- $2,668,3875 bd5 ba4k sqft13600 Cotton Patch Ct, Henrico, VA 23233Sold
- $765,1004 bd3 ba2.9k sqft3200 Swanhollow Way, Henrico, VA 23233Off Market
- $717,1004 bd2 ba2.5k sqft3209 Swanhollow Way, Henrico, VA 23233Off Market
- $823,0004 bd2 ba2.7k sqft13532 Reynard Ln, Henrico, VA 23233Off Market
A local agent can set up tours, give advice and negotiate with sellers.
Similar homes
- $1,725,0005 bd4 ba4.5k sqft4001 Huntsteed Way, Henrico, VA 23233New Construction
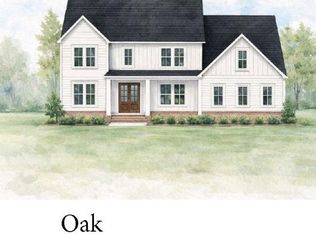 MLS ID #2606686, Beth Lane, Metropolitan Real Estate Inc. CVRMLS
 - $1,389,9505 bd5 ba3.6k sqft12904 Holmbank Ln, Henrico, VA 23233New Construction
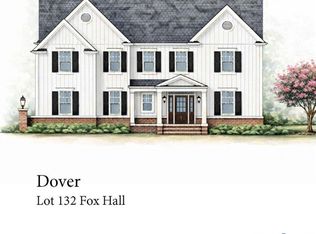 MLS ID #2606564, Beth Lane, Metropolitan Real Estate Inc. CVRMLS
 - $1,280,0004 bd5 ba5.5k sqft2825 Oak Point Ln, Henrico, VA 23233For Sale
 MLS ID #2614894, Myrna Kimbrough, Samson Properties. CVRMLS
 - $829,9504 bd5 ba4.2k sqft12669 Fawn Ln, Henrico, VA 23233For Sale
 MLS ID #2610401, Catena Armstrong, Rashkind Saunders & Co.. CVRMLS
 - $1,580,0004 bd5 ba4.2k sqft702 Hockett Rd, Manakin Sabot, VA 23103For SaleMLS ID #2600996, Sarah Beaudway, BHG Base Camp. CVRMLS
- $1,558,0007 bd6 ba5.3k sqft6305 Ellington Woods Dr, Glen Allen, VA 23059For SaleMLS ID #2617568, Aekta Chawla, Zriliant. CVRMLS
- $799,0005 bd4 ba3.4k sqft3704 Ivy Home Ct, Henrico, VA 23233For SaleMLS ID #2617915, Daphne MacDougall, The Steele Group. CVRMLS
- $1,369,9505 bd5 ba3.6k sqft9910 Eildonway Pl, Henrico, VA 23238New ConstructionMLS ID #2608570, Beth Lane, Metropolitan Real Estate Inc. CVRMLS
- $997,8205 bd4 ba3.6k sqft2871 Old Pump Rd, Henrico, VA 23233New ConstructionCVRMLS
- $950,0004 bd3 ba3.4k sqft10000 Ramsbury Way, Henrico, VA 23238For SaleMLS ID #2609498, Jess Houser, Nest Realty Group. CVRMLS
- $1,249,5004 bd5 ba3.5k sqft9914 Eildonway Pl, Henrico, VA 23238New ConstructionMLS ID #2607235, Beth Lane, Metropolitan Real Estate Inc. CVRMLS
- $1,974,9004 bd4 ba3.4k sqft12416 Bluffton Ridge Ct, Henrico, VA 23238New ConstructionMLS ID #2507728, Scott Ruth, Shaheen Ruth Martin & Fonville. CVRMLS
- $799,9504 bd3 ba3.3k sqft12301 Kain Rd, Glen Allen, VA 23059For SaleMLS ID #2603462, Woinshet Kassa, Lee Conner Realty & Assoc. LLC. CVRMLS
- $1,350,0006 bd5 ba5.9k sqft10809 Leabrook Dr, Glen Allen, VA 23059For SaleMLS ID #2615282, Dee Mason, Long & Foster REALTORS. CVRMLS
- from $900,0005 bd4 ba3.6k sqftAddison Plan, The Preserve at John Rolfe, Henrico, VA 23233New ConstructionBradford Custom Homes
- $835,0004 bd3 ba3k sqft5102 Park Meadows Ct, Glen Allen, VA 23059For SaleMLS ID #2617129, Claire Dee, National Land Realty. CVRMLS
- $1,100,0004 bd5 ba4.8k sqft3201 E Brigstock Rd, Midlothian, VA 23113For SaleMLS ID #2611729, Terry Adcock, Napier REALTORS ERA. CVRMLS
- $814,5004 bd4 ba3.6k sqft10510 Staples Mill Rd, Glen Allen, VA 23060For SaleMLS ID #2615093, Rene Welvaert, Fathom Realty Virginia. CVRMLS
- $1,395,0004 bd4 ba3.7k sqft15561 Toread Didd Ln, Beaverdam, VA 23015New ConstructionMLS ID #2604411, Cole Spicer, Hometown Realty. CVRMLS
- $929,9005 bd4 ba3.9k sqft5500 Bosworth Pl, Glen Allen, VA 23059For SaleMLS ID #2617111, Jeanne Brooksbank, Real Broker LLC. CVRMLS
