NEW HOME ON RIVER ROAD CORRIDOR! Brand new plan featuring FIRST FLOOR BEDROOM / FULL BATH/ WALKIN CLOSET(or Office)TO BE BUILT by Colonial Homecrafters, Ltd. The spacious family room with gas fireplace flows seamlessly into the designer kitchen equipped with Monogram appliances and gas cooktop. An inviting morning/breakfast room is drenched in natural light through a triple window. The stunning dining room showcases a coffered ceiling and panel molding. Upstairs, the primary suite awaits boasting crown molding and luxurious bath and 2 large walk in closets. Three additional bedrooms and two full baths can be enjoyed on the second floor. For even more space, the third floor can be finished to include a recreation room plus bedroom/office and bath, adding 758 sq ft for an additional cost. Situated on a flat, irrigated lot with a 2-car garage, this home is estimated for completion 12 months from contract ratification. Home will not be started until it is under contract so plenty of time to make your own selections. Minutes from top eateries including Portico and River Road shopping center and Routes 288/64. Optional 12' x 23' loggia available at additional cost- perfect for evening relaxation.
New construction
$1,369,950
9910 Eildonway Pl, Henrico, VA 23238
5beds
3,663sqft
:
Get pre-qualified$8,217/mo
Single Family Residence
Built in 2026
0.42 Acres Lot
$1,356,700 Zestimate®
$374/sqft
$42/mo HOA
What's special
Flat irrigated lot
- 118 days |
- 241 |
- 8 |
Zillow last checked:
Listing updated:
Listed by:
Beth Lane (804)741-4108,
Metropolitan Real Estate Inc 804-741-4108
Source: CVRMLS,MLS#: 2608570 Originating MLS: Central Virginia Regional MLS
Originating MLS: Central Virginia Regional MLSFacts & features
Interior
Bedrooms & bathrooms
- Bedrooms: 5
- Bathrooms: 5
- Full bathrooms: 4
- 1/2 bathrooms: 1
Primary bedroom
- Description: Carpet, 2 grand closets and luxurious bath
- Level: Second
- Dimensions: 23.8 x 15.0
Bedroom 2
- Description: Shared bath, walkin closet
- Level: Second
- Dimensions: 13.6 x 13.0
Bedroom 3
- Description: Walk in closet, shared bath
- Level: Second
- Dimensions: 14.6 x 14.4
Bedroom 4
- Description: Carpet, ensuite
- Level: Second
- Dimensions: 16.0 x 14.5
Bedroom 5
- Description: Office/ Bedroom, walk in closet, full bath
- Level: First
- Dimensions: 16.3 x 11.0
Additional room
- Description: NOOK
- Level: First
- Dimensions: 11.9 x 8.0
Dining room
- Description: Coffered ceiling, hardwoods, panel molding
- Level: First
- Dimensions: 13.6 x 18.6
Family room
- Description: Hardwoods, FP
- Level: First
- Dimensions: 17.4 x 17.4
Foyer
- Description: Opening to 2nd Flr, Hardwoods
- Level: First
- Dimensions: 0 x 0
Other
- Description: Shower
- Level: First
Other
- Description: Tub & Shower
- Level: Second
Half bath
- Level: First
Kitchen
- Description: Hardwoods, spacious island
- Level: First
- Dimensions: 13.6 x 15.4
Heating
- Natural Gas, Zoned
Cooling
- Zoned
Appliances
- Included: Dishwasher, Gas Cooking, Disposal, Gas Water Heater, Microwave, Oven
- Laundry: Washer Hookup, Dryer Hookup
Features
- Bedroom on Main Level, Breakfast Area, Dining Area, Separate/Formal Dining Room, Double Vanity, Eat-in Kitchen, French Door(s)/Atrium Door(s), Fireplace, Granite Counters, High Ceilings, Bath in Primary Bedroom, Pantry, Recessed Lighting, Walk-In Closet(s)
- Doors: French Doors, Insulated Doors
- Basement: Crawl Space
- Attic: Floored,Walk-up
- Number of fireplaces: 1
- Fireplace features: Gas, Vented
Interior area
- Total interior livable area: 3,663 sqft
- Finished area above ground: 3,663
- Finished area below ground: 0
Property
Parking
- Total spaces: 2
- Parking features: Attached, Direct Access, Driveway, Garage, Garage Door Opener, Off Street, Paved
- Attached garage spaces: 2
- Has uncovered spaces: Yes
Features
- Levels: Two
- Stories: 2
- Patio & porch: Front Porch, Patio, Porch
- Exterior features: Sprinkler/Irrigation, Porch, Paved Driveway
- Pool features: None
- Fencing: None
Lot
- Size: 0.42 Acres
- Features: Dead End
Details
- Parcel number: 7417411618
- Zoning description: R1
- Special conditions: Corporate Listing
Construction
Type & style
- Home type: SingleFamily
- Architectural style: Transitional
- Property subtype: Single Family Residence
Materials
- Frame, HardiPlank Type
Condition
- New Construction
- New construction: Yes
- Year built: 2026
Utilities & green energy
- Sewer: Public Sewer
- Water: Public
Community & HOA
Community
- Features: Common Grounds/Area, Home Owners Association
- Subdivision: Riverlake Colony
HOA
- Has HOA: Yes
- Services included: Association Management, Common Areas, Snow Removal
- HOA fee: $125 quarterly
Location
- Region: Henrico
Financial & listing details
- Price per square foot: $374/sqft
- Tax assessed value: $237,500
- Annual tax amount: $1,971
- Date on market: 4/5/2026
- Ownership: Corporate
- Ownership type: Corporation
Estimated market value
$1,356,700
$1.29M - $1.42M
$4,405/mo
Price history
| Date | Event | Price |
|---|---|---|
| 4/6/2026 | Listed for sale | $1,369,950+15.6%$374/sqft |
Source:  CVRMLS #2608570 Report a problem CVRMLS #2608570 Report a problem | ||
| 1/6/2022 | Listing removed | -- |
Source: CVRMLS #2100158 Report a problem | ||
| 9/28/2021 | Listed for sale | $1,184,950+19.7%$323/sqft |
Source: CVRMLS #2100158 Report a problem | ||
| 3/4/2021 | Listing removed | -- |
Source:  CVRMLS Report a problem CVRMLS Report a problem | ||
| 1/4/2021 | Price change | $989,950+3.7%$270/sqft |
Source: Metropolitan Real Estate Inc #2100158 Report a problem | ||
| 9/21/2020 | Price change | $954,950+2.7%$261/sqft |
Source: Metropolitan Real Estate Inc #2006002 Report a problem | ||
| 2/27/2020 | Listed for sale | $929,950-76.8%$254/sqft |
Source: Metropolitan Real Estate Inc #2006002 Report a problem | ||
| 11/1/1991 | Sold | $4,000,000$1,092/sqft |
Source: Agent Provided Report a problem | ||
Public tax history
| Year | Property taxes | Tax assessment |
|---|---|---|
| 2025 | $1,971 -2.4% | $237,500 |
| 2024 | $2,019 +11.1% | $237,500 +11.1% |
| 2023 | $1,817 +21.6% | $213,800 +21.6% |
| 2022 | $1,494 +19.3% | $175,800 +22.1% |
| 2021 | $1,253 +6.7% | $144,000 +6.7% |
| 2020 | $1,175 | $135,000 |
| 2019 | $1,175 | $135,000 |
| 2018 | $1,175 +100% | $135,000 |
| 2017 | $587 -50% | $135,000 |
| 2016 | $1,175 | $135,000 |
| 2015 | $1,175 | $135,000 |
| 2014 | $1,175 | $135,000 |
| 2013 | -- | $135,000 |
| 2012 | -- | $135,000 |
| 2011 | -- | $135,000 |
| 2010 | -- | $135,000 -6.3% |
| 2009 | -- | $144,000 |
Find assessor info on the county website
Monthly payment
Est. payment
Payment breakdown
Explore the cost of this home by adjusting the details. Changes won't be saved.Climate risks
Neighborhood: 23238
Nearby schools
GreatSchools rating
- 6/10Maybeury Elementary SchoolGrades: PK-5Distance: 1.4 mi
- 5/10Tuckahoe Middle SchoolGrades: 6-8Distance: 2.9 mi
- 3/10Freeman High SchoolGrades: 9-12Distance: 2.8 mi
Schools provided by the listing agent
- Elementary: Maybeury
- Middle: Tuckahoe
- High: Freeman
Source: CVRMLS. This data may not be complete. We recommend contacting the local school district to confirm school assignments for this home.
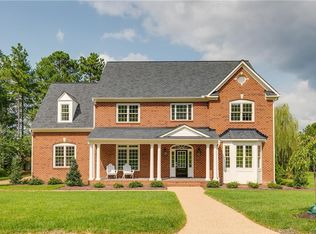
- $1,253,0005 bd5 ba4.3k sqft9906 Eildonway Pl, Henrico, VA 23238Off Market
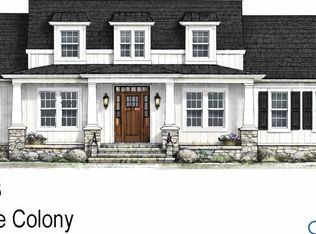
- $1,249,5004 bd5 ba3.5k sqft9914 Eildonway Pl, Henrico, VA 23238New Construction
- $1,279,7005 bd4 ba4.6k sqft9909 Eildonway Pl, Henrico, VA 23238Off Market
- $1,013,1004 bd3 ba3.2k sqft9913 Eildonway Pl, Henrico, VA 23238Off Market

- $1,345,3004 bd5 ba4k sqft9918 Eildonway Pl, Henrico, VA 23238Off Market
- $1,118,4007 bd6 ba4.1k sqft9900 Eildonway Pl, Henrico, VA 23238Off Market
- $1,021,9004 bd4 ba4.2k sqft9905 Eildonway Pl, Henrico, VA 23238Off Market
- $1,069,4004 bd4 ba3.8k sqft9917 Eildonway Pl, Henrico, VA 23238Off Market
A local agent can set up tours, give advice and negotiate with sellers.
Similar homes
- $1,249,5004 bd5 ba3.5k sqft9914 Eildonway Pl, Henrico, VA 23238New ConstructionMLS ID #2607235, Beth Lane, Metropolitan Real Estate Inc. CVRMLS
- $1,200,0005 bd4 ba4.4k sqft11528 Longview Landing Dr, Henrico, VA 23233For Sale
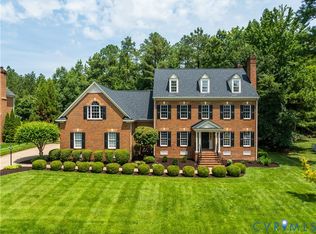 MLS ID #2618754, Jenny Maraghy, Compass. CVRMLS
 - $995,0004 bd3 ba3.6k sqft7004 Bisque Ter, Richmond, VA 23238For Sale
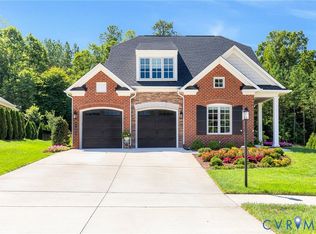 MLS ID #2620436, Susan Derco, Long & Foster REALTORS. CVRMLS
 - $950,0004 bd3 ba3.4k sqft10000 Ramsbury Way, Henrico, VA 23238For Sale
 MLS ID #2609498, Jess Houser, Nest Realty Group. CVRMLS
 - $1,629,0005 bd6 ba5.2k sqft172 Blair Estates Ct, Richmond, VA 23238For SaleMLS ID #2618368, Hailey Nielsen, Long & Foster REALTORS. CVRMLS
- $1,389,9505 bd5 ba3.6k sqft12904 Holmbank Ln, Henrico, VA 23233New ConstructionMLS ID #2606564, Beth Lane, Metropolitan Real Estate Inc. CVRMLS
- $1,395,0004 bd5 ba4.4k sqft1295 Hermitage Rd, Manakin Sabot, VA 23103For SaleMLS ID #2614612, Pam Diemer, Long & Foster REALTORS. CVRMLS
- $1,065,0006 bd4 ba4.3k sqft2401 Bell Tower Pl, Henrico, VA 23233For SaleMLS ID #2612441, Chris Alexandropoulos, Paragon Real Estate Group. CVRMLS
- $799,0005 bd4 ba3.4k sqft3704 Ivy Home Ct, Henrico, VA 23233For SaleMLS ID #2617915, Daphne MacDougall, The Steele Group. CVRMLS
- $1,980,0004 bd5 ba4.5k sqft12433 Bluffton Ridge Ct, Henrico, VA 23238New ConstructionMLS ID #2603352, Scott Ruth, Shaheen Ruth Martin & Fonville. CVRMLS
- $1,395,0005 bd5 ba5k sqft1642 Fallen Timber Trl, Powhatan, VA 23139For SaleMLS ID #2606052, Ronda Bradley-Gallagher, Bradley Real Estate, LLC. CVRMLS
- $889,0005 bd5 ba4.4k sqft324 Willway Dr, Manakin Sabot, VA 23103For SaleMLS ID #2618829, Tamara McGhee, Real Broker LLC. CVRMLS
- $925,0003 bd3 ba3.5k sqft7105 Montage Row, Richmond, VA 23238For SaleMLS ID #2617398, Debbie Gibbs, The Steele Group. CVRMLS
- $1,079,9505 bd5 ba3.9k sqft11713 Olde Covington Way, Glen Allen, VA 23059For SaleMLS ID #2611322, Lisa Spalding, Keller Williams Realty. CVRMLS
- $997,8205 bd4 ba3.6k sqft2871 Old Pump Rd, Henrico, VA 23233New ConstructionCVRMLS
- $1,135,0004 bd5 ba4.9k sqft604 Cross Ridge Ln, Manakin Sabot, VA 23103For SaleMLS ID #2615498, Mireya Guadamuz, BHG Base Camp. CVRMLS
- $825,0005 bd3 ba3.9k sqft1531 King William Woods Rd, Midlothian, VA 23113For SaleMLS ID #2620057, Tamara McGhee, Real Broker LLC. CVRMLS
- $1,199,9506 bd5 ba4.4k sqft1978 Farnborough Dr, Midlothian, VA 23112For SaleMLS ID #2618155, Andrew Smith, Real Broker LLC. CVRMLS
- $699,9005 bd5 ba3.3k sqft1007 Gravity Hill Rd, Midlothian, VA 23114For SaleMLS ID #2619194, Alyson Stoakley, Rashkind Saunders & Co.. CVRMLS
- $1,395,0004 bd4 ba3.7k sqft15561 Toread Didd Ln, Beaverdam, VA 23015New ConstructionMLS ID #2604411, Cole Spicer, Hometown Realty. CVRMLS
