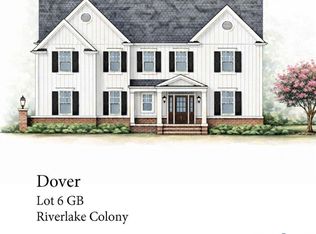

Brand-new construction by Colonial Homecrafters LTD in the desirable River Road corridor TO BE BUILT ONCE UNDER CONTRACT SO PLENTY OF TIME TO MAKE YOUR PERSONAL SELECTIONS! This charming cottage-style Craftsman home offers timeless curb appeal with a welcoming country front porch, all set on a spacious half-acre lot. The exterior showcases board and batten HardiPlank siding, Andersen 200 Series windows, a Trex deck with brick piers, and a full irrigation system. Inside, you’ll find thoughtfully designed living spaces, including a chef’s kitchen equipped with a Monogram appliances and 36 in gas cooktop, and walk in pantry—perfect for both everyday living and entertaining. The grand great room features a gas fireplace and an open-concept layout that flows seamlessly into the kitchen, with doors leading to the deck to bring the outdoors in. The first-floor primary suite offers convenience and privacy, while an ADDITIONAL first-floor office/study or bedroom includes an en suite bath and closet. A well-appointed dining room highlights elegant details such as a coffered ceiling, crown molding, and decorative panel molding plus easy access to the Butler's pantry. Upstairs, you’ll find two additional en suite bedrooms along with a spacious recreation or sitting area. Other interior features include solid core doors, 4 in hardwoods on the first floor, 9 foot ceilings on both floors, mudroom with cubbies and bench! Additional features include a rare three-car garage and an unbeatable location close to Route 64, Route 288, and top-rated schools.
Don’t miss this opportunity to customize and build your dream home in one of the area’s most sought-after locations!
New construction
$1,249,500
9914 Eildonway Pl, Henrico, VA 23238
4beds
3,583sqft
:
Get pre-qualified$7,499/mo
Single Family Residence
Built in 2026
0.48 Acres Lot
$1,238,400 Zestimate®
$349/sqft
$42/mo HOA
What's special
Gas fireplaceFirst-floor primary suiteGrand great roomOpen-concept layoutWell-appointed dining roomSpacious half-acre lotRare three-car garage
- 119 days |
- 378 |
- 12 |
Zillow last checked:
Listing updated:
Listed by:
Beth Lane (804)741-4108,
Metropolitan Real Estate Inc 804-741-4108
Source: CVRMLS,MLS#: 2607235 Originating MLS: Central Virginia Regional MLS
Originating MLS: Central Virginia Regional MLSFacts & features
Interior
Bedrooms & bathrooms
- Bedrooms: 4
- Bathrooms: 5
- Full bathrooms: 4
- 1/2 bathrooms: 1
Primary bedroom
- Description: Walk in closet, crown mold/ trey ceiling
- Level: First
- Dimensions: 13.10 x 21.0
Bedroom 2
- Description: Ensuite, closet
- Level: Second
- Dimensions: 13.10 x 16.0
Bedroom 3
- Description: Ensuite, closet
- Level: Second
- Dimensions: 14.8 x 16.0
Bedroom 4
- Description: Office/ study- ensuite w/ walk in closet
- Level: First
- Dimensions: 13.10 x 13.8
Dining room
- Description: Coffered ceiling, panel molding, Cornice molding
- Level: First
- Dimensions: 17.2 x 12.0
Foyer
- Description: Coat closet, hardwoods
- Level: First
- Dimensions: 0 x 0
Other
- Description: Shower
- Level: First
Other
- Description: Shower
- Level: Second
Great room
- Description: Gas FP, Hardwoods, Cornice molding
- Level: First
- Dimensions: 23.8 x 17.0
Half bath
- Level: First
Kitchen
- Description: Hardwoods, Walk in Pantry, Cornice molding
- Level: First
- Dimensions: 17.0 x 12.0
Recreation
- Description: Sitting room/ rec space
- Level: Second
- Dimensions: 12.3 x 16.0
Heating
- Forced Air, Natural Gas, Zoned
Cooling
- Zoned
Appliances
- Included: Built-In Oven, Dishwasher, Exhaust Fan, Gas Cooking, Disposal, Microwave, Tankless Water Heater
- Laundry: Washer Hookup, Dryer Hookup
Features
- Bedroom on Main Level, Butler's Pantry, Dining Area, Separate/Formal Dining Room, Double Vanity, French Door(s)/Atrium Door(s), Fireplace, Granite Counters, High Ceilings, Kitchen Island, Loft, Bath in Primary Bedroom, Main Level Primary, Pantry, Recessed Lighting, Walk-In Closet(s)
- Flooring: Ceramic Tile, Partially Carpeted, Wood
- Doors: French Doors, Insulated Doors
- Has basement: No
- Attic: Walk-In
- Number of fireplaces: 1
- Fireplace features: Gas
Interior area
- Total interior livable area: 3,583 sqft
- Finished area above ground: 3,583
- Finished area below ground: 0
Property
Parking
- Total spaces: 3
- Parking features: Attached, Direct Access, Driveway, Garage, Garage Door Opener, Paved
- Attached garage spaces: 3
- Has uncovered spaces: Yes
Features
- Levels: Two
- Stories: 2
- Patio & porch: Front Porch, Deck, Porch
- Exterior features: Deck, Sprinkler/Irrigation, Porch, Paved Driveway
- Pool features: None
- Fencing: None
Lot
- Size: 0.48 Acres
- Features: Level
- Topography: Level
Details
- Parcel number: 7417410421
- Zoning description: RO
- Special conditions: Corporate Listing
Construction
Type & style
- Home type: SingleFamily
- Architectural style: Bungalow,Cottage,Craftsman
- Property subtype: Single Family Residence
Materials
- Frame, HardiPlank Type
Condition
- New Construction
- New construction: Yes
- Year built: 2026
Utilities & green energy
- Sewer: Public Sewer
- Water: Public
Community & HOA
Community
- Features: Common Grounds/Area
- Subdivision: Riverlake Colony
HOA
- Has HOA: Yes
- Amenities included: Management
- Services included: Association Management, Common Areas
- HOA fee: $125 quarterly
Location
- Region: Henrico
Financial & listing details
- Price per square foot: $349/sqft
- Tax assessed value: $237,500
- Annual tax amount: $1,971
- Date on market: 3/31/2026
- Ownership: Corporate
- Ownership type: Corporation
Estimated market value
$1,238,400
$1.18M - $1.30M
$4,529/mo
Price history
| Date | Event | Price |
|---|---|---|
| 3/24/2026 | Listed for sale | $1,249,500-15.6%$349/sqft |
Source:  CVRMLS #2607235 Report a problem CVRMLS #2607235 Report a problem | ||
| 9/30/2024 | Listing removed | $1,479,950$413/sqft |
Source: CVRMLS #2413322 Report a problem | ||
| 5/23/2024 | Listed for sale | $1,479,950+5.7%$413/sqft |
Source: CVRMLS #2413322 Report a problem | ||
| 10/1/2022 | Listing removed | -- |
Source: CVRMLS #2130126 Report a problem | ||
| 5/4/2022 | Price change | $1,399,950+3.7%$391/sqft |
Source: CVRMLS #2130126 Report a problem | ||
| 9/30/2021 | Listed for sale | $1,349,950+42.1%$377/sqft |
Source: CVRMLS #2130126 Report a problem | ||
| 3/4/2021 | Listing removed | -- |
Source:  CVRMLS Report a problem CVRMLS Report a problem | ||
| 1/4/2021 | Price change | $949,950+2.7%$265/sqft |
Source: Metropolitan Real Estate Inc #2100144 Report a problem | ||
| 9/21/2020 | Price change | $924,950+2.8%$258/sqft |
Source: Metropolitan Real Estate Inc #2005947 Report a problem | ||
| 2/28/2020 | Listed for sale | $899,950-77.5%$251/sqft |
Source: Metropolitan Real Estate Inc #2005947 Report a problem | ||
| 11/1/1991 | Sold | $4,000,000$1,116/sqft |
Source: Agent Provided Report a problem | ||
Public tax history
| Year | Property taxes | Tax assessment |
|---|---|---|
| 2025 | $1,971 -2.4% | $237,500 |
| 2024 | $2,019 +11.1% | $237,500 +11.1% |
| 2023 | $1,817 +21.6% | $213,800 +21.6% |
| 2022 | $1,494 +19.3% | $175,800 +22.1% |
| 2021 | $1,253 +6.7% | $144,000 +6.7% |
| 2020 | $1,175 | $135,000 |
| 2019 | $1,175 | $135,000 |
| 2018 | $1,175 +100% | $135,000 |
| 2017 | $587 -50% | $135,000 |
| 2016 | $1,175 | $135,000 |
| 2015 | $1,175 | $135,000 |
| 2014 | $1,175 | $135,000 |
| 2013 | -- | $135,000 |
| 2012 | -- | $135,000 |
| 2011 | -- | $135,000 |
| 2010 | -- | $135,000 -6.3% |
| 2009 | -- | $144,000 |
Find assessor info on the county website
Monthly payment
Est. payment
Payment breakdown
Explore the cost of this home by adjusting the details. Changes won't be saved.Climate risks
Neighborhood: 23238
Nearby schools
GreatSchools rating
- 6/10Maybeury Elementary SchoolGrades: PK-5Distance: 1.5 mi
- 5/10Tuckahoe Middle SchoolGrades: 6-8Distance: 2.9 mi
- 3/10Freeman High SchoolGrades: 9-12Distance: 2.8 mi
Schools provided by the listing agent
- Elementary: Maybeury
- Middle: Tuckahoe
- High: Freeman
Source: CVRMLS. This data may not be complete. We recommend contacting the local school district to confirm school assignments for this home.
- $1,369,9505 bd5 ba3.6k sqft9910 Eildonway Pl, Henrico, VA 23238New Construction
- $1,344,5004 bd5 ba4k sqft9918 Eildonway Pl, Henrico, VA 23238Off Market
- $1,017,2004 bd3 ba3.2k sqft9913 Eildonway Pl, Henrico, VA 23238Off Market

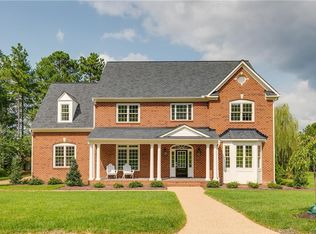
- $1,263,1005 bd5 ba4.3k sqft9906 Eildonway Pl, Henrico, VA 23238Off Market
- $1,079,5004 bd4 ba3.8k sqft9917 Eildonway Pl, Henrico, VA 23238Off Market
- $1,304,9005 bd4 ba4.6k sqft9909 Eildonway Pl, Henrico, VA 23238Off Market
- $1,253,3004 bd4 ba3.3k sqft9922 Eildonway Pl, Henrico, VA 23238Off Market
- $1,060,3004 bd3 ba3.7k sqft9921 Eildonway Pl, Henrico, VA 23238Off Market
A local agent can set up tours, give advice and negotiate with sellers.
Similar homes
- $1,369,9505 bd5 ba3.6k sqft9910 Eildonway Pl, Henrico, VA 23238New ConstructionMLS ID #2608570, Beth Lane, Metropolitan Real Estate Inc. CVRMLS
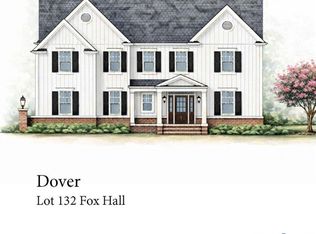
- $1,389,9505 bd5 ba3.6k sqft12904 Holmbank Ln, Henrico, VA 23233New Construction
 MLS ID #2606564, Beth Lane, Metropolitan Real Estate Inc. CVRMLS
 - $997,8205 bd4 ba3.6k sqft2871 Old Pump Rd, Henrico, VA 23233New Construction
 CVRMLS
 - $799,9504 bd3 ba3.3k sqft12301 Kain Rd, Glen Allen, VA 23059For Sale
 MLS ID #2603462, Woinshet Kassa, Lee Conner Realty & Assoc. LLC. CVRMLS
 - $1,220,0004 bd4 ba3.2k sqft0 Broken Branch Trl, Powhatan, VA 23139New ConstructionMLS ID #2616034, Erin Hungerford, Long & Foster REALTORS. CVRMLS
- $879,9954 bd3 ba2.8k sqft3464 Old Church Rd, Mechanicsville, VA 23113New ConstructionMLS ID #2607621, Larry Zacharias, RE/MAX Commonwealth. CVRMLS
- $750,0005 bd4 ba3k sqft118 Willway Dr, Manakin Sabot, VA 23103For SaleMLS ID #2618383, Jenny Maraghy, Compass. CVRMLS
- $1,349,7504 bd4 ba3.6k sqft1554 Smokey Ridge Rd, Maidens, VA 23102New ConstructionMLS ID #2611858, Louise Thompson, Visionary Vistas. CVRMLS
- $1,650,0005 bd4 ba4.5k sqft3530 Old Gun Rd, Midlothian, VA 23113New ConstructionMLS ID #2605359, Scott Dearnley, Joyner Fine Properties. CVRMLS
- $1,398,0004 bd4 ba3.9k sqft1625 Huntington Woods Trl, Powhatan, VA 23139New ConstructionMLS ID #2614717, Missy Hunt, Real Broker LLC. CVRMLS
- $1,395,0004 bd4 ba3.7k sqft15561 Toread Didd Ln, Beaverdam, VA 23015New ConstructionMLS ID #2604411, Cole Spicer, Hometown Realty. CVRMLS
- $869,9505 bd4 ba2.6k sqft13107 Rodington Ct, Midlothian, VA 23113New ConstructionMLS ID #2618509, Jane Renger, EXIT Realty Success. CVRMLS
- $1,165,0003 bd5 ba4.6k sqft14431 Lightfoot Ct, Montpelier, VA 23192New ConstructionMLS ID #2612261, Alexander Boone, Boone Homes Inc. CVRMLS
- $899,9003 bd4 ba2.9k sqft2550 Cromwell Rd, North Chesterfield, VA 23235New ConstructionMLS ID #2603080, Gregory Miller, Towne & Country Real Estate. CVRMLS
- $925,0004 bd4 ba2.4k sqft4802 Cutshaw Ave, Richmond, VA 23230For SaleMLS ID #2615200, Jenny Brock, Neumann & Dunn Real Estate. CVRMLS
- $1,080,0004 bd5 ba3.7k sqft15253 Johns Trace Cir, Montpelier, VA 23192New ConstructionCVRMLS
- $1,725,0005 bd4 ba4.5k sqft4001 Huntsteed Way, Henrico, VA 23233New ConstructionMLS ID #2606686, Beth Lane, Metropolitan Real Estate Inc. CVRMLS
- $831,0004 bd3 ba3.1k sqft11464 Sligo Dr, Glen Allen, VA 23060New ConstructionMLS ID #2530176, Gregory Miller, Towne & Country Real Estate. CVRMLS
- $845,0003 bd3 ba2.3k sqft411 Tuckahoe Blvd, Richmond, VA 23226For SaleMLS ID #2618454, Leland Klim, Long & Foster REALTORS. CVRMLS
- $874,2005 bd4 ba3.2k sqft1397 Meadow Grove Dr Lot 10, Powhatan, VA 23139New ConstructionCVRMLS
