HOME IS TO-BE-BUILT CUSTOM...Just minutes from Westchester Commons/288/Midlothian, The Trails at Huntington is where custom living meets natural beauty in one of eastern Powhatan’s most coveted neighborhoods. Known for its wooded privacy and stunning curb appeal, this is your chance to design a home that’s built entirely around you. Whether it’s an open-concept dream kitchen, a wraparound porch, or a private home office with a view, the possibilities are endless. Here, you’re not choosing from a list—you’re creating from scratch. And with spacious, wooded lots ranging from 2 to 4+ acres, there’s plenty of room to dream big!
New construction
$1,220,000
0 Broken Branch Trl, Powhatan, VA 23139
4beds
3,226sqft
Single Family Residence
Built in 2026
3.07 Acres Lot
$1,212,000 Zestimate®
$378/sqft
$25/mo HOA
What's special
Stunning curb appealWooded privacy
- 109 days
- 147
- 8
Zillow last checked:
Listing updated:
Listed by:
Erin Hungerford (804)243-4663,
Long & Foster REALTORS 804-346-4411
Source: CVRMLS,MLS#: 2616034 Originating MLS: Central Virginia Regional MLS
Originating MLS: Central Virginia Regional MLSFacts & features
Interior
Bedrooms & bathrooms
- Bedrooms: 4
- Bathrooms: 4
- Full bathrooms: 3
- 1/2 bathrooms: 1
Primary bedroom
- Description: Hard Surface Flrs, Ceiling Detail
- Level: First
- Dimensions: 14.0 x 19.0
Bedroom 2
- Description: 9ft Ceilings
- Level: First
- Dimensions: 12.0 x 13.0
Additional room
- Description: 9ft Ceilings
- Level: First
- Dimensions: 12.0 x 16.0
Additional room
- Description: 9ft Ceilings
- Level: Second
- Dimensions: 12.0 x 12.0
Additional room
- Description: Screened Porch
- Level: First
- Dimensions: 12.0 x 19.0
Additional room
- Description: Deck
- Level: First
- Dimensions: 10.0 x 19.0
Additional room
- Description: Covered Front Porch
- Level: First
- Dimensions: 6.0 x 20.0
Dining room
- Description: Hard Surface Flrs, 9ft Ceilings
- Level: First
- Dimensions: 12.0 x 12.0
Foyer
- Description: Hard Surface Flrs, 9ft Ceilings
- Level: First
- Dimensions: 7.0 x 12.0
Other
- Description: Tub & Shower
- Level: First
Other
- Description: Tub & Shower
- Level: Second
Great room
- Description: Hard Surface Flrs, Ceiling Detail
- Level: First
- Dimensions: 18.0 x 22.0
Half bath
- Level: First
Laundry
- Description: Hard Surface Flrs, 9ft Ceilings
- Level: First
- Dimensions: 7.0 x 9.0
Recreation
- Description: Loft, Hard Surface Flrs, 9ft Ceilings
- Level: Second
- Dimensions: 22.0 x 12.0
Sitting room
- Description: Breakfast Nook, Hard Surface Flrs, Ceiling Detail
- Level: First
- Dimensions: 0 x 0
Heating
- Electric, Propane, Zoned
Cooling
- Zoned
Appliances
- Included: Propane Water Heater, Tankless Water Heater
Features
- Bookcases, Built-in Features, Bedroom on Main Level, Breakfast Area, Ceiling Fan(s), Granite Counters, High Ceilings, Main Level Primary
- Flooring: Ceramic Tile, Partially Carpeted, Wood
- Basement: Crawl Space
- Attic: Walk-In
- Has fireplace: Yes
- Fireplace features: Gas
Interior area
- Total interior livable area: 3,226 sqft
- Finished area above ground: 3,226
- Finished area below ground: 0
Property
Parking
- Total spaces: 2
- Parking features: Attached, Driveway, Garage, Paved
- Attached garage spaces: 2
- Has uncovered spaces: Yes
Features
- Levels: Two
- Stories: 2
- Patio & porch: Deck, Front Porch, Screened
- Exterior features: Paved Driveway
- Pool features: None
Lot
- Size: 3.07 Acres
- Dimensions: 3.072
- Features: Cul-De-Sac
Details
- Parcel number: 041A728
- Zoning description: R-U
- Special conditions: Corporate Listing
Construction
Type & style
- Home type: SingleFamily
- Architectural style: Custom
- Property subtype: Single Family Residence
Materials
- Brick, Drywall, HardiPlank Type
- Roof: Shingle
Condition
- New Construction
- New construction: Yes
- Year built: 2026
Utilities & green energy
- Sewer: Septic Tank
- Water: Well
Community & HOA
Community
- Subdivision: Trails At Huntington
HOA
- Has HOA: Yes
- HOA fee: $300 annually
Location
- Region: Powhatan
Financial & listing details
- Price per square foot: $378/sqft
- Date on market: 6/12/2026
- Ownership: Corporate
- Ownership type: Corporation
Estimated market value
$1,212,000
$1.15M - $1.27M
$3,595/mo
Price history
| Date | Event | Price |
|---|---|---|
| 6/12/2026 | Listed for sale | $1,220,000$378/sqft |
Source:  CVRMLS #2616034 Report a problem CVRMLS #2616034 Report a problem | ||
Public tax history
Tax history is unavailable.
Monthly payment
Est. payment
Payment breakdown
Explore the cost of this home by adjusting the details. Changes won't be saved.Climate risks
Neighborhood: 23139
Nearby schools
Schools provided by the listing agent
- Elementary: Flat Rock
- Middle: Powhatan
- High: Powhatan
Source: CVRMLS. This data may not be complete. We recommend contacting the local school district to confirm school assignments for this home.

Similar homes
- $892,9504 bd4 ba2.9k sqft2511 Creekwind Dr, Powhatan, VA 23139New Construction
 MLS ID #2625486, Kim Tierney, Virginia Colony Realty Inc. CVRMLS
 - $829,9504 bd3 ba3.2k sqft1383 Meadow Grove Dr Lot 6, Powhatan, VA 23139New Construction
 MLS ID #2619692, Ryan Sedwick, Hometown Realty. CVRMLS
 - $819,9504 bd3 ba3.2k sqft1379 Meadow Grove Dr Lot 5, Powhatan, VA 23139New Construction
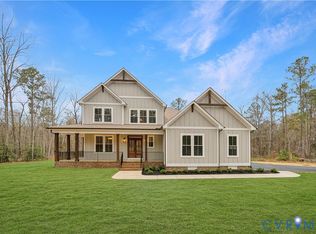 MLS ID #2619071, Ryan Sedwick, Hometown Realty. CVRMLS
 - $1,199,0005 bd6 ba4.2k sqft3611 Branch Lake Ct, Powhatan, VA 23139New Construction
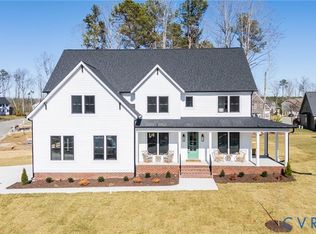 MLS ID #2624180, Gayle Peace, Liz Moore & Associates. CVRMLS
