Priced below assessment!Great multigenerational home on 10 tranquil acres in desirable Powhatan! No HOA! Main house has 4634 sqft & the garage apartment is another 676 sqft, totaling 5310 of finished sqft! Situated at the end of a private road find this stunning all brick custom Cape Cod w/ Colonial Revival details. This home has a timeless Southern country-estate feel with traditional look. Both a 2 car attached garage AND 3 car detached garage w/ apartment. The apartment features a kitchenette, a full bath, living/dining & sleeping areas with its own electrical panel, water heater, HVAC unit, & washer/dryer. Apartment could also make a great work from home opportunity. The main house has a welcoming covered front porch, w/ ample space for rockers & porch swing. Inside boasts a 2 story foyer, hardwoods, a 1st floor study with built-ins & French doors. Formal dining room, trey ceiling & mill details. Fantastic 2 story vaulted family room w/ gas fireplace & built-ins, a wall of windows & door to screened in porch & open to expansive kitchen making this a wonderful home to entertain in. The kitchen features solid surface tops, a large center island w/ cooktop & a sunny eat-in nook w/ a rear door to brick patio & rear deck. Spacious & stunning 1st floor primary w/ trey ceiling, hardwood, walk in closet w/ partition that is perfect for 2 & a large spa-like bath w/ double sinks & tub. Secondary primary has carpet, ceiling fan, walk in closet & Jack and Jill bath shared w/ the 3rd bedroom on the 1st level. Great mud room/laundry room w/ it's own entrance and powder room, abundant cabinets & sink. Huge entertainers room upstairs w/ it's own kitchenette, half bath, & bar area! Bedroom 4 upstairs has double closets & access to full hall bath. Bedroom 5, a reading nook and a full cedar lined walk in closet finish out the upstairs space. The real star is the lot! This lot backs to farmland & offers a potting shed (with electricity) a firepit area & of course the garages and 10 acres.Septic permit says 4 beds/8 residents.
For sale
Price cut: $50K (10/12)
$950,000
2065 Garrett Ln, Powhatan, VA 23139
5beds
4,634sqft
Single Family Residence
Built in 2001
10 Acres Lot
$-- Zestimate®
$205/sqft
$-- HOA
What's special
Lot backs to farmlandFirepit areaScreened in porch
- 106 days
- 970
- 78
Likely to sell faster than
Zillow last checked:
Listing updated:
Listed by:
Tracy Kerzanet 804-338-2062,
The Kerzanet Group LLC 804-876-0956
Source: CVRMLS,MLS#: 2617737 Originating MLS: Central Virginia Regional MLS
Originating MLS: Central Virginia Regional MLSFacts & features
Interior
Bedrooms & bathrooms
- Bedrooms: 5
- Bathrooms: 7
- Full bathrooms: 3
- 1/2 bathrooms: 4
Primary bedroom
- Description: Hardwoods, ceiling fan, large bath, walk-in closet
- Level: First
- Dimensions: 17.0 x 15.0
Primary bedroom
- Description: Walk in closet and Jack and Jill bath
- Level: First
- Dimensions: 13.10 x 13.3
Bedroom 3
- Description: Carpet, ceiling fan, Jack and Jill bath
- Level: First
- Dimensions: 14.0 x 11.11
Bedroom 4
- Description: Double closets and full hall bath access
- Level: Second
- Dimensions: 15.7 x 13.0
Bedroom 5
- Description: Carpet, large closet
- Level: Second
- Dimensions: 10.10 x 14.9
Additional room
- Description: 676 sq ft garage apartment
- Level: First
- Dimensions: 0 x 0
Dining room
- Description: Trey ceiling, mill details, hardwoods
- Level: First
- Dimensions: 15.0 x 13.0
Family room
- Description: Built-ins, gas FP, 2 story vaulted ceiling, open
- Level: First
- Dimensions: 20.0 x 18.0
Other
- Description: Tub & Shower
- Level: First
Other
- Description: Tub & Shower
- Level: Second
Half bath
- Level: First
Half bath
- Level: Second
Half bath
- Level: Third
Kitchen
- Description: Expansive center island, Corian tops, eat-in nook
- Level: First
- Dimensions: 26.0 x 14.0
Laundry
- Description: Abundant cabinetry,sink, half bath
- Level: First
- Dimensions: 6.9 x 11.0
Office
- Description: HW floors, built-ins, French doors
- Level: First
- Dimensions: 11.10 x 15.4
Recreation
- Description: Huge with full kitchenette and half bath!
- Level: Second
- Dimensions: 18.7 x 19.2
Heating
- Electric, Heat Pump, Propane, Zoned
Cooling
- Central Air, Zoned
Appliances
- Included: Dishwasher, Electric Cooking, Electric Water Heater, Ice Maker, Oven
Features
- Bookcases, Built-in Features, Ceiling Fan(s), Cathedral Ceiling(s), Separate/Formal Dining Room, Double Vanity, High Ceilings, Bath in Primary Bedroom, Main Level Primary, Central Vacuum
- Flooring: Carpet, Ceramic Tile, Wood
- Basement: Crawl Space
- Attic: Walk-In
- Has fireplace: Yes
- Fireplace features: Factory Built, Gas, Vented
Interior area
- Total interior livable area: 4,634 sqft
- Finished area above ground: 4,634
- Finished area below ground: 0
Property
Parking
- Total spaces: 4
- Parking features: Attached, Circular Driveway, Detached, Garage
- Attached garage spaces: 4
- Has uncovered spaces: Yes
Features
- Levels: One and One Half
- Stories: 1.5
- Patio & porch: Front Porch, Screened
- Exterior features: Storage, Shed
- Pool features: None
Lot
- Size: 10 Acres
- Features: Dead End, Wooded
Details
- Additional structures: Garage Apartment
- Parcel number: 03986I
- Zoning description: A-1
- Special conditions: Estate
- Other equipment: Intercom
Construction
Type & style
- Home type: SingleFamily
- Architectural style: Two Story,Transitional
- Property subtype: Single Family Residence
Materials
- Brick, Drywall
- Roof: Composition
Condition
- Resale
- New construction: No
- Year built: 2001
Utilities & green energy
- Sewer: Septic Tank
- Water: Well
Community & HOA
Community
- Subdivision: Goodwyn Heights
Location
- Region: Powhatan
Financial & listing details
- Price per square foot: $205/sqft
- Tax assessed value: $1,026,400
- Annual tax amount: $7,231
- Date on market: 6/29/2026
- Ownership: Estate
Estimated market value
Not available
Estimated sales range
Not available
$3,857/mo
Price history
| Date | Event | Price |
|---|---|---|
| 10/12/2026 | Price change | $950,000-5%$205/sqft |
Source:  CVRMLS #2617737 Report a problem CVRMLS #2617737 Report a problem | ||
| 8/18/2026 | Price change | $1,000,000-9.1%$216/sqft |
Source: CVRMLS #2617737 Report a problem | ||
| 6/30/2026 | Listed for sale | $1,100,000+87.4%$237/sqft |
Source: CVRMLS #2617737 Report a problem | ||
| 6/1/2015 | Sold | $587,000-1.3%$127/sqft |
Source: CVRMLS #1431619 Report a problem | ||
| 4/28/2015 | Pending sale | $595,000$128/sqft |
Source: BHHS PenFed Realty #1431619 Report a problem | ||
| 4/28/2015 | Listed for sale | $595,000$128/sqft |
Source: BHHS PenFed Realty #1431619 Report a problem | ||
| 3/16/2015 | Listing removed | $595,000$128/sqft |
Source: BHHS PenFed Realty #1431619 Report a problem | ||
| 3/16/2015 | Pending sale | $595,000$128/sqft |
Source: BHHS PenFed Realty #1431619 Report a problem | ||
| 3/13/2015 | Listed for sale | $595,000$128/sqft |
Source: BHHS PenFed Realty #1431619 Report a problem | ||
Public tax history
| Year | Property taxes | Tax assessment |
|---|---|---|
| 2024 | $6,160 +4.2% | $892,700 +4.2% |
| 2023 | $5,913 +2.6% | $857,000 +14.4% |
| 2022 | $5,766 -3.6% | $748,800 +6.4% |
| 2021 | $5,981 | $703,700 |
| 2020 | $5,981 +13.4% | $703,700 +18.1% |
| 2019 | $5,274 +14.9% | $595,900 |
| 2018 | $4,591 | $595,900 +8.5% |
| 2017 | $4,591 | $549,300 |
| 2016 | $4,591 | $549,300 +7.7% |
| 2014 | $4,591 | $510,100 -2.4% |
| 2012 | -- | $522,600 -9% |
| 2011 | -- | $574,200 |
| 2010 | -- | $574,200 |
| 2009 | -- | $574,200 |
Find assessor info on the county website
Monthly payment
Est. payment
Payment breakdown
Explore the cost of this home by adjusting the details. Changes won't be saved.Climate risks
Neighborhood: 23139
Nearby schools
Schools provided by the listing agent
- Elementary: Powhatan
- Middle: Powhatan
- High: Powhatan
Source: CVRMLS. This data may not be complete. We recommend contacting the local school district to confirm school assignments for this home.


Similar homes
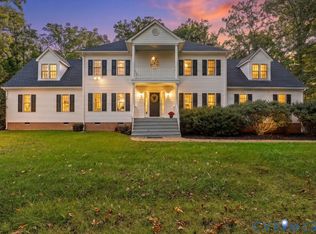
- $685,0005 bd3 ba3.1k sqft1672 Wildwood Shores Dr, Powhatan, VA 23139For Sale
 MLS ID #2627869, Baylee Nunnally, Village Concepts Realty Group. CVRMLS
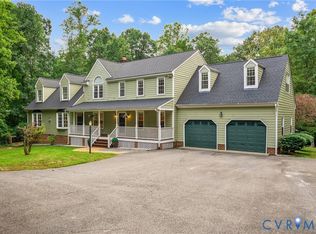
 - $825,0006 bd5 ba3.8k sqft1575 Morewood Dr, Powhatan, VA 23139For Sale
 MLS ID #2626007, Jacquelyn Waters, Real Broker LLC. CVRMLS
 - $849,0004 bd5 ba4.3k sqft3079 Saint Marys Way, Powhatan, VA 23139For Sale
 MLS ID #2624555, Rick Cox, The Rick Cox Realty Group. CVRMLS
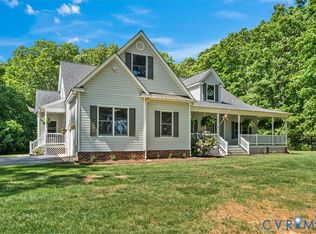
 - $749,9004 bd4 ba3.2k sqft3060 Moyer Rd, Powhatan, VA 23139For Sale
 MLS ID #2621799, Darlene Bowlin, Fine Creek Realty. CVRMLS
