FIRST FLOOR PRIMARY/OPEN FAMILY,KITCHEN,DINING/2ND FL LOFT/4-5 BEDS, 2.5-4 BATHS/3214 SQ.FT/2.53 ACRES. Ask about structural options and homesites. Contact our Sales Agent for more details. TO BE BUILT!
The CRENSHAW is a thoughtfully designed two-level home that can be customized to your lifestyle and personal aesthetic.
A large covered front porch opens to a two-story foyer, providing substantial natural light. Off the foyer is also a versatile flex room, powder room, and large coat/storage closet. Step to the rear of the home into the open-concept main living space. The family room with optional fireplace overlooks the spacious rear back deck, extending the living space outdoors. The gourmet kitchen (SS vent hood, cooktop, wall oven, DW) adjoins the dinette, which connects to a pocket office – perfect for homework station or statement bar.
The first-floor primary suite boasts an enormous walk-in closet and luxurious bathroom with a large double vanity, tiled shower, linen closet, and private water closet. Soaking tub and expanded shower available. A door can connect the primary closet to the laundry room for added convenience. Nearby is a spacious walk-in pantry and mudroom that provides access to the two-car garage.
The second floor loft is large, light-filled and overlooks the foyer below, three additional bedrooms, linen closet, and centrally located hall bathroom. A fourth full bathroom can be selected as a structural option to create an upstairs bedroom suite. Discover Meadow Grove, in Powhatan, VA, where a peaceful rural setting meets the ease of conveniences just 15 minutes from Westchester Commons, giving you access to shopping, dining and everyday essentials. The neighborhood provides 2+ acre homesites and 130+ acres of rolling, wooded conservation land and a beautiful 4-acre lake. Build your dream home in this exceptional community today.
Photos for advertising purposes only and are not of the actual home, and may include upgrades not included in listed price.
New construction
$819,950
1379 Meadow Grove Dr Lot 5, Powhatan, VA 23139
4beds
3,214sqft
Single Family Residence
Built in 2026
2.53 Acres Lot
$-- Zestimate®
$255/sqft
$208/mo HOA
What's special
Open-concept main living spaceLarge covered front porchVersatile flex roomSpacious walk-in pantry
- 23 days |
- 94 |
- 2 |
Zillow last checked:
Listing updated:
Listed by:
Ryan Sedwick 804-389-1955,
Hometown Realty 804-747-9933
Source: CVRMLS,MLS#: 2619071 Originating MLS: Central Virginia Regional MLS
Originating MLS: Central Virginia Regional MLSFacts & features
Interior
Bedrooms & bathrooms
- Bedrooms: 4
- Bathrooms: 3
- Full bathrooms: 2
- 1/2 bathrooms: 1
Primary bedroom
- Description: Ensuite w/ shower, linen clst, private WC, WIC
- Level: First
- Dimensions: 18.4 x 14.0
Bedroom 2
- Description: WIC, optional ensuite bath
- Level: Second
- Dimensions: 11.0 x 13.0
Bedroom 3
- Description: Walk-in closet, near hall bath
- Level: Second
- Dimensions: 11.8 x 11.0
Bedroom 4
- Description: Double door closet, near hall bath
- Level: Second
- Dimensions: 11.1 x 12.3
Additional room
- Description: Flex space, optionally 1st floor guest suite
- Level: First
- Dimensions: 14.0 x 11.8
Additional room
- Description: Pocket office off dinette
- Level: First
- Dimensions: 0 x 0
Additional room
- Description: Loft space open to foyer below
- Level: Second
- Dimensions: 14.2 x 17.11
Additional room
- Description: Mud room, garage entrance near laundry
- Level: First
- Dimensions: 0 x 0
Dining room
- Description: Dining area adjoining kitchen, door to back porch
- Level: First
- Dimensions: 12.4 x 14.0
Family room
- Description: Open to kitchen and dinette
- Level: First
- Dimensions: 21.0 x 18.4
Foyer
- Description: 2 story, open to 2nd floor loft
- Level: First
- Dimensions: 9.0 x 12.0
Other
- Description: Shower
- Level: First
Other
- Description: Tub & Shower
- Level: Second
Half bath
- Level: First
Kitchen
- Description: Nearby Walk-in pantry and mud room
- Level: First
- Dimensions: 0 x 0
Laundry
- Description: Near mud room, optional door to primary closet
- Level: First
- Dimensions: 0 x 0
Heating
- Electric, Zoned
Cooling
- Electric, Zoned
Appliances
- Included: Built-In Oven, Dishwasher, Exhaust Fan, Electric Cooking, Electric Water Heater, Microwave
- Laundry: Washer Hookup, Dryer Hookup
Features
- Bedroom on Main Level, Breakfast Area, Ceiling Fan(s), Dining Area, Double Vanity, Eat-in Kitchen, Granite Counters, High Ceilings, High Speed Internet, Kitchen Island, Loft, Bath in Primary Bedroom, Main Level Primary, Pantry, Wired for Data, Walk-In Closet(s)
- Flooring: Ceramic Tile, Partially Carpeted, Vinyl
- Basement: Crawl Space,Heated
- Attic: Access Only
Interior area
- Total interior livable area: 3,214 sqft
- Finished area above ground: 3,214
- Finished area below ground: 0
Property
Parking
- Total spaces: 2
- Parking features: Attached, Driveway, Garage, Garage Door Opener, Unpaved
- Attached garage spaces: 2
- Has uncovered spaces: Yes
Features
- Levels: Two
- Stories: 2
- Patio & porch: Rear Porch, Front Porch, Porch
- Exterior features: Porch, Unpaved Driveway
- Pool features: None
- Has view: Yes
- View description: Water
- Has water view: Yes
- Water view: Water
- Waterfront features: Water Access
Lot
- Size: 2.53 Acres
- Features: Wooded
Details
- Parcel number: 052G15
- Zoning description: A-10
- Special conditions: Corporate Listing
Construction
Type & style
- Home type: SingleFamily
- Architectural style: Two Story,Tudor
- Property subtype: Single Family Residence
Materials
- Brick, Drywall, Frame, HardiPlank Type
- Roof: Composition,Shingle
Condition
- New Construction
- New construction: Yes
- Year built: 2026
Utilities & green energy
- Sewer: Septic Tank
- Water: Well
Community & HOA
Community
- Features: Common Grounds/Area, Home Owners Association, Lake, Pond, Trails/Paths
- Security: Smoke Detector(s)
- Subdivision: None
HOA
- Has HOA: Yes
- Services included: Common Areas, Road Maintenance, Water Access
- HOA fee: $2,500 annually
Location
- Region: Powhatan
Financial & listing details
- Price per square foot: $255/sqft
- Tax assessed value: $113,200
- Annual tax amount: $849
- Date on market: 7/23/2026
- Ownership: Corporate
- Ownership type: Corporation
Estimated market value
Not available
Estimated sales range
Not available
Not available
Price history
| Date | Event | Price |
|---|---|---|
| 7/28/2026 | Listed for sale | $819,950$255/sqft |
Source:  CVRMLS #2619071 Report a problem CVRMLS #2619071 Report a problem | ||
| 7/20/2026 | Listing removed | $819,950$255/sqft |
Source: CVRMLS #2619071 Report a problem | ||
| 7/16/2026 | Listed for sale | $819,950$255/sqft |
Source: CVRMLS #2619071 Report a problem | ||
| 7/14/2026 | Listing removed | $819,950$255/sqft |
Source: CVRMLS #2532141 Report a problem | ||
| 11/29/2025 | Listed for sale | $819,950$255/sqft |
Source: CVRMLS #2532141 Report a problem | ||
Public tax history
Tax history is unavailable.
Monthly payment
Est. payment
Payment breakdown
Explore the cost of this home by adjusting the details. Changes won't be saved.Climate risks
Neighborhood: 23139
Nearby schools
GreatSchools rating
- 9/10Powhatan Elementary SchoolGrades: PK-5Distance: 0.1 mi
- 7/10Powhatan Jr. High SchoolGrades: 6-8Distance: 0.4 mi
- 5/10Powhatan High SchoolGrades: 9-12Distance: 7.4 mi
Schools provided by the listing agent
- Elementary: Flat Rock
- Middle: Powhatan
- High: Powhatan
Source: CVRMLS. This data may not be complete. We recommend contacting the local school district to confirm school assignments for this home.
- $15,267-- bd-- ba-- sqftHuskwood Ave, Capitol heights, MD 20743Off Market
- $782,5005 bd4 ba3.8k sqft3868 Millmount Ct, Powhatan, VA 23139Off Market
- $715,6004 bd3 ba3.3k sqft3827 Millmount Dr, Powhatan, VA 23139Off Market

- $64,000-- bd-- ba-- sqft23139-4815 4815, Powhatan, VA 23139Off Market
- $82,200-- bd-- ba-- sqft23139-5609 5609, Powhatan, VA 23139Off Market
- $15,000-- bd-- ba-- sqft23139-8026 8026, Powhatan, VA 23139Off Market
- $60,000-- bd-- ba-- sqft23139-4701 4701, Powhatan, VA 23139Off Market
- $124,500-- bd-- ba-- sqft23139-8103 8103, Powhatan, VA 23139Off Market
- $72,50029 acres23139-4701 4701, Powhatan, VA 23139Off Market
A local agent can set up tours, give advice and negotiate with sellers.
Similar homes
- $880,7404 bd4 ba3.2k sqft1670 Broken Branch Trl Lot 21, Powhatan, VA 23139New Construction
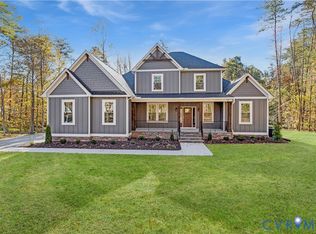 MLS ID #2609542, Ryan Sedwick, Hometown Realty. CVRMLS
 - $849,9504 bd3 ba3.5k sqft1393 Meadow Grove Dr Lot 9, Powhatan, VA 23139New Construction
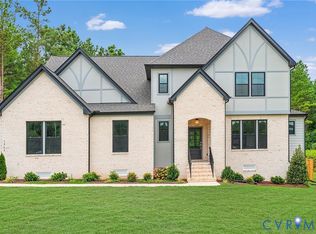 MLS ID #2619695, Ryan Sedwick, Hometown Realty. CVRMLS
 - $829,9504 bd3 ba3.2k sqft1383 Meadow Grove Dr Lot 6, Powhatan, VA 23139New Construction
 CVRMLS
 - $789,6184 bd3 ba2.8k sqft2955 Lake Stone Ter Lot 33, Powhatan, VA 23139New Construction
 CVRMLS
 - $879,9504 bd4 ba3.6k sqft1375 Meadow Grove Dr Lot 4, Powhatan, VA 23139New ConstructionCVRMLS
- $874,2005 bd4 ba3.2k sqft1397 Meadow Grove Dr Lot 10, Powhatan, VA 23139New ConstructionCVRMLS
- $723,9504 bd3 ba3k sqft1367 Meadow Grove Dr Lot 2, Powhatan, VA 23139New ConstructionCVRMLS
- $835,2485 bd4 ba3.2k sqft3120 Lake Stone Ter Lot 22, Powhatan, VA 23139New ConstructionMLS ID #2604308, Ryan Sedwick, Hometown Realty. CVRMLS
- $809,9504 bd3 ba2k sqft15-42 B Maidens Rd, Powhatan, VA 23139New ConstructionMLS ID #2618306, Kim Tierney, Virginia Colony Realty Inc. CVRMLS
- $779,9504 bd3 ba2.7k sqftLOT 2 Maidens Rd, Powhatan, VA 23139New ConstructionMLS ID #2616422, Kim Tierney, Virginia Colony Realty Inc. CVRMLS
- $725,0004 bd3 ba2.9k sqft1495 Dominion Springs Rd, Powhatan, VA 23139For SaleMLS ID #2614639, Missy Hunt, Real Broker LLC. CVRMLS
- $925,9504 bd4 ba3.6k sqft1605 Huntington Woods Trl Lot 14, Powhatan, VA 23139New ConstructionMLS ID #2611082, Ryan Sedwick, Hometown Realty. CVRMLS
- $799,9004 bd3 ba2.8k sqft3220 Winterfield Rd, Midlothian, VA 23113For SaleMLS ID #2613126, Joan Small, ProFound Property Group LLC. CVRMLS
- $720,0004 bd2 ba2.3k sqft2460 Ballsville Rd, Powhatan, VA 23139New ConstructionMLS ID #2607495, Terry Adcock, Napier REALTORS ERA. CVRMLS
- $525,0003 bd3 ba2.1k sqft6113 Autumn Bluff Rd, Powhatan, VA 23139For SaleMLS ID #2618594, Jenny Maraghy, Compass. CVRMLS
- $635,0004 bd2 ba2.1k sqft2214 Walnut Tree Blvd, Powhatan, VA 23139New ConstructionMLS ID #2528094, Terry Adcock, Napier REALTORS ERA. CVRMLS
- $759,3024 bd4 ba3.7k sqft12091 Pin Oak Loop, Amelia Courthouse, VA 23002New ConstructionMLS ID #2620340, Kim Tierney, Virginia Colony Realty Inc. CVRMLS
- $827,3004 bd5 ba3.6k sqft561 Rockford Rd, Manakin Sabot, VA 23103New ConstructionMLS ID #2620720, Dan Wilson, Starwood Realty. CVRMLS
- $854,9504 bd4 ba3.5k sqft18111 Dogwood Trail Way, Rockville, VA 23146New ConstructionMLS ID #2620366, Cole Spicer, Hometown Realty. CVRMLS
- $939,0004 bd4 ba3.3k sqft7237 Bonallack Bnd, Moseley, VA 23120For SaleMLS ID #2620965, Amy Rosencrance, BHHS PenFed Realty. CVRMLS
