FIRST FLOOR PRIMARY/LIGHT, BRIGHT, OPEN FAMILY RM, KITCHEN, DINING SPACE/BED 5 ON 1ST FLOOR/2ND FLOOR LOFT PLUS 3 BEDS.
This is a QUICK MOVE HOME, Ready August '26. The price includes upgraded design finishes - see "design board" in photos.
The Leigh has quickly become a favorite among homeowners, offering a perfect blend of open gathering spaces and private retreats.
The open-concept layout offers clear sight lines carry your view from foyer through the dining area to the family room and kitchen, creating an expansive, connected feel. The kitchen boasts a large island with extra cabinets, quartz tops, backsplash, a gas cooktop, vent hood, wall oven and cove molding on the cabinets. There is a gas fireplace with slate surround, painted mantel. Adjacent to the kitchen area you'll find a 1st floor suite and full bath off the well-placed hall leading to the 2-car garage, which provides easy access to the laundry room (cabinets included), mudroom with cubbies, and large walk-in pantry.
The primary suite occupies a full wing on the main floor. It features a walk-in closet and ensuite with dual vanity, tiled shower and 5' frameless shower door, linen closet, and private water closet. At the front of the home is an additional first floor bedroom near a full bath.
Upstairs, there is a secondary gathering area, three additional bedrooms, and a centrally located full bathroom. Bedroom 4 has an attached ensuite bath.
This home is in Maple Grove, charming new-home community in the heart of Powhatan, VA, where modern living meets small-town charm with an easy commute to Richmond, Midlothian, and other surrounding areas via Route 60 and Route 711.
Photos used for advertising purposes and not of the actual house and may include upgrades not part of the advertised price. This home will feature upgraded design - see "design board" photo within the pictures
New construction
$835,248
3120 Lake Stone Ter Lot 22, Powhatan, VA 23139
5beds
3,226sqft
:
Get pre-qualified$5,057/mo
Farm, Single Family Residence
Built in 2026
2.74 Acres Lot
$-- Zestimate®
$259/sqft
$18/mo HOA
What's special
Private water closetOpen-concept layoutWall ovenLarge walk-in pantryMudroom with cubbiesGas cooktopVent hood
- 160 days |
- 281 |
- 8 |
Zillow last checked:
Listing updated:
Listed by:
Ryan Sedwick 804-389-1955,
Hometown Realty 804-747-9933
Source: CVRMLS,MLS#: 2604308 Originating MLS: Central Virginia Regional MLS
Originating MLS: Central Virginia Regional MLSFacts & features
Interior
Bedrooms & bathrooms
- Bedrooms: 5
- Bathrooms: 4
- Full bathrooms: 4
Primary bedroom
- Description: Ensuite bath: tile shower, dual vanities, WIC, WC
- Level: First
- Dimensions: 16.0 x 18.0
Bedroom 2
- Description: WIC
- Level: Second
- Dimensions: 13.7 x 12.0
Bedroom 3
- Description: WIC
- Level: Second
- Dimensions: 13.8 x 14.0
Bedroom 4
- Description: WIC
- Level: Second
- Dimensions: 13.7 x 12.0
Bedroom 5
- Description: Optional guest suite
- Level: First
- Dimensions: 11.7 x 12.0
Additional room
- Description: Dinette off kitchen, door to rear covered porch
- Level: First
- Dimensions: 13.0 x 11.8
Additional room
- Description: Loft, adjacent to 2nd floor bedrooms
- Level: Second
- Dimensions: 10.2 x 15.0
Dining room
- Description: open to family room/kitchen
- Level: First
- Dimensions: 13.8 x 16.0
Family room
- Description: Open to kitchen and dinette
- Level: First
- Dimensions: 19.8 x 18.6
Foyer
- Description: Entrance flows to dining room and family room
- Level: First
- Dimensions: 9.6 x 16.0
Other
- Description: Shower
- Level: First
Other
- Description: Tub & Shower
- Level: Second
Kitchen
- Description: Open to family room and dinette, walk-in pantry
- Level: First
- Dimensions: 0 x 0
Laundry
- Description: near garage entrance
- Level: First
- Dimensions: 0 x 0
Heating
- Electric, Zoned
Cooling
- Central Air, Zoned
Appliances
- Included: Built-In Oven, Dishwasher, Electric Water Heater, Gas Cooking, Microwave, Range Hood, Smooth Cooktop, Water Heater
- Laundry: Washer Hookup, Dryer Hookup
Features
- Bedroom on Main Level, Breakfast Area, Ceiling Fan(s), Dining Area, Separate/Formal Dining Room, Double Vanity, Eat-in Kitchen, Fireplace, Granite Counters, High Ceilings, Kitchen Island, Loft, Bath in Primary Bedroom, Main Level Primary, Cable TV, Walk-In Closet(s)
- Flooring: Ceramic Tile, Partially Carpeted, Vinyl
- Basement: Crawl Space,Heated
- Attic: Access Only
- Number of fireplaces: 1
- Fireplace features: Gas
Interior area
- Total interior livable area: 3,226 sqft
- Finished area above ground: 3,226
- Finished area below ground: 0
Property
Parking
- Total spaces: 2
- Parking features: Attached, Driveway, Garage, Garage Door Opener, Paved, Garage Faces Rear, Garage Faces Side
- Attached garage spaces: 2
- Has uncovered spaces: Yes
Features
- Levels: Two
- Stories: 2
- Patio & porch: Rear Porch, Front Porch, Porch
- Exterior features: Porch, Paved Driveway
- Pool features: None
Lot
- Size: 2.74 Acres
- Features: Wooded
Details
- Parcel number: 028B1722
- Zoning description: RR-5
- Special conditions: Corporate Listing
Construction
Type & style
- Home type: SingleFamily
- Architectural style: Farmhouse,Two Story
- Property subtype: Farm, Single Family Residence
Materials
- Brick, Drywall, Frame, HardiPlank Type
- Roof: Composition,Shingle
Condition
- New Construction
- New construction: Yes
- Year built: 2026
Utilities & green energy
- Sewer: Septic Tank
- Water: Well
Community & HOA
Community
- Features: Home Owners Association
- Security: Smoke Detector(s)
- Subdivision: None
HOA
- Has HOA: Yes
- Services included: Common Areas, Water
- HOA fee: $213 annually
Location
- Region: Powhatan
Financial & listing details
- Price per square foot: $259/sqft
- Tax assessed value: $106,500
- Annual tax amount: $79
- Date on market: 2/28/2026
- Ownership: Corporate
- Ownership type: Corporation
Estimated market value
Not available
Estimated sales range
Not available
Not available
Price history
| Date | Event | Price |
|---|---|---|
| 3/1/2026 | Listed for sale | $835,248+6.5%$259/sqft |
Source:  CVRMLS #2604308 Report a problem CVRMLS #2604308 Report a problem | ||
| 2/23/2026 | Listing removed | $784,520$243/sqft |
Source: CVRMLS #2530067 Report a problem | ||
| 10/28/2025 | Listed for sale | $784,520-1.9%$243/sqft |
Source: CVRMLS #2530067 Report a problem | ||
| 10/21/2025 | Listing removed | $799,950$248/sqft |
Source: CVRMLS #2516123 Report a problem | ||
| 9/28/2025 | Listed for sale | $799,950-11.1%$248/sqft |
Source: CVRMLS #2516123 Report a problem | ||
| 6/17/2024 | Listing removed | $899,950$279/sqft |
Source: CVRMLS #2410439 Report a problem | ||
| 5/30/2024 | Price change | $899,950-0.2%$279/sqft |
Source: CVRMLS #2410439 Report a problem | ||
| 4/25/2024 | Listed for sale | $901,950$280/sqft |
Source: CVRMLS #2410439 Report a problem | ||
Public tax history
Tax history is unavailable.
Monthly payment
Est. payment
Payment breakdown
Explore the cost of this home by adjusting the details. Changes won't be saved.Climate risks
Neighborhood: 23139
Nearby schools
GreatSchools rating
- 9/10Powhatan Elementary SchoolGrades: PK-5Distance: 0.1 mi
- 7/10Powhatan Jr. High SchoolGrades: 6-8Distance: 0.4 mi
- 5/10Powhatan High SchoolGrades: 9-12Distance: 7.4 mi
Schools provided by the listing agent
- Elementary: Pocahontas
- Middle: Powhatan
- High: Powhatan
Source: CVRMLS. This data may not be complete. We recommend contacting the local school district to confirm school assignments for this home.
- $15,267-- bd-- ba-- sqftHuskwood Ave, Capitol heights, MD 20743Off Market
- $796,8005 bd4 ba3.8k sqft3868 Millmount Ct, Powhatan, VA 23139Off Market
- $705,6004 bd3 ba3.3k sqft3827 Millmount Dr, Powhatan, VA 23139Off Market

- $64,000-- bd-- ba-- sqft23139-4815 4815, Powhatan, VA 23139Off Market
- $82,200-- bd-- ba-- sqft23139-5609 5609, Powhatan, VA 23139Off Market
- $15,000-- bd-- ba-- sqft23139-8026 8026, Powhatan, VA 23139Off Market
- $60,000-- bd-- ba-- sqft23139-4701 4701, Powhatan, VA 23139Off Market
- $124,500-- bd-- ba-- sqft23139-8103 8103, Powhatan, VA 23139Off Market
- $72,50029 acres23139-4701 4701, Powhatan, VA 23139Off Market
A local agent can set up tours, give advice and negotiate with sellers.
Similar homes
- $829,9504 bd3 ba3.2k sqft1383 Meadow Grove Dr Lot 6, Powhatan, VA 23139New Construction
 CVRMLS
 - $819,9504 bd3 ba3.2k sqft1379 Meadow Grove Dr Lot 5, Powhatan, VA 23139New Construction
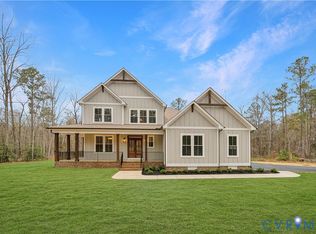 MLS ID #2619071, Ryan Sedwick, Hometown Realty. CVRMLS
 - $874,2005 bd4 ba3.2k sqft1397 Meadow Grove Dr Lot 10, Powhatan, VA 23139New Construction
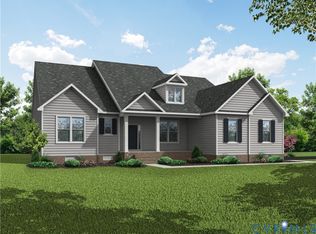 CVRMLS
 - $849,9504 bd3 ba3.5k sqft1393 Meadow Grove Dr Lot 9, Powhatan, VA 23139New Construction
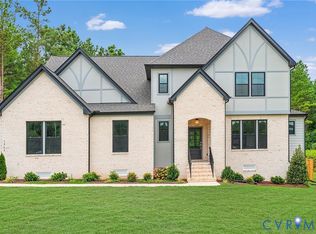 MLS ID #2619695, Ryan Sedwick, Hometown Realty. CVRMLS
 - $879,9504 bd4 ba3.6k sqft1375 Meadow Grove Dr Lot 4, Powhatan, VA 23139New ConstructionCVRMLS
- $789,6184 bd3 ba2.8k sqft2955 Lake Stone Ter Lot 33, Powhatan, VA 23139New ConstructionCVRMLS
- $723,9504 bd3 ba3k sqft1367 Meadow Grove Dr Lot 2, Powhatan, VA 23139New ConstructionCVRMLS
- $809,9504 bd3 ba2k sqft15-42 B Maidens Rd, Powhatan, VA 23139New ConstructionMLS ID #2618306, Kim Tierney, Virginia Colony Realty Inc. CVRMLS
- $725,0004 bd3 ba2.9k sqft1495 Dominion Springs Rd, Powhatan, VA 23139For SaleMLS ID #2614639, Missy Hunt, Real Broker LLC. CVRMLS
- $925,9504 bd4 ba3.6k sqft1605 Huntington Woods Trl Lot 14, Powhatan, VA 23139New ConstructionMLS ID #2611082, Ryan Sedwick, Hometown Realty. CVRMLS
- $779,9504 bd3 ba2.7k sqftLOT 2 Maidens Rd, Powhatan, VA 23139New ConstructionMLS ID #2616422, Kim Tierney, Virginia Colony Realty Inc. CVRMLS
- $834,6004 bd3 ba2.8k sqft3220 Winterfield Rd, Midlothian, VA 23113For SaleMLS ID #2613126, Joan Small, ProFound Property Group LLC. CVRMLS
- $720,0004 bd2 ba2.3k sqft2460 Ballsville Rd, Powhatan, VA 23139New ConstructionMLS ID #2607495, Terry Adcock, Napier REALTORS ERA. CVRMLS
- $450,0004 bd3 ba2.1k sqft3242 Sherwood Ridge Dr, Powhatan, VA 23139For SaleMLS ID #2613984, Joe Cafarella, River Fox Realty. CVRMLS
- $525,0003 bd3 ba2.1k sqft6113 Autumn Bluff Rd, Powhatan, VA 23139For SaleMLS ID #2618594, Jenny Maraghy, Compass. CVRMLS
- $635,0004 bd2 ba2.1k sqft2214 Walnut Tree Blvd, Powhatan, VA 23139New ConstructionMLS ID #2528094, Terry Adcock, Napier REALTORS ERA. CVRMLS
- $750,0005 bd4 ba3k sqft118 Willway Dr, Manakin Sabot, VA 23103For SaleMLS ID #2618383, Jenny Maraghy, Compass. CVRMLS
- $827,3004 bd5 ba3.6k sqft561 Rockford Rd, Manakin Sabot, VA 23103New ConstructionMLS ID #2620720, Dan Wilson, Starwood Realty. CVRMLS
- $854,9504 bd4 ba3.5k sqft18111 Dogwood Trail Way, Rockville, VA 23146New ConstructionMLS ID #2620366, Cole Spicer, Hometown Realty. CVRMLS
- $925,0006 bd4 ba4.1k sqft1822 Ducatus Dr, Midlothian, VA 23113For SaleMLS ID #2612174, Tamara McGhee, Real Broker LLC. CVRMLS
