Welcome to the Riverton by LifeStyle Home Builders, located in the highly sought-after Dogwood Meadows community. Set on a private homesite bordered by neighborhood conservation land, this new construction home offers the rare combination of privacy, quality craftsmanship, and the opportunity to personalize your finishes. Multiple homesites and floor plans are available, allowing you to build a home that fits your lifestyle.
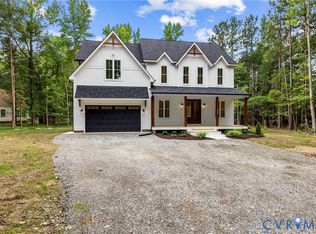
The featured modern farmhouse elevation with a side-load garage creates timeless curb appeal, while the thoughtfully designed interior offers the space today's buyers are searching for. The open-concept floor plan includes a formal dining room, private home office, spacious family room, and a bright morning room that fills the living areas with natural light. Whether you're hosting friends or enjoying a quiet evening at home, the layout is designed to be both functional and inviting.
The first-floor primary suite provides a private retreat with everyday convenience, while the second level features four additional bedrooms, a versatile loft, and an oversized game room that can easily function as a media room, playroom, or sixth bedroom if desired.
If you've been searching for a custom new construction home with flexible living space, modern farmhouse style, and a private setting just minutes from everyday conveniences, this is an opportunity you won't want to miss. Contact us today for available floor plans, specifications, design selections, and to schedule your private tour. Experience firsthand why LifeStyle Home Builders continues to set the standard for quality new homes in Central Virginia. **Photos included within this listing are of the same floorplan with added structural and design studio options. List price represents base pricing plus any lot premium.**
New construction
$854,950
18111 Dogwood Trail Way, Rockville, VA 23146
4beds
3,578sqft
Farm, Single Family Residence
Built in 2026
1.37 Acres Lot
$853,600 Zestimate®
$239/sqft
$83/mo HOA
What's special
Private home officeVersatile loftTimeless curb appealSide-load garageThoughtfully designed interiorOpen-concept floor planFlexible living space
- 36 days
- 476
- 19
Zillow last checked:
Listing updated:
Listed by:
Cole Spicer 804-839-9968,
Hometown Realty 804-747-9933
Source: CVRMLS,MLS#: 2620366 Originating MLS: Central Virginia Regional MLS
Originating MLS: Central Virginia Regional MLSFacts & features
Interior
Bedrooms & bathrooms
- Bedrooms: 4
- Bathrooms: 4
- Full bathrooms: 3
- 1/2 bathrooms: 1
Other
- Description: Tub & Shower
- Level: First
Other
- Description: Tub & Shower
- Level: Second
Half bath
- Level: First
Heating
- Forced Air, Propane, Zoned
Cooling
- Central Air, Zoned
Features
- High Ceilings, Main Level Primary
- Flooring: Partially Carpeted, Vinyl
- Has basement: No
- Attic: Pull Down Stairs
Interior area
- Total interior livable area: 3,578 sqft
- Finished area above ground: 3,578
- Finished area below ground: 0
Property
Parking
- Total spaces: 2
- Parking features: Attached, Driveway, Garage, Garage Door Opener, Paved, Garage Faces Rear, Garage Faces Side
- Attached garage spaces: 2
- Has uncovered spaces: Yes
Features
- Levels: Two
- Stories: 2
- Exterior features: Paved Driveway
- Pool features: None
Lot
- Size: 1.37 Acres
Details
- Parcel number: 7708650639
- Zoning description: RC
- Special conditions: Corporate Listing
Construction
Type & style
- Home type: SingleFamily
- Architectural style: Farmhouse,Two Story
- Property subtype: Farm, Single Family Residence
Materials
- Frame, HardiPlank Type, Vinyl Siding
- Roof: Shingle
Condition
- New Construction
- New construction: Yes
- Year built: 2026
Utilities & green energy
- Sewer: Septic Tank
- Water: Well
Community & HOA
Community
- Subdivision: Dogwood Meadows
HOA
- Has HOA: Yes
- Services included: Common Areas
- HOA fee: $990 annually
Location
- Region: Rockville
Financial & listing details
- Price per square foot: $239/sqft
- Tax assessed value: $98,500
- Annual tax amount: $797
- Date on market: 7/25/2026
- Ownership: Corporate
- Ownership type: Corporation
Estimated market value
$853,600
$811,000 - $896,000
$3,990/mo
Price history
| Date | Event | Price |
|---|---|---|
| 7/27/2026 | Listed for sale | $854,950+3.6%$239/sqft |
Source:  CVRMLS #2620366 Report a problem CVRMLS #2620366 Report a problem | ||
| 7/7/2026 | Listing removed | $824,950$231/sqft |
Source: CVRMLS #2600384 Report a problem | ||
| 1/6/2026 | Listed for sale | $824,950+2.2%$231/sqft |
Source: CVRMLS #2600384 Report a problem | ||
| 8/1/2023 | Listing removed | -- |
Source:  Long & Foster Broker Feed Report a problem Long & Foster Broker Feed Report a problem | ||
| 7/27/2022 | Listed for sale | $806,900$226/sqft |
Source: CVRMLS #2218935 Report a problem | ||
Public tax history
| Year | Property taxes | Tax assessment |
|---|---|---|
| 2025 | $757 +12.3% | $93,400 +12.3% |
| 2024 | $674 | $83,200 |
| 2023 | $674 +6.4% | $83,200 +6.4% |
| 2022 | $633 | $78,200 |
Find assessor info on the county website
Monthly payment
Est. payment
Payment breakdown
Explore the cost of this home by adjusting the details. Changes won't be saved.Climate risks
Neighborhood: 23146
Nearby schools
Schools provided by the listing agent
- Elementary: South Anna
- Middle: Liberty
- High: Patrick Henry
Source: CVRMLS. This data may not be complete. We recommend contacting the local school district to confirm school assignments for this home.
- $789,9504 bd3 ba3.1k sqft18107 Dogwood Trail Way, Rockville, VA 23146New Construction

- $845,0005 bd5 ba3.6k sqft18106 Dogwood Trail Way, Rockville, VA 23146Sold

- $820,0005 bd4 ba3.7k sqft18110 Dogwood Trail Way, Rockville, VA 23146Sold

- $602,8005 bd2 ba2k sqft18110 Dogwood Trail Way, Rockville, VA 23146Off Market

Similar homes
- $827,3004 bd5 ba3.6k sqft561 Rockford Rd, Manakin Sabot, VA 23103New Construction
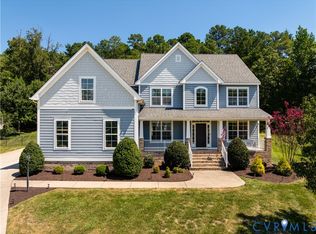
 MLS ID #2620720, Dan Wilson, Starwood Realty. CVRMLS
 - $839,9506 bd5 ba4.1k sqft14806 Creekbrook Pl, Midlothian, VA 23113For Sale
 MLS ID #2623588, Victoria Mathurin, Real Broker LLC. CVRMLS
 - $899,0004 bd4 ba3.5k sqft1363 Meadow Grove Dr, Powhatan, VA 23139For Sale
 MLS ID #2621939, Brittany Heare, Providence Hill Real Estate. CVRMLS
 - $799,0004 bd3 ba3.1k sqft16225 Parrish Farm Rd, Montpelier, VA 23192For Sale
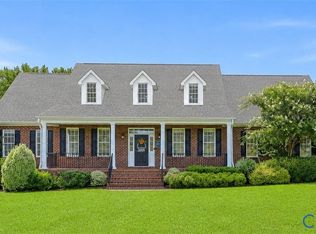 MLS ID #2620475, Robin Heath, Napier REALTORS ERA. CVRMLS
