Tucked behind a long, private paved drive, this remarkable 10 acre family estate combines historic charm, modern luxury, privacy, and exceptional natural beauty. The 4,600-square-foot home, originally built in 1745, has been extensively renovated from a colonial style to a modern farmhouse. It offers 4 bedrooms and 3.5 baths, including two spacious first-floor primary suites.
The main primary suite features a vaulted tongue-and-groove wood ceiling, dual walk-in closets, and a stunning spa bath with heated floors, double vanities, freestanding tub, brick accent wall, and tiled steam shower. The second primary suite includes a walk-in closet and beautifully renovated bath.
The spacious family room boasts a floor-to-ceiling stone gas fireplace and built-ins. The gourmet kitchen features an 8-foot island, farmhouse sink, 48-inch gas range with griddle, double wall ovens, Sub-Zero refrigeration, and an oversized pantry. Formal dining and office spaces each feature original character and gas fireplaces.
Upstairs are two large bedrooms, a loft, and full bath. Outdoor living is extraordinary with a heated resort-style pool featuring a slide, diving board, bubblers, sun shelf, built-in seating, and hot tub- plus extensive paver patio, outdoor fireplace, and screened porch overlooking the pool.
The acreage includes a fenced pasture with two run-ins, access to a 2.0 acre pond, and a side graveled area for extra parking or storage of trailers, campers, tractors, etc. Wildlife abounds, including deer, turkey, bear, herons, foxes, bobcats, and more. Additional features include new HardiPlank siding, roof replaced within the last five years, detached two-car garage with finished space above, and lean-to storage.
A truly exceptional opportunity to own a piece of Virginia history with the privacy, land, amenities, and lifestyle today's buyers rarely find. Additional acreage available to purchase- up to 396 acres total. Do NOT drive down the driveway without having a scheduled appointment with a licensed agent.
For sale
Price cut: $2.1M (9/20)
$1,399,000
5200 Anderson Hwy, Powhatan, VA 23139
4beds
4,722sqft
Single Family Residence
Built in 1745
10 Acres Lot
$1,358,100 Zestimate®
$296/sqft
$-- HOA
What's special
Diving boardLean-to storageGas fireplacesOutdoor fireplaceFarmhouse sinkHeated resort-style poolNew hardiplank siding
- 54 days
- 957
- 115
Zillow last checked:
Listing updated:
Listed by:
Heather Nuckols 804-363-8945,
Fine Creek Realty 804-598-1525
Source: CVRMLS,MLS#: 2623667 Originating MLS: Central Virginia Regional MLS
Originating MLS: Central Virginia Regional MLSFacts & features
Interior
Bedrooms & bathrooms
- Bedrooms: 4
- Bathrooms: 4
- Full bathrooms: 3
- 1/2 bathrooms: 1
Other
- Description: Tub & Shower
- Level: First
Other
- Description: Tub & Shower
- Level: Second
Half bath
- Level: First
Heating
- Electric, Heat Pump
Cooling
- Central Air, Electric
Appliances
- Included: Double Oven, Dishwasher, Electric Cooking, Electric Water Heater, Gas Cooking, Microwave
Features
- Bookcases, Built-in Features, Bay Window, Separate/Formal Dining Room, Double Vanity, Fireplace, Granite Counters, High Ceilings, Kitchen Island, Main Level Primary
- Flooring: Tile, Wood
- Basement: Partial,Unfinished,Walk-Out Access
- Attic: Access Only
- Number of fireplaces: 5
- Fireplace features: Gas, Wood Burning
Interior area
- Total interior livable area: 4,722 sqft
- Finished area above ground: 4,722
- Finished area below ground: 0
Video & virtual tour
Property
Parking
- Total spaces: 2
- Parking features: Circular Driveway, Driveway, Detached, Garage, Paved, Storage, Unpaved
- Garage spaces: 2
- Has uncovered spaces: Yes
Features
- Levels: One and One Half
- Stories: 1.5
- Patio & porch: Rear Porch, Front Porch, Screened, Porch
- Exterior features: Hot Tub/Spa, Porch, Paved Driveway, Unpaved Driveway
- Pool features: Fenced, Gunite, In Ground, Pool
- Has spa: Yes
- Spa features: Hot Tub
- Fencing: Fenced,Front Yard
- On waterfront: Yes
- Waterfront features: Creek, Pond
Lot
- Size: 10 Acres
- Features: Level
- Topography: Level
Details
- Additional structures: Livestock Pen(s), Barn(s), Stable(s)
- Parcel number: 02428A
- Zoning description: A-1
- Horses can be raised: Yes
- Horse amenities: Horses Allowed
Construction
Type & style
- Home type: SingleFamily
- Architectural style: Colonial
- Property subtype: Single Family Residence
Materials
- Block, Drywall, Frame, HardiPlank Type, Plaster
- Roof: Shingle
Condition
- Resale
- New construction: No
- Year built: 1745
Utilities & green energy
- Sewer: Septic Tank
- Water: Well
Community & HOA
Community
- Subdivision: None
Location
- Region: Powhatan
Financial & listing details
- Price per square foot: $296/sqft
- Tax assessed value: $673,000
- Annual tax amount: $4,788
- Date on market: 8/30/2026
- Ownership: Individuals
- Ownership type: Sole Proprietor
Estimated market value
$1,358,100
$1.29M - $1.43M
$4,193/mo
Price history
| Date | Event | Price |
|---|---|---|
| 9/20/2026 | Price change | $1,399,000-60%$296/sqft |
Source:  CVRMLS #2623667 Report a problem CVRMLS #2623667 Report a problem | ||
| 8/31/2026 | Listed for sale | $3,500,000$741/sqft |
Source: CVRMLS #2623667 Report a problem | ||
Public tax history
| Year | Property taxes | Tax assessment |
|---|---|---|
| 2024 | $4,079 +4.4% | $591,200 +4.4% |
| 2023 | $3,908 +17.4% | $566,400 +31.1% |
| 2022 | $3,328 -4.6% | $432,200 +5.3% |
| 2021 | $3,488 | $410,300 |
| 2020 | $3,488 +4.8% | $410,300 +9.1% |
| 2019 | $3,328 -2.1% | $376,000 |
| 2018 | $3,400 | $376,000 -1.4% |
| 2017 | $3,400 | $381,500 |
| 2016 | $3,400 | $381,500 +1% |
| 2014 | $3,400 | $377,800 -1.8% |
| 2012 | -- | $384,600 -9.1% |
| 2011 | -- | $423,200 |
| 2010 | -- | $423,200 |
| 2009 | -- | $423,200 |
Find assessor info on the county website
Monthly payment
Est. payment
Payment breakdown
Explore the cost of this home by adjusting the details. Changes won't be saved.Climate risks
Neighborhood: 23139
Nearby schools
Schools provided by the listing agent
- Elementary: Pocahontas
- Middle: Powhatan
- High: Powhatan
Source: CVRMLS. This data may not be complete. We recommend contacting the local school district to confirm school assignments for this home.
Similar homes
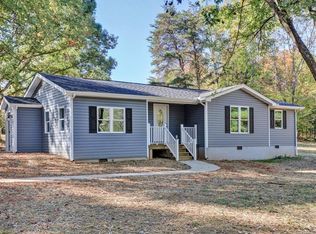
- $1,199,9504 bd5 ba6.5k sqft3056 Greywalls Dr, Powhatan, VA 23139For Sale
 MLS ID #2628672, Jason Burke, Real Broker LLC. CVRMLS
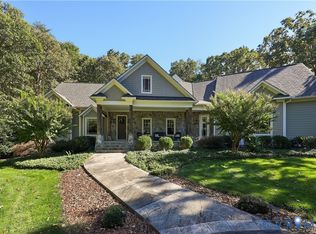
 - $1,390,0004 bd5 ba5.6k sqft1638 Fallen Timber Trl, Powhatan, VA 23139For Sale
 MLS ID #2622092, Dianne Long, Napier REALTORS ERA. CVRMLS

 - $1,025,0005 bd4 ba5k sqft6126 Autumn Bluff Rd, Powhatan, VA 23139For Sale
 MLS ID #2625788, Suzanne Cline, Village Concepts Realty Group. CVRMLS
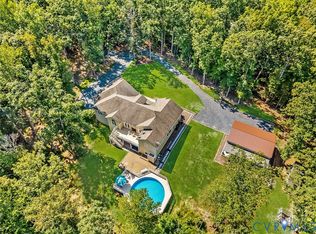
 - $1,075,0005 bd6 ba4.6k sqft2611 Glenalmond Ct, Powhatan, VA 23139For Sale
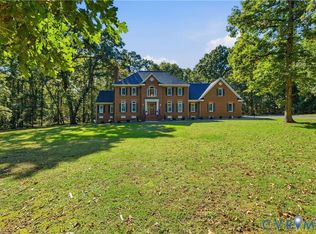 MLS ID #2627752, Tracy Kerzanet, The Kerzanet Group LLC. CVRMLS
