Timeless and charming Southern Living inspired custom home on 22 acres located in Eastern Powhatan with an additional 32 acre parcel available. Perfect for a family compound! This builder's personal custom home offers many upgrades including oversized footings and foundations, 2x6 exterior walls with 46% extra insulation, 24 gauge mechanical standing seam metal roof, Generac whole house generator, and countless other upgraded features! The home is tucked away in a quiet pine forest with expansive front and rear porches and multiple patios. The new professionally designed landscaping welcomes you to a spacious and open floor plan with warm 8” French oak flooring and luxurious kitchen. Expansive indoor and outdoor living areas make this home ideal for entertaining and private parties. The primary suite on the first level has a custom closet, double vanities, and a large walk-in solid surface shower . There is a secondary suite with a full bath on the first level. Upstairs offers a large loft, two bedrooms each with its own bath and walk-in storage areas. There is a two car attached garage with a large bonus room as well as a detached four car garage! The rear outdoor living areas are the perfect getaway to enjoy the expansive park-like setting and the abundance of wildlife. Cleared trails are great for ATVs, hunting, and hiking. Great timber value and it is already enrolled in the Land Use tax incentive program. Alll within minutes to Cosby Village and Westchester Commons! Much more information on both parcels can be found on the MLS attachments.
Pending
$1,395,000
305 Clayville Rd, Powhatan, VA 23139
4beds
4,579sqft
Farm, Single Family Residence
Built in 2019
22 Acres Lot
$1,348,500 Zestimate®
$305/sqft
$-- HOA
What's special
Multiple patiosNew professionally designed landscapingTwo car attached garageDetached four car garageLarge bonus roomLuxurious kitchenCustom closet
- 9 days
- 1,301
- 120
Likely to sell faster than
Zillow last checked:
Listing updated:
Listed by:
Matthew Farnham 804-241-3566,
Cypress Realty Company 804-241-3566
Source: CVRMLS,MLS#: 2629438 Originating MLS: Central Virginia Regional MLS
Facts & features
Interior
Bedrooms & bathrooms
- Bedrooms: 4
- Bathrooms: 5
- Full bathrooms: 4
- 1/2 bathrooms: 1
Other
- Description: Tub & Shower
- Level: First
Other
- Description: Tub & Shower
- Level: Second
Half bath
- Level: First
Heating
- Electric, Heat Pump, Propane, Dual Fuel, Zoned
Cooling
- Central Air, Heat Pump, Zoned
Appliances
- Included: Built-In Oven, Double Oven, Dishwasher, Exhaust Fan, Gas Cooking, Ice Maker, Microwave, Propane Water Heater, Refrigerator, Range Hood, Self Cleaning Oven, Tankless Water Heater
- Laundry: Washer Hookup, Dryer Hookup
Features
- Bedroom on Main Level, Breakfast Area, Bathroom Rough-In, Ceiling Fan(s), Dining Area, Separate/Formal Dining Room, Double Vanity, Eat-in Kitchen, En Suite Bathroom, Full Bath on Main Level, Fireplace, Granite Counters, High Ceilings, Kitchen Island, Loft, Main Level Primary, Pantry, Recessed Lighting, Solid Surface Counters, Cable TV, Walk-In Closet(s)
- Flooring: Partially Carpeted, Wood
- Doors: Insulated Doors
- Windows: Screens, Thermal Windows
- Basement: Crawl Space,Heated
- Attic: Access Only,Walk-In
- Number of fireplaces: 1
- Fireplace features: Gas, Stone, Ventless, Insert
Interior area
- Total interior livable area: 4,579 sqft
- Finished area above ground: 4,579
- Finished area below ground: 0
Video & virtual tour
Property
Parking
- Total spaces: 4
- Parking features: Attached, Direct Access, Detached, Finished Garage, Garage, Oversized, Storage
- Attached garage spaces: 4
Accessibility
- Accessibility features: Accessible Full Bath, Accessible Bedroom, Low Threshold Shower
Features
- Levels: One and One Half
- Stories: 1.5
- Patio & porch: Rear Porch, Front Porch, Patio, Porch
- Exterior features: Basketball Court, Porch, Storage
- Pool features: None
- Fencing: Electric,Fenced
Lot
- Size: 22 Acres
- Features: Additional Land Available
- Residential vegetation: Mixed
Details
- Additional structures: Garage(s)
- Parcel number: 06130
- Zoning description: A-1
- Other equipment: Generator
- Horses can be raised: Yes
- Horse amenities: Horses Allowed
Construction
Type & style
- Home type: SingleFamily
- Architectural style: Custom,Farmhouse
- Property subtype: Farm, Single Family Residence
Materials
- Brick, Block, Drywall, Vinyl Siding
- Roof: Metal
Condition
- Resale
- New construction: No
- Year built: 2019
Utilities & green energy
- Sewer: Septic Tank
- Water: Well
Community & HOA
Community
- Security: Smoke Detector(s)
- Subdivision: None
Location
- Region: Powhatan
Financial & listing details
- Price per square foot: $305/sqft
- Tax assessed value: $948,300
- Annual tax amount: $8,094
- Date on market: 10/31/2026
- Ownership: Individuals
- Ownership type: Sole Proprietor
Estimated market value
$1,348,500
$1.28M - $1.42M
$4,314/mo
Price history
| Date | Event | Price |
|---|---|---|
| 11/9/2026 | Pending sale | $1,395,000$305/sqft |
Source:  CVRMLS #2629438 Report a problem | ||
| 11/1/2026 | Listed for sale | $1,395,000-3.5%$305/sqft |
Source: CVRMLS #2629438 Report a problem | ||
| 11/1/2026 | Listing removed | $1,445,000$316/sqft |
Source: CVRMLS #2626945 Report a problem | ||
| 10/15/2026 | Price change | $1,445,000-3.3%$316/sqft |
Source: CVRMLS #2626945 Report a problem | ||
| 10/2/2026 | Listed for sale | $1,495,000$326/sqft |
Source: CVRMLS #2626945 Report a problem | ||
Public tax history
| Year | Property taxes | Tax assessment |
|---|---|---|
| 2024 | $6,895 +3.4% | $999,300 +3.4% |
| 2023 | $6,670 -0.2% | $966,600 +11.3% |
| 2022 | $6,686 -1% | $868,300 +9.3% |
| 2021 | $6,753 +312.5% | $794,500 +312.5% |
| 2020 | $1,637 | $192,600 |
Find assessor info on the county website
Monthly payment
Est. payment
Payment breakdown
Explore the cost of this home by adjusting the details. Changes won't be saved.Climate risks
Neighborhood: 23139
Nearby schools
Schools provided by the listing agent
- Elementary: Flat Rock
- Middle: Powhatan
- High: Powhatan
Source: CVRMLS. This data may not be complete. We recommend contacting the local school district to confirm school assignments for this home.
Similar homes
- $1,199,9504 bd5 ba6.5k sqft3056 Greywalls Dr, Powhatan, VA 23139For Sale
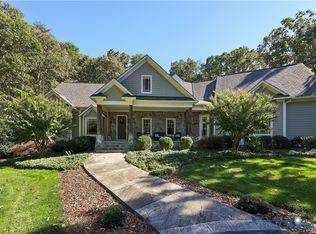 MLS ID #2628672, Jason Burke, Real Broker LLC. CVRMLS
- $1,295,0004 bd4 ba4.2k sqft1585 Logging Trl, Powhatan, VA 23139New Construction
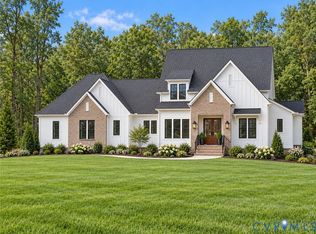 MLS ID #2625511, Heather Ogle Toth, Valentine Properties. CVRMLS
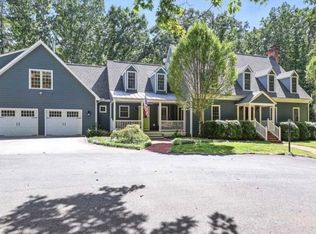
- $1,395,0005 bd4 ba4.3k sqft1225 The Frst, Crozier, VA 23039For Sale By Owner
- $1,075,0005 bd6 ba4.6k sqft2611 Glenalmond Ct, Powhatan, VA 23139For Sale
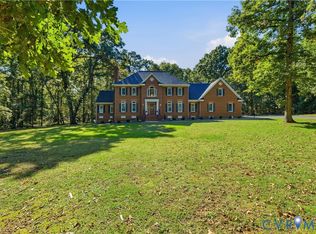 MLS ID #2627752, Tracy Kerzanet, The Kerzanet Group LLC. CVRMLS
