TO BE BUILT! Welcome to The Trails at Huntington, a beautiful Powhatan community offering the peaceful, spacious feel of country living while still keeping you convenient to everyday necessities. Surrounded by natural beauty and thoughtfully designed homes, this community provides the perfect setting to build a home that is truly your own.
This beautifully designed 4-bedroom, 3.5-bath custom home by South River Custom Homes offers an exceptional layout with spaces designed for both everyday living and entertaining. The first floor features a spacious Primary Suite, private Office, formal Dining Room, Breakfast Nook, and an open-concept Great Room that flows seamlessly into the Kitchen. A generous Pantry and Mudroom provide plenty of functional storage, while the Covered Porch extends your living space outdoors and creates the perfect place to relax or entertain.
Upstairs, you'll find three additional Bedrooms, including one with its own private en suite bath, while the remaining two share a convenient Jack-and-Jill bath. A spacious Loft provides an additional gathering area, and the Bonus Roomoffers endless possibilities for a home theater, playroom, gym, or additional flex space. There's even walk-in unfinished storage for all the things you want tucked away but easily accessible.
And the best part? You aren't limited to this floor plan! Build this home or work with South River Custom Homes to create a plan tailored specifically to the way YOU live. Known for exceptional craftsmanship, personalized service, and a truly custom building experience, South River Custom Homes can modify an existing plan or help bring an entirely new vision to life. Choose your plan, personalize the details, and make The Trails at Huntington home!
New construction
$1,295,000
1585 Logging Trl, Powhatan, VA 23139
4beds
4,241sqft
Single Family Residence
Built in 2026
2.88 Acres Lot
$1,288,800 Zestimate®
$305/sqft
$25/mo HOA
What's special
Private officeWalk-in unfinished storageOpen-concept great roomSurrounded by natural beautyBreakfast nookFormal dining roomGenerous pantry
- 1 day
- 204
- 12
Zillow last checked:
Listing updated:
Listed by:
Heather Ogle Toth 804-366-7388,
Valentine Properties 804-423-6000
Source: CVRMLS,MLS#: 2625511 Originating MLS: Central Virginia Regional MLS
Originating MLS: Central Virginia Regional MLSFacts & features
Interior
Bedrooms & bathrooms
- Bedrooms: 4
- Bathrooms: 4
- Full bathrooms: 3
- 1/2 bathrooms: 1
Other
- Description: Tub & Shower
- Level: First
Other
- Description: Tub & Shower
- Level: Second
Half bath
- Level: First
Heating
- Natural Gas, Zoned
Cooling
- Zoned
Features
- Separate/Formal Dining Room, Eat-in Kitchen, Granite Counters, High Ceilings, Kitchen Island, Loft, Main Level Primary, Pantry, Recessed Lighting, Walk-In Closet(s)
- Flooring: Carpet, Tile, Wood
- Has basement: No
- Attic: Walk-In
- Number of fireplaces: 1
- Fireplace features: Gas
Interior area
- Total interior livable area: 4,241 sqft
- Finished area above ground: 4,241
- Finished area below ground: 0
Property
Parking
- Total spaces: 2
- Parking features: Attached, Direct Access, Garage
- Attached garage spaces: 2
Features
- Levels: Two
- Stories: 2
- Pool features: None
Lot
- Size: 2.88 Acres
Details
- Parcel number: 41A613
- Special conditions: Corporate Listing
Construction
Type & style
- Home type: SingleFamily
- Architectural style: Two Story
- Property subtype: Single Family Residence
Materials
- Frame, Other
- Roof: Composition
Condition
- New Construction,Under Construction
- New construction: Yes
- Year built: 2026
Utilities & green energy
- Sewer: Septic Tank
- Water: Well
Community & HOA
Community
- Subdivision: Trails At Huntington
HOA
- Has HOA: Yes
- Services included: Common Areas
- HOA fee: $300 annually
Location
- Region: Powhatan
Financial & listing details
- Price per square foot: $305/sqft
- Date on market: 9/17/2026
- Ownership: Corporate
- Ownership type: Corporation
Estimated market value
$1,288,800
$1.22M - $1.35M
$3,831/mo
Price history
| Date | Event | Price |
|---|---|---|
| 9/17/2026 | Listed for sale | $1,295,000+44.9%$305/sqft |
Source:  CVRMLS #2625511 Report a problem CVRMLS #2625511 Report a problem | ||
| 11/24/2025 | Listing removed | $893,820$211/sqft |
Source:  Bright MLS #VAPN2000088 Report a problem Bright MLS #VAPN2000088 Report a problem | ||
| 5/12/2025 | Price change | $893,820-10.7%$211/sqft |
Source: CVRMLS #2511116 Report a problem | ||
| 4/25/2025 | Listed for sale | $1,000,885$236/sqft |
Source: CVRMLS #2511116 Report a problem | ||
Public tax history
Tax history is unavailable.
Monthly payment
Est. payment
Payment breakdown
Explore the cost of this home by adjusting the details. Changes won't be saved.Climate risks
Neighborhood: 23139
Nearby schools
Schools provided by the listing agent
- Elementary: Flat Rock
- Middle: Powhatan
- High: Powhatan
Source: CVRMLS. This data may not be complete. We recommend contacting the local school district to confirm school assignments for this home.

Similar homes
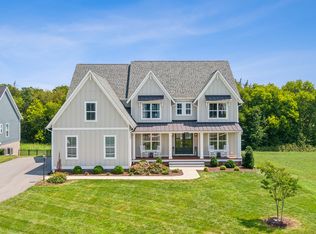
- from $859,9504 bd3 ba3.4k sqftLancaster Plan, Fine Creek Manor, Powhatan, VA 23139New Construction
 Main Street Homes
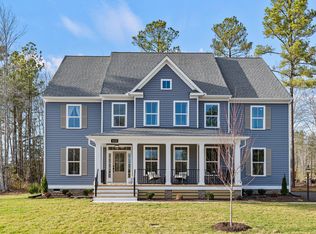
 - from $849,9504 bd4 ba3.3k sqftBerkeley Plan, Fine Creek Manor, Powhatan, VA 23139New Construction
 Main Street Homes
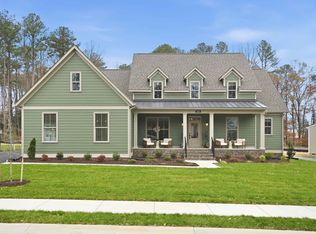
 - from $832,9504 bd4 ba2.9k sqftStuart Plan, Fine Creek Manor, Powhatan, VA 23139New Construction
 Main Street Homes
 - from $808,9503 bd2 ba2.5k sqftTreyburn III Plan, Fine Creek Manor, Powhatan, VA 23139New Construction
 Main Street Homes
