Welcome to **6126 Cartersville Road**, a distinctive waterfront property offering **5 bedrooms, 3.5 baths, approximately 5219 sq. ft. on 2.05 acres** in Powhatan. Featuring **453 feet of frontage on Muddy Creek and a private canoe launch**, this home combines generous living space, privacy, and a beautiful waterfront setting. PRICED TO SELL AT $133 Square Foot!
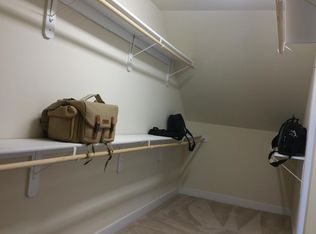
The **main level offers three bedrooms**, including a spacious primary suite with **hardwood floors and water views**. The en-suite bath features tile flooring, tiled shower, jetted tub, and walk-in closet. Two additional bedrooms feature hardwood floors and plantation shutters and share a hall bath with tile flooring.
The main living areas showcase **hardwood floors, crown molding, custom trim, built-ins, and a gas fireplace**. The spacious kitchen features **custom oak cabinetry, granite countertops, stainless appliances, and a large island with stone façade and seating**.
Upstairs you'll find **two large bedrooms with double closets, a full bath, and media/recreation room with pool table**. The primarily unfinished walk-out basement with poured concrete walls offers abundant storage, a **half bath, craft/workshop area with utility sink**, and a finished **20' x 14' room with built-in window benches**.
Relax on the **low-maintenance Trex deck with vinyl railings** overlooking the water and wooded surroundings. Additional features include an **attached 2-car garage, whole-house generator, reverse osmosis water system with softener, and storage buildings**. Enjoy canoeing, kayaking, fishing, and peaceful waterfront living right from your own property.
20 Minutes to Powhatan Courthouse , shopping, restaurants, and YMCA.
For sale
$699,000
6126 Cartersville Rd, Powhatan, VA 23139
5beds
5,219sqft
Single Family Residence
Built in 2008
2.05 Acres Lot
$689,300 Zestimate®
$134/sqft
$-- HOA
What's special
Storage buildingsPrivate canoe launch
- 53 days
- 457
- 27
Zillow last checked:
Listing updated:
Listed by:
Donna Case 804-370-2296,
Fine Creek Realty 804-598-1525
Source: CVRMLS,MLS#: 2622414 Originating MLS: Central Virginia Regional MLS
Originating MLS: Central Virginia Regional MLSFacts & features
Interior
Bedrooms & bathrooms
- Bedrooms: 5
- Bathrooms: 4
- Full bathrooms: 3
- 1/2 bathrooms: 1
Primary bedroom
- Level: First
- Dimensions: 0 x 0
Bedroom 2
- Level: Second
- Dimensions: 0 x 0
Bedroom 3
- Description: Hardwood, Plantation Shutters
- Level: First
- Dimensions: 0 x 0
Bedroom 4
- Level: Second
- Dimensions: 0 x 0
Bedroom 5
- Description: Bedroom
- Level: Second
- Dimensions: 0 x 0
Additional room
- Description: Art Studio, LVP, built-in bench
- Level: Basement
- Dimensions: 20.2 x 14.9
Dining room
- Level: First
- Dimensions: 0 x 0
Other
- Description: Tub & Shower
- Level: First
Other
- Description: Tub & Shower
- Level: Second
Half bath
- Level: Basement
Kitchen
- Level: First
- Dimensions: 0 x 0
Laundry
- Description: ceramic tile
- Level: First
- Dimensions: 0 x 0
Living room
- Level: First
- Dimensions: 16.0 x 16.0
Office
- Description: Shiplap walls, ceilings
- Level: Second
- Dimensions: 12.6 x 10.10
Recreation
- Description: Carpet, Pool Table
- Level: Second
- Dimensions: 0 x 0
Recreation
- Level: Basement
- Dimensions: 0 x 0
Heating
- Electric, Propane, Zoned
Cooling
- Central Air, Zoned
Appliances
- Included: Dishwasher, Electric Cooking, Electric Water Heater, Ice Maker, Microwave, Refrigerator, Smooth Cooktop, Water Softener, Water Purifier
- Laundry: Washer Hookup, Dryer Hookup
Features
- Bookcases, Built-in Features, Bedroom on Main Level, Breakfast Area, Ceiling Fan(s), Dining Area, Double Vanity, Eat-in Kitchen, En Suite Bathroom, Full Bath on Main Level, Fireplace, Garden Tub/Roman Tub, High Ceilings, Kitchen Island, Main Level Primary, Pantry, Recessed Lighting, Solid Surface Counters, Walk-In Closet(s), Workshop
- Flooring: Carpet, Ceramic Tile, Wood
- Doors: Insulated Doors
- Windows: Screens, Thermal Windows
- Basement: Full,Walk-Out Access
- Attic: Expandable,Walk-In
- Number of fireplaces: 1
- Fireplace features: Gas, Vented
Interior area
- Total interior livable area: 5,219 sqft
- Finished area above ground: 3,810
- Finished area below ground: 1,409
Video & virtual tour
Property
Parking
- Total spaces: 2
- Parking features: Attached, Direct Access, Finished Garage, Garage, Garage Door Opener, Off Street, Oversized
- Attached garage spaces: 2
Features
- Patio & porch: Rear Porch, Front Porch, Deck
- Exterior features: Deck, Storage, Shed
- Pool features: None
- On waterfront: Yes
- Waterfront features: Creek, Waterfront
- Body of water: Muddy Creek
Lot
- Size: 2.05 Acres
- Features: Landscaped, Wooded, Waterfront
Details
- Additional structures: Storage, Utility Building(s)
- Parcel number: 00413B
- Zoning description: A-1
- Other equipment: Air Purifier, Generator
Construction
Type & style
- Home type: SingleFamily
- Architectural style: Two Story
- Property subtype: Single Family Residence
Materials
- Drywall, Frame, Vinyl Siding
- Roof: Composition
Condition
- Resale
- New construction: No
- Year built: 2008
Utilities & green energy
- Sewer: Septic Tank
- Water: Well
Community & HOA
Community
- Security: Smoke Detector(s)
- Subdivision: None
Location
- Region: Powhatan
Financial & listing details
- Price per square foot: $134/sqft
- Tax assessed value: $571,500
- Annual tax amount: $4,061
- Date on market: 8/2/2026
- Ownership: Individuals
- Ownership type: Sole Proprietor
Estimated market value
$689,300
$655,000 - $724,000
$3,850/mo
Price history
| Date | Event | Price |
|---|---|---|
| 9/12/2026 | Listed for sale | $699,000+74.8%$134/sqft |
Source:  CVRMLS #2622414 Report a problem CVRMLS #2622414 Report a problem | ||
| 11/16/2015 | Sold | $399,950$77/sqft |
Source: CVRMLS #1523382 Report a problem | ||
| 4/18/2015 | Listed for sale | $399,950+14.3%$77/sqft |
Source: iseemedia #1510084 Report a problem | ||
| 9/16/2010 | Sold | $349,950-6.6%$67/sqft |
Source: Public Record Report a problem | ||
| 9/24/2009 | Sold | $374,608+392.9%$72/sqft |
Source: Public Record Report a problem | ||
| 3/9/2006 | Sold | $76,000$15/sqft |
Source: Public Record Report a problem | ||
Public tax history
| Year | Property taxes | Tax assessment |
|---|---|---|
| 2024 | $3,460 +4.2% | $501,400 +4.2% |
| 2023 | $3,320 -2.8% | $481,100 +8.4% |
| 2022 | $3,416 -3.1% | $443,700 +6.9% |
| 2021 | $3,528 | $415,000 |
| 2020 | $3,528 +12.6% | $415,000 +17.2% |
| 2019 | $3,133 +18.1% | $354,000 |
| 2018 | $2,652 | $354,000 +12.1% |
| 2017 | $2,652 | $315,700 +1.6% |
| 2016 | $2,652 | $310,700 +5.4% |
| 2014 | $2,652 | $294,700 -6.1% |
| 2012 | -- | $313,700 -11% |
| 2011 | -- | $352,600 |
| 2010 | -- | $352,600 |
| 2009 | -- | $352,600 |
Find assessor info on the county website
Monthly payment
Est. payment
Payment breakdown
Explore the cost of this home by adjusting the details. Changes won't be saved.Climate risks
Neighborhood: 23139
Nearby schools
Schools provided by the listing agent
- Elementary: Pocahontas
- Middle: Powhatan
- High: Powhatan
Source: CVRMLS. This data may not be complete. We recommend contacting the local school district to confirm school assignments for this home.
Similar homes
- $1,025,0005 bd4 ba5k sqft6126 Autumn Bluff Rd, Powhatan, VA 23139For Sale
 MLS ID #2625788, Suzanne Cline, Village Concepts Realty Group. CVRMLS
 - $709,9504 bd4 ba3.5k sqft3845 Mill Mount Dr, Powhatan, VA 23139For Sale
 MLS ID #2621836, Jane Lennon, Providence Hill Real Estate. CVRMLS
 - $690,0004 bd4 ba3.3k sqft1442 Donavon Mill Ln, Powhatan, VA 23139For Sale
 MLS ID #2619642, Terry Adcock, Napier REALTORS ERA. CVRMLS
 - $699,9994 bd3 ba3.2k sqft1672 Wildwood Shores Dr, Powhatan, VA 23139For Sale
 MLS ID #2611727, Terry Adcock, Napier REALTORS ERA. CVRMLS
