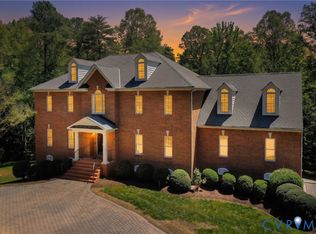
New home in sought after Breeze Hill features classic design with Craftsman flair on a quiet 2.03 acre setting that backs to Preservation area. Country front porch with stone columns opens to an open layout featuring 10 foot ceilings on the main floor, formal dining room and vaulted open living area with soaring stone fireplace. Spacious custom kitchen with island, large breakfast room and walk in pantry. First floor primary suite with his and hers walk-in closets and tiled bath. Also on main level is a 2nd bedroom suite with full bath or office! The upper level has two additional bedrooms and bath with inviting loft area perfect for TV, games, office or play area. Incredible unfinished area gives multiple opportunity in the future for rec room, media room and much more depending on your needs and wants. Living area opens to vaulted covered rear porch overlooking mature woodlands in the rear. The attached 2 car garage and paved driveway on a stately setting on quiet cul-de-sac street, one of the last homes to be built in Breeze Hill. Home completion is estimated for October, with purchaser to have their choices of items not already selected by builder. Enjoy the unique popular rural community, walk to the lake and Pavilion, with services and top ranked schools at nearby Goochland Courthouse Village. I64 access at Oilville with West Creek, Innsbrook and Short Pump an easy 15 minute drive. Last section almost sold out - don't miss your chance to have a new home in Breeze Hill - Visit today and customize your new home!
New construction
$1,349,750
1554 Smokey Ridge Rd, Maidens, VA 23102
4beds
3,698sqft
Single Family Residence
Built in 2026
2.03 Acres Lot
$1,335,200 Zestimate®
$365/sqft
$111/mo HOA
What's special
Paved drivewayWalk in pantryLarge breakfast roomVaulted covered rear porchFormal dining room
- 131 days
- 261
- 14
Zillow last checked:
Listing updated:
Listed by:
Louise Thompson visionaryvistasrealty@gmail.com,
Visionary Vistas 804-683-3231,
Sharon Thompson 804-683-3231,
Visionary Vistas
Source: CVRMLS,MLS#: 2611858 Originating MLS: Central Virginia Regional MLS
Originating MLS: Central Virginia Regional MLSFacts & features
Interior
Bedrooms & bathrooms
- Bedrooms: 4
- Bathrooms: 4
- Full bathrooms: 3
- 1/2 bathrooms: 1
Rooms
- Room types: Center Hall
Primary bedroom
- Description: His & Hers Walk-ins, fan, recessed lights
- Level: First
- Dimensions: 17.6 x 16.8
Bedroom 2
- Description: Main Level, office, guest rm w/full bath
- Level: First
- Dimensions: 14.8 x 13.0
Bedroom 3
- Description: Closet, Jack & Jill bath
- Level: Second
- Dimensions: 12.0 x 12.0
Bedroom 4
- Description: Closet, full bath access
- Level: Second
- Dimensions: 19.0 x 18.6
Additional room
- Description: Finishable - great media, rec room
- Level: Second
- Dimensions: 40.0 x 18.0
Dining room
- Description: Formal
- Level: First
- Dimensions: 14.0 x 13.6
Family room
- Description: Stone f/p, built ins, Vaulted ceilings
- Level: First
- Dimensions: 27.0 x 21.0
Foyer
- Description: Sidelights, closet, guest bath
- Level: First
- Dimensions: 14.0 x 7.0
Other
- Description: Tub & Shower
- Level: First
Other
- Description: Tub & Shower
- Level: Second
Half bath
- Level: First
Kitchen
- Description: Island, pantry
- Level: First
- Dimensions: 17.0 x 15.6
Laundry
- Description: Tile floor
- Level: First
- Dimensions: 10.0 x 8.0
Office
- Description: Loft, office, multi purpose area
- Level: Second
- Dimensions: 17.6 x 15.6
Sitting room
- Description: overlooks rear yard
- Level: First
- Dimensions: 15.6 x 8.0
Heating
- Electric, Propane, Zoned
Cooling
- Central Air, Zoned
Appliances
- Included: Dishwasher, Electric Water Heater, Ice Maker, Microwave, Range Hood, Stove
- Laundry: Washer Hookup, Dryer Hookup
Features
- Bookcases, Built-in Features, Bedroom on Main Level, Breakfast Area, Cathedral Ceiling(s), Separate/Formal Dining Room, Double Vanity, Eat-in Kitchen, En Suite Bathroom, Full Bath on Main Level, Fireplace, Granite Counters, High Speed Internet, Kitchen Island, Loft, Main Level Primary, Pantry, Recessed Lighting, Cable TV, Wired for Data, Walk-In Closet(s)
- Flooring: Tile, Wood
- Windows: Thermal Windows
- Basement: Crawl Space
- Attic: Walk-In
- Number of fireplaces: 1
- Fireplace features: Stone, Vented
Interior area
- Total interior livable area: 3,698 sqft
- Finished area above ground: 3,698
- Finished area below ground: 0
Property
Parking
- Total spaces: 2
- Parking features: Attached, Direct Access, Driveway, Garage, Garage Door Opener, Paved, Garage Faces Rear, Two Spaces, Garage Faces Side
- Attached garage spaces: 2
- Has uncovered spaces: Yes
Features
- Levels: Two
- Stories: 2
- Patio & porch: Rear Porch, Front Porch, Porch
- Exterior features: Porch, Paved Driveway
- Pool features: None
- Fencing: None
- Waterfront features: Lake, Water Access, Walk to Water
Lot
- Size: 2.03 Acres
Details
- Additional structures: Garage(s)
- Parcel number: 43470270
- Zoning description: RP
- Special conditions: Other
Construction
Type & style
- Home type: SingleFamily
- Architectural style: Craftsman,Custom
- Property subtype: Single Family Residence
Materials
- Drywall, Frame, HardiPlank Type, Stone
- Roof: Composition
Condition
- New Construction,Under Construction
- New construction: Yes
- Year built: 2026
Utilities & green energy
- Sewer: Septic Tank
- Water: Well
Community & HOA
Community
- Features: Common Grounds/Area, Home Owners Association, Lake, Park, Pond
- Subdivision: Breeze Hill
HOA
- Has HOA: Yes
- Services included: Common Areas, Reserve Fund, Road Maintenance, Snow Removal, Water Access
- HOA fee: $1,331 annually
Location
- Region: Maidens
Financial & listing details
- Price per square foot: $365/sqft
- Tax assessed value: $194,000
- Date on market: 5/17/2026
- Ownership: Other
Estimated market value
$1,335,200
$1.27M - $1.40M
$5,322/mo
Price history
| Date | Event | Price |
|---|---|---|
| 5/20/2026 | Listed for sale | $1,349,750$365/sqft |
Source:  CVRMLS #2611858 Report a problem CVRMLS #2611858 Report a problem | ||
Public tax history
Tax history is unavailable.
Monthly payment
Est. payment
Payment breakdown
Explore the cost of this home by adjusting the details. Changes won't be saved.Climate risks
Neighborhood: 23102
Nearby schools
Schools provided by the listing agent
- Elementary: Goochland
- Middle: Goochland
- High: Goochland
Source: CVRMLS. This data may not be complete. We recommend contacting the local school district to confirm school assignments for this home.
- $842,7004 bd3 ba3.7k sqft2205 Parkers Hill Dr, Maidens, VA 23102Off Market
- $1,284,0004 bd4 ba3.7k sqft1559 Smokey Ridge Rd, Maidens, VA 23102New Construction

- $874,6003 bd3 ba3.9k sqft2209 Parkers Hill Dr, Maidens, VA 23102Off Market
- $852,5004 bd4 ba3.6k sqft2200 Parkers Hill Dr, Maidens, VA 23102Off Market
Similar homes
- $1,284,0004 bd4 ba3.7k sqft1559 Smokey Ridge Rd, Maidens, VA 23102New ConstructionMLS ID #2611479, Lauren Renschler, Long & Foster REALTORS. CVRMLS
- $1,450,0007 bd4 ba4.1k sqft11150 Hames Ln, Glen Allen, VA 23059For Sale
 MLS ID #2624681, Danielle Kenny, Wind Chime Properties. CVRMLS
 - $1,299,9504 bd5 ba5.1k sqft7 Gamebird Ct, Manakin Sabot, VA 23103For Sale
 MLS ID #2622608, Kyle Gragnani, Long & Foster REALTORS. CVRMLS
 - $1,250,0004 bd5 ba4.4k sqft1295 Hermitage Rd, Manakin Sabot, VA 23103For Sale
 MLS ID #2614612, Pam Diemer, Long & Foster REALTORS. CVRMLS
