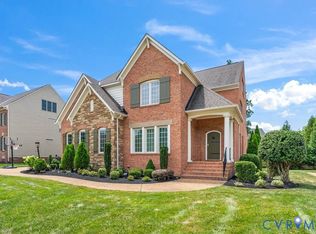
This amazing new listing with 5 bedrooms and 6 and a half baths in Ellington at Wyndham is a rare find! Nestled on a private cul-de-sac lot with private “greenspace” on one side, this upscale, light brick exterior is accented with an inviting front porch. The spacious 4976 sq. ft. floor plan offers a center foyer, formal dining room with a dry bar, and a private office. There is a first-floor bedroom suite with a full bath and a beautiful family room with loads of windows overloooking the spacious deck and private rear yard! The fireplace is surrounded with custom built-in bookshelves. The kitchen is designed with gorgeous inset custom cabinetry for a tailored, precision look! There is a handsome island, designer "Cafe" appliances and a new "Family Hub" Touchscreen Smart refrigerator! The breathtaking countertops are Cambria engineered quartz with a gorgeous white farmhouse sink and there is an extra-large pantry, very spacious and bright eat-in area, and an adjacent large “drop zone” room next to the garage entrance off of the kitchen as well. The second floor has four bedrooms, all with beautiful private baths. The huge primary suite has luxurious a spa bath, custom organizer closets and an attached multipurpose room with even more storage space and large enough for an exercise or sitting area as well. The focal point of the second floor is the open, versatile gathering space with built-in cabinetry and perfect for a playroom, study center or cozy family tv area The third floor has 2 huge rooms, one used as a home theater and the other for recreation or additional private office space. In addition, there is another full bath, making this level ideal for guests or as a “teenage suite”. This beautiful home is located in one of the newest Boone Home sections of Wyndham, just a short distance from the pool, tennis courts, clubhouse, and all of the neighborhood walking trails nearby! The Wyndham planned community offers clubhouse amenities, playgrounds, a lake for fishing, and top award-winning schools.
For sale
Price cut: $50K (9/1)
$1,395,000
12705 Wyndham West Dr, Glen Allen, VA 23059
5beds
4,976sqft
Single Family Residence
Built in 2015
0.27 Acres Lot
$1,363,500 Zestimate®
$280/sqft
$83/mo HOA
What's special
- 21 days
- 1,386
- 60
Zillow last checked:
Listing updated:
Listed by:
Janice Taylor janice@gotaylorteam.com,
RE/MAX Commonwealth 804-360-5200
Source: CVRMLS,MLS#: 2620858 Originating MLS: Central Virginia Regional MLS
Originating MLS: Central Virginia Regional MLSFacts & features
Interior
Bedrooms & bathrooms
- Bedrooms: 5
- Bathrooms: 7
- Full bathrooms: 6
- 1/2 bathrooms: 1
Primary bedroom
- Description: CARPET/RECESSED/CROWN/4 WINDOWS
- Level: Second
- Dimensions: 20.8 x 17.3
Bedroom 2
- Description: CARPET/FAN LIGHT/2 SING WINDOWS
- Level: Second
- Dimensions: 13.2 x 12.0
Bedroom 3
- Description: DOUBLE WINDOW
- Level: Second
- Dimensions: 12.0 x 12.0
Bedroom 4
- Description: CARPET/ DOUBLE WINDOW
- Level: Second
- Dimensions: 12.0 x 14.9
Bedroom 5
- Description: CARPET/FAN LIGHT/DOUBLE WINDOW
- Level: First
- Dimensions: 11.10 x 13.0
Additional room
- Level: Third
- Dimensions: 20.8 x 15.0
Additional room
- Description: BUILT IN CAB/TRIPPLE WINDOWS/TRIPPLE CROWN
- Level: Second
- Dimensions: 15.0 x 17.3
Dining room
- Description: CHAND/TPL CROWN/CHAIR RAIL/PIC FRAME/COLUMNS
- Level: First
- Dimensions: 10.6 x 14.3
Family room
- Description: HW/CHAND/DBL CROWN/GAS FP/TRIP WIND
- Level: First
- Dimensions: 17.4 x 21.5
Foyer
- Description: HW/CHAND/CROWN MOULD
- Level: First
- Dimensions: 18.7 x 6.6
Other
- Description: Tub & Shower
- Level: First
Other
- Description: Tub & Shower
- Level: Second
Other
- Description: Tub & Shower
- Level: Third
Half bath
- Level: First
Kitchen
- Description: HW/RECESSED/EAT IN
- Level: First
- Dimensions: 24.6 x 15.9
Laundry
- Description: TILE/BUILT IN CABS/SINGLE WINDOW
- Level: Second
- Dimensions: 8.3 x 5.8
Office
- Description: GLASS DOORS/BUILT IN CABS/2 SING WINDOWS
- Level: First
- Dimensions: 12.0 x 11.9
Recreation
- Description: MEDIA ROOM
- Level: Third
- Dimensions: 17.0 x 14.0
Heating
- Electric, Forced Air, Natural Gas, Zoned
Cooling
- Central Air, Heat Pump, Zoned
Appliances
- Included: Dishwasher, Gas Cooking, Disposal, Gas Water Heater, Microwave, Stove, Tankless Water Heater
Features
- Bookcases, Built-in Features, Bedroom on Main Level, Butler's Pantry, Bay Window, En Suite Bathroom, Full Bath on Main Level, High Ceilings, Kitchen Island, Loft, Pantry, Walk-In Closet(s)
- Flooring: Carpet, Wood
- Basement: Crawl Space
- Attic: Walk-In
- Number of fireplaces: 1
- Fireplace features: Vented
Interior area
- Total interior livable area: 4,976 sqft
- Finished area above ground: 4,976
- Finished area below ground: 0
Video & virtual tour
Property
Parking
- Total spaces: 2
- Parking features: Attached, Garage
- Attached garage spaces: 2
Features
- Levels: Two and One Half
- Stories: 2.5
- Patio & porch: Front Porch, Patio
- Pool features: Community, Pool
Lot
- Size: 0.27 Acres
Details
- Parcel number: 7367800133
Construction
Type & style
- Home type: SingleFamily
- Architectural style: Custom
- Property subtype: Single Family Residence
Materials
- Brick, Block, Frame, Other
- Roof: Asphalt
Condition
- Resale
- New construction: No
- Year built: 2015
Utilities & green energy
- Sewer: Public Sewer
- Water: Public
Community & HOA
Community
- Features: Home Owners Association
- Security: Security System
- Subdivision: Ellington At Wyndham
HOA
- Has HOA: Yes
- HOA fee: $250 quarterly
Location
- Region: Glen Allen
Financial & listing details
- Price per square foot: $280/sqft
- Tax assessed value: $1,117,700
- Annual tax amount: $9,276
- Date on market: 8/11/2026
- Ownership: Individuals
- Ownership type: Sole Proprietor
Estimated market value
$1,363,500
$1.30M - $1.43M
$4,434/mo
Price history
| Date | Event | Price |
|---|---|---|
| 9/1/2026 | Price change | $1,395,000-3.5%$280/sqft |
Source:  CVRMLS #2620858 Report a problem CVRMLS #2620858 Report a problem | ||
| 8/12/2026 | Listed for sale | $1,445,000+78.2%$290/sqft |
Source: CVRMLS #2620858 Report a problem | ||
| 10/28/2015 | Sold | $811,100$163/sqft |
Source: CVRMLS #1506960 Report a problem | ||
Public tax history
| Year | Property taxes | Tax assessment |
|---|---|---|
| 2025 | $9,277 +5.4% | $1,117,700 +7.9% |
| 2024 | $8,803 +1.5% | $1,035,600 +1.5% |
| 2023 | $8,675 +20.7% | $1,020,600 +20.7% |
| 2022 | $7,189 -0.5% | $845,800 +1.8% |
| 2021 | $7,228 | $830,800 |
| 2020 | $7,228 -0.8% | $830,800 |
| 2019 | $7,285 | $830,800 -0.8% |
| 2018 | $7,285 +107.8% | $837,400 +3.9% |
| 2017 | $3,507 -48.2% | $806,100 +3.6% |
| 2016 | $6,770 +371.6% | $778,200 +371.6% |
| 2015 | $1,436 | $165,000 |
| 2014 | $1,436 | $165,000 |
Find assessor info on the county website
Monthly payment
Est. payment
Payment breakdown
Explore the cost of this home by adjusting the details. Changes won't be saved.Climate risks
Neighborhood: Wyndham
Nearby schools
Schools provided by the listing agent
- Elementary: Shady Grove
- Middle: Short Pump
- High: Deep Run
Source: CVRMLS. This data may not be complete. We recommend contacting the local school district to confirm school assignments for this home.
- $1,299,0005 bd6 ba5.1k sqft12709 Wyndham West Dr, Glen Allen, VA 23059For Sale
- $947,9005 bd5 ba3.8k sqft12416 Duncannon Pl, Glen Allen, VA 23059Off Market

- $996,6005 bd4 ba3.2k sqft12713 Wyndham West Dr, Glen Allen, VA 23059Off Market
- $985,4004 bd4 ba3.5k sqft12704 Wyndham West Dr, Glen Allen, VA 23059Off Market
Similar homes
- $1,299,0005 bd6 ba5.1k sqft12709 Wyndham West Dr, Glen Allen, VA 23059For SaleMLS ID #2620030, Tara Kelley, Real Broker LLC. CVRMLS
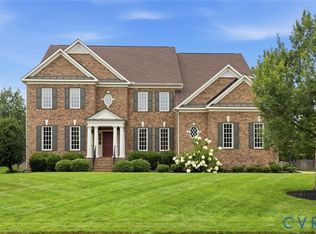
- $1,450,0005 bd5 ba5.3k sqft11221 Westcott Ridge Ct, Glen Allen, VA 23059For Sale
 MLS ID #2620594, Shilpi Golia, Richmond Virginia Realty. CVRMLS
 - $1,299,0005 bd5 ba4.8k sqft12112 Blairmont Ct, Glen Allen, VA 23059For Sale
 MLS ID #2620122, Kyle Yeatman, Long & Foster REALTORS. CVRMLS
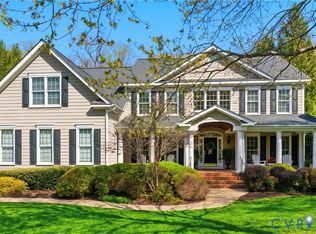
 - $1,495,0006 bd6 ba7.2k sqft12156 Morestead Ct, Glen Allen, VA 23059For Sale
 MLS ID #2620343, Brooke Barnard, Providence Hill Real Estate. CVRMLS
