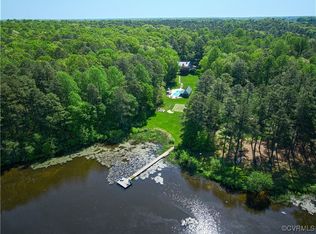
12319 Bienvenue is where quality, character and privacy meets convenience, efficiency and luxury. A rare opportunity to own a little slice of heaven completely remote yet within minutes from the conveniences of Short Pump, Glen Allen and Ashland! Second owner of this beautifully renovated lakefront custom built home on 9.7 acres on a 75 acre lake that is nestled on a beautiful, parklike setting that boasts a beautiful inground pool that overlooks the tranquil lake. Beautifully maintained 4 bedroom, 3.5 bathroom, renovated in 2021 and is a private retreat of recreation and relaxation with many notable features including a large dock with canoe holder, lounging area & cleats for jet ski/boat & ladder, inground pool with pool house (14’ x 40’) featuring a full kitchen, additional bathroom (8’ x 11’) and shed (6’ x6’), large pool deck (40’ x 80’) with retractable canvas awning (10’ x 20’), first floor primary suite with private rear deck overlooking the lake, modern white kitchen with gas cooking, marble tops and walk in pantry, expansive multi level rear deck, bluestone patio and walkway to pool, 3 gas fireplaces, professionally landscaped yard, astro turf putting/chipping golf green with pre-built chipping areas for the golf enthusiast, 50-year standing seam metal roof, 14-day full house generator (2022) with 500-gallon propane tank, Geo-thermal HVAC system (2019) tied into well water, Full house dehumidifier (2018), fully paved driveway, exterior lighting, paved dedicated basketball court next to exterior shed building. Brand new 2 car, carport built in 2026. New pool pump, salt water system and Polaris pool vac in 2025 and 2026. The lower level offers three private bedrooms and two full baths, laundry room and spacious entertainment room that opens to the private bluestone patio complete with views to the pool and lake. This is private, resort like living at it's finest.
Sold for $1,300,000
$1,300,000
12319 Bienvenue Rd, Rockville, VA 23146
4beds
3,728sqft
Single Family Residence
Built in 1993
9.69 Acres Lot
$1,300,200 Zestimate®
$349/sqft
$4,046 Estimated rent
Home value
$1,300,200
$1.24M - $1.37M
$4,046/mo
Zestimate® history
Owner options
List your home for rent
$4,046/mo
Rent Zestimate®
Find your next renter with Zillow Rental Manager. Plus, with online applications, you can quickly screen prospective tenants – for free.
$4,046/mo
Rent Zestimate®
Refinance and save
$7,980/mo
Est. payment
Refinancing to a lower rate could help reduce your monthly payments and save thousands over the life of the loan.
$7,980/mo
Est. payment
Explore your selling options
Work with a Zillow partner agent
Leverage their expertise and Zillow's premium Showcase listings to get your home seen by more buyers.
Get startedList with your own agent
Get your home in front of millions of buyers by listing it on Zillow.
Learn how to do itSell it yourself
Take full control of how buyers see your home on Zillow by listing For Sale by Owner (FSBO).
List your homeWhat's special
Zillow last checked:
Listing updated:
Listed by:
Catherine Stanley info@srmfre.com,
Shaheen Ruth Martin & Fonville,
Lindsay Dombroski 804-651-5912,
Shaheen Ruth Martin & Fonville
Bought with:
NON MLS USER MLS
NON MLS OFFICE
Source: CVRMLS,MLS#: 2621752 Originating MLS: Central Virginia Regional MLS
Originating MLS: Central Virginia Regional MLSFacts & features
Interior
Bedrooms & bathrooms
- Bedrooms: 4
- Bathrooms: 4
- Full bathrooms: 3
- 1/2 bathrooms: 1
Primary bedroom
- Description: Engineered wood, en' suite bath, fireplace
- Level: First
- Dimensions: 18.0 x 15.0
Bedroom 2
- Description: Private Bath
- Level: Lower
- Dimensions: 12.0 x 13.0
Bedroom 3
- Level: Lower
- Dimensions: 12.0 x 16.0
Bedroom 4
- Level: Lower
- Dimensions: 13.0 x 14.0
Additional room
- Description: Breakfast room
- Level: First
- Dimensions: 12.0 x 12.0
Dining room
- Description: Hardwood
- Level: First
- Dimensions: 14.0 x 12.0
Other
- Description: Tub & Shower
- Level: Basement
Other
- Description: Shower
- Level: First
Half bath
- Level: First
Kitchen
- Description: Marble tops, stainless, walk in pantry
- Level: First
- Dimensions: 16.0 x 14.0
Living room
- Description: Hardwood, cathedral ceiling, fireplace
- Level: First
- Dimensions: 16.0 x 18.0
Heating
- Geothermal
Cooling
- Geothermal
Appliances
- Included: Cooktop, Dryer, Dishwasher, Electric Water Heater, Gas Cooking, Disposal, Microwave, Range, Refrigerator, Water Heater, Washer
Features
- Bedroom on Main Level, Breakfast Area, Ceiling Fan(s), Dining Area, Separate/Formal Dining Room, Double Vanity, En Suite Bathroom, Full Bath on Main Level, Fireplace, Granite Counters, High Ceilings, Kitchen Island, Bath in Primary Bedroom, Pantry, Recessed Lighting, Walk-In Closet(s)
- Flooring: Ceramic Tile, Vinyl, Wood
- Basement: Full,Finished,Walk-Out Access
- Attic: None
- Number of fireplaces: 3
- Fireplace features: Vented, Insert
Interior area
- Total interior livable area: 3,728 sqft
- Finished area above ground: 1,864
- Finished area below ground: 1,864
Property
Parking
- Total spaces: 2
- Parking features: Circular Driveway, Driveway, Paved
- Garage spaces: 2
- Has uncovered spaces: Yes
Features
- Levels: One
- Stories: 1
- Patio & porch: Rear Porch, Patio, Deck
- Exterior features: Deck, Dock, Storage, Shed, Paved Driveway
- Has private pool: Yes
- Pool features: In Ground, Pool Equipment, Pool, Private, Pool Sweep
- Fencing: None
- Has view: Yes
- View description: Water
- Has water view: Yes
- Water view: Water
- Waterfront features: Lake, Lake Front, Navigable Water, Walk to Water, Waterfront
- Body of water: Lake
Lot
- Size: 9.69 Acres
- Features: Waterfront
Details
- Additional structures: Shed(s), Pool House
- Parcel number: 7709565598
- Zoning description: A1
- Other equipment: Generator
Construction
Type & style
- Home type: SingleFamily
- Architectural style: Contemporary
- Property subtype: Single Family Residence
Materials
- Drywall, Frame, Stone, Stucco
- Roof: Metal
Condition
- Resale
- New construction: No
- Year built: 1993
Utilities & green energy
- Sewer: Septic Tank
- Water: Well
Community & HOA
Community
- Security: Security System
- Subdivision: None
Location
- Region: Rockville
Financial & listing details
- Price per square foot: $349/sqft
- Tax assessed value: $1,021,100
- Annual tax amount: $8,270
- Date on market: 9/25/2026
- Ownership: Individuals
- Ownership type: Sole Proprietor
Price history
| Date | Event | Price |
|---|---|---|
| 10/19/2026 | Sold | $1,300,000-10.3%$349/sqft |
Source:  CVRMLS #2621752 Report a problem CVRMLS #2621752 Report a problem | ||
| 9/13/2026 | Pending sale | $1,450,000$389/sqft |
Source: CVRMLS #2621752 Report a problem | ||
| 8/20/2026 | Listed for sale | $1,450,000+11.5%$389/sqft |
Source: CVRMLS #2621752 Report a problem | ||
| 5/27/2025 | Sold | $1,300,000$349/sqft |
Source: Public Record Report a problem | ||
Public tax history
| Year | Property taxes | Tax assessment |
|---|---|---|
| 2025 | $6,366 +9.4% | $785,900 +9.4% |
| 2024 | $5,819 | $718,400 |
| 2023 | $5,819 +21.9% | $718,400 +21.9% |
| 2022 | $4,773 | $589,200 +9.6% |
| 2021 | -- | $537,600 +5.7% |
| 2020 | $4,120 +7.1% | $508,600 |
| 2019 | $3,848 | $508,600 +7.1% |
| 2018 | $3,848 | $475,000 |
| 2017 | $3,848 +10.4% | $475,000 +10.4% |
| 2016 | $3,486 | $430,400 |
| 2015 | $3,486 | $430,400 |
| 2014 | $3,486 | $430,400 |
| 2013 | $3,486 | -- |
| 2012 | $3,486 -9.1% | -- |
| 2011 | $3,835 -8.5% | -- |
| 2010 | $4,191 | -- |
| 2009 | $4,191 | -- |
| 2008 | $4,191 +16.9% | -- |
| 2007 | $3,585 +9.3% | -- |
| 2006 | $3,279 | -- |
| 2005 | $3,279 | -- |
| 2004 | -- | -- |
| 2003 | $2,344 +6.6% | -- |
| 2002 | $2,199 | -- |
| 2001 | $2,199 | -- |
Find assessor info on the county website
Neighborhood: 23146
Nearby homes
- $1,300,0004 bd4 ba3.7k sqft12319 Bienvenue Rd, Rockville, VA 23146Sold
- $691,0003 bd3 ba1.9k sqft12329 Bienvenue Rd, Rockville, VA 23146Off Market
- $956,0003 bd2 ba4.1k sqft12297 Bienvenue Rd, Rockville, VA 23146Off Market
- $1,015,9005 bd5 ba5.1k sqft12293 Bienvenue Rd, Rockville, VA 23146Off Market

- $712,2003 bd2 ba2k sqft12337 Bienvenue Rd, Rockville, VA 23146Off Market
- $1,253,0004 bd4 ba4.4k sqft12301 Bienvenue Rd, Rockville, VA 23146Off Market
- $461,1003 bd2 ba1.1k sqft12343 Bienvenue Rd, Rockville, VA 23146Off Market
- $564,1003 bd2 ba2.1k sqft12292 Bienvenue Rd, Rockville, VA 23146Off Market
Nearby schools
GreatSchools rating
- 7/10South Anna Elementary SchoolGrades: PK-5Distance: 4 mi
- 6/10Liberty Middle SchoolGrades: 6-8Distance: 11.2 mi
- 3/10Patrick Henry High SchoolGrades: 9-12Distance: 11.1 mi
Schools provided by the listing agent
- Elementary: South Anna
- Middle: Liberty
- High: Patrick Henry
Source: CVRMLS. This data may not be complete. We recommend contacting the local school district to confirm school assignments for this home.
Get a cash offer in 3 minutes
Find out how much your home could sell for in as little as 3 minutes with a no-obligation cash offer.
Estimated market value
$1,300,200
Get a cash offer in 3 minutes
Find out how much your home could sell for in as little as 3 minutes with a no-obligation cash offer.
Estimated market value
$1,300,200
- Virginia
- Hanover County
- Rockville
- 23146
- 12319 Bienvenue Rd
