Skip main navigation
Off market
  • $1,049,600

    12293 Bienvenue Rd, Rockville, VA 23146

    5beds
    5,150sqft
    Detached
    Built in 1982
    10.51 Acres Lot
    $1,049,600 Zestimate®
    $204/sqft
    $4,431 Estimated rent

    Home value

    $1,049,600

    $955,000 - $1.15M

    $4,431/mo

    Zestimate® history
    Loading
    Loading...

    Owner options

    List your home for rent

    $4,431/mo

    Rent Zestimate®

    Find your next renter with Zillow Rental Manager. Plus, with online applications, you can quickly screen prospective tenants – for free.

    Learn more

    $4,431/mo

    Rent Zestimate®

    Refinance and save

    $5,032/mo

    Est. payment

    Refinancing to a lower rate could help reduce your monthly payments and save thousands over the life of the loan.

    See today's rates

    $5,032/mo

    Est. payment

    Explore your selling options

    Work with a Zillow partner agent

    Leverage their expertise and Zillow's premium Showcase listings to get your home seen by more buyers.

    Get started

    List with your own agent

    Get your home in front of millions of buyers by listing it on Zillow.

    Learn how to do it

    Sell it yourself

    Take full control of how buyers see your home on Zillow by listing For Sale by Owner (FSBO).

    List your home

    What's special

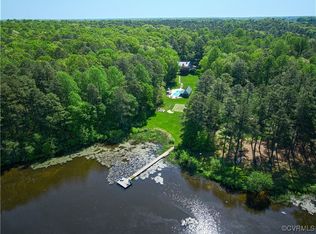
    WATERFRONT WITH DOCK!! 10.5 ACRES!! 3 CAR DETACHED GARAGE AND WORKSHOP!! ROCKVILLE-10 MINUTES TO SHORT PUMP!! Do we have your attention?? This exquisite property on the 77 acre "Springfield" stocked lake is breathtaking! Tree swings, picnic areas, boat shed, chicken coop condo and a golf cart path to meander through the property can be YOUR "new normal"! This peaceful lifestyle home offers views of the lake from every room. Walls of windows stream with sunshine through this contemporary floor plan with a wide open floor plan perfect for entertaining. The updated gorgeous chef's kitchen is located in the center of the home, there are 2 huge master suites on the first floor as well as a dining area and sun room/sitting area. The great room is truly "great" with a wood stove and unsurpassed water views! This level also offers decking surrounding most of the rear of the home! The walkout basement level offers 2 additional bedrooms, a full bath and a huge recreation room with fireplace and ample kitchenette. There is also a third level guest suite with full bath and walkout decking. The detached 3 car garage with workshop area is enviable! This hard to find property is a true gem! RUN!

    This property is off market, which means it's not currently listed for sale or rent on Zillow. This may be different from what's available on other websites or public sources.
    Facts & features

    Interior

    Bedrooms & bathrooms
    • Bedrooms: 5
    • Bathrooms: 5
    • Full bathrooms: 4
    • 1/2 bathrooms: 1
    • Main level bathrooms: 3
    Heating
    • Heat pump, Electric
    Cooling
    • Central
    Appliances
    • Included: Microwave
    • Laundry: Washer Hookup, Dryer Hookup
    Features
    • Ceiling Fan(s), Kitchen Island, Pantry, Double Vanity, Recessed Lighting, Walk-In Closet(s), Workshop, Beamed Ceilings, Dining Area, Eat-in Kitchen, 1st Floor Master Bedroom, MBR Bath, Built In Cabinet/Bookcases, Countertops - Granite/Stone, Butlers Pantry, Track Lighting, Internal Balcony, Addl 1st Floor Master
    • Flooring: Tile, Carpet, Hardwood, Slate
    • Doors: French Doors
    • Windows: Bay Window(s)
    • Basement: Partially finished
    • Has fireplace: Yes
    • Fireplace features: masonry
    Interior area
    • Structure area source: Per Appraiser
    • Total interior livable area: 5,150 sqft
    • Finished area below ground: 1470

    Property

    Parking
    • Parking features: Garage - Attached
    Features
    • Patio & porch: Deck, Patio
    • Exterior features: Wood, Brick
    • Has view: Yes
    • View description: Water
    • Has water view: Yes
    • Water view: Water
    • Waterfront features: Waterfront, Lake Front, Water Access, Access, Dock/Mooring, Navigable
    • Body of water: Lake/Watershed
    • Frontage type: Lakefront
    • Frontage length: 0.0000
    Lot
    • Size: 10.51 Acres
    • Features: Waterfront, Wooded, Cleared, Waterview, Park Like
    Details
    • Additional structures: Garage(s), Boat House, Livestock
    • Parcel number: 7709468140
    • Zoning: A1
    • Zoning description: A1
    • Horse amenities: Horse Permitted

    Construction

    Type & style
    • Home type: SingleFamily
    • Architectural style: Custom
    • Property subtype: Detached
    Materials
    • Wood
    • Roof: Composition
    Condition
    • Year built: 1982

    Utilities & green energy

    • Sewer: Conventional Septic
    • Water: Well

    Community & neighborhood

    Security
    • Security features: Smoke Detector(s)
    Location
    • Region: Rockville

    Other

    Other facts
    • Flooring: Wood, Slate, Tile-Ceramic, Carpet-Part
    • ViewYN: true
    • WaterSource: Well
    • Appliances: Dishwasher, Disposal, Microwave, Countertop Range, Oven, Smooth Top Cooking
    • FireplaceYN: true
    • InteriorFeatures: Ceiling Fan(s), Kitchen Island, Pantry, Double Vanity, Recessed Lighting, Walk-In Closet(s), Workshop, Beamed Ceilings, Dining Area, Eat-in Kitchen, 1st Floor Master Bedroom, MBR Bath, Built In Cabinet/Bookcases, Countertops - Granite/Stone, Butlers Pantry, Track Lighting, Internal Balcony, Addl 1st Floor Master
    • Heating: Electric, Heat Pump, 2 Zoned Heat
    • WaterfrontFeatures: Waterfront, Lake Front, Water Access, Access, Dock/Mooring, Navigable
    • HorseYN: true
    • AssociationYN: 0
    • HeatingYN: true
    • PatioAndPorchFeatures: Deck, Patio
    • CoolingYN: true
    • GarageYN: 1
    • FireplaceFeatures: Wood Burning, Gas, Brick
    • Basement: Full, Walk-Out Access, Interior Entry
    • RoomsTotal: 13
    • FireplacesTotal: 2
    • WaterfrontYN: true
    • ConstructionMaterials: Frame, Wood Siding, Brick
    • Zoning: A1
    • Roof: Composition
    • LotFeatures: Waterfront, Wooded, Cleared, Waterview, Park Like
    • MainLevelBathrooms: 3
    • FarmLandAreaUnits: Square Feet
    • DoorFeatures: French Doors
    • Cooling: Central Air, 2 Zoned AC
    • YearBuiltDetails: Actual
    • CurrentUse: Horses, Poultry
    • View: Water
    • LaundryFeatures: Washer Hookup, Dryer Hookup
    • OtherStructures: Garage(s), Boat House, Livestock
    • ExteriorFeatures: Lighting, Dock/Pier
    • SecurityFeatures: Smoke Detector(s)
    • FrontageType: Lakefront
    • BelowGradeFinishedArea: 1470
    • PropertySubType: Detached
    • WindowFeatures: Bay Window(s)
    • ZoningDescription: A1
    • FrontageLength: 0.0000
    • Sewer: Conventional Septic
    • BuildingAreaSource: Per Appraiser
    • ArchitecturalStyle: Custom
    • HorseAmenities: Horse Permitted
    • BelowGradeFinishedAreaSource: Per Appraiser
    • WaterBodyName: Lake/Watershed

    Price history

    DateEventPrice
    9/17/2019Sold$658,500-1.6%$128/sqft
    Source: CVRMLS #1921782 Report a problem
    8/2/2019Pending sale$669,000$130/sqft
    Source: RE/MAX Commonwealth #1921782 Report a problem
    7/19/2019Listed for sale$669,000+21.6%$130/sqft
    Source: RE/MAX Commonwealth #1921782 Report a problem
    8/3/2015Sold$550,000+21.1%$107/sqft
    Source: Public Record Report a problem
    3/31/2003Sold$454,000$88/sqft
    Source: Public Record Report a problem

    Public tax history

    YearProperty taxesTax assessment
    2025$7,311 +10%$902,600 +10%
    2024$6,646 $820,500
    2023$6,646 +22.8%$820,500 +22.8%
    2022$5,411 $668,000 +6.4%
    2021-- $628,100 +5.7%
    2020$4,812 +2.4%$594,100 +0.7%
    2019$4,701 $589,900 +1.6%
    2018$4,701 $580,400
    2017$4,701 +10.3%$580,400 +10.3%
    2016$4,262 $526,200
    2015$4,262 $526,200
    2014$4,262 $526,200
    2013$4,262 --
    2012$4,262 -9.5%--
    2011$4,708 -8.2%--
    2010$5,126 --
    2009$5,126 --
    2008$5,126 +19.9%--
    2007$4,275 +9.8%--
    2006$3,893 --
    2005$3,893 --
    2004-- --
    2003$3,541 +5.9%--
    2002$3,345 --
    2001$3,345 --

    Find assessor info on the county website

    Neighborhood: 23146

    Nearby schools

    GreatSchools rating
    Schools provided by the listing agent
    • Elementary: South Anna
    • Middle: Liberty
    • High: Patrick Henry

    Source: The MLS. This data may not be complete. We recommend contacting the local school district to confirm school assignments for this home.

    Get a cash offer in 3 minutes
    Find out how much your home could sell for in as little as 3 minutes with a no-obligation cash offer.
    Estimated market value
    $1,049,600
    Get a cash offer in 3 minutes
    Find out how much your home could sell for in as little as 3 minutes with a no-obligation cash offer.
    Estimated market value
    $1,049,600