Step into the crown of Wyndham. Tucked inside Ellington at Wyndham at the end of the cul-de-sac - the final and most distinguished enclave of this master-planned community - this custom Boone Homes residence delivers 5,165 sq ft of refined living across four finished levels. Every detail was designed for the way today's buyers live, gather, and entertain.
The main level sets the tone: hardwood floors, coffered ceilings in the formal dining room, a gas fireplace framed by custom built-ins, and a large family room adjacent to the chef's kitchen with granite countertops and tile backsplash - the heart of the home, built for everyday living and effortless entertaining.
The crown jewel is the expansive lower level - a true showstopper that sets this home apart. Full bedroom, full bath, a dedicated home office, and a sprawling recreation and entertainment space with luxury vinyl plank flooring that flows seamlessly for large gatherings. This is the space that sells the home - an entire level designed for connection, celebration, and everyday comfort.
Upstairs, the primary suite offers a private retreat, complemented by three additional bedrooms with Jack & Jill and private en-suite options - every bedroom feels like a primary. A loft area with built-in storage, bookshelves, and wall-mounted TV adds flexible living space for movie nights or quiet evenings. The 3rd floor offers a guest room or rec space with full bath and walk-in attic storage - rare versatility at any price.
Premium throughout: 3-sided brick, plantation shutters on every window, whole-home surround sound, three Trane HVAC systems, rear yard irrigation, fresh paint - nothing left to do but move in. Ellington at Wyndham residents enjoy swimming pools, clubhouse, Wyndham golf course, scenic lake, walking trails, and tennis. Top-rated Henrico schools. Minutes to Short Pump, Innsbrook & West Creek.
For sale
Price cut: $51K (8/13)
$1,349,000
12709 Wyndham West Dr, Glen Allen, VA 23059
5beds
5,165sqft
Single Family Residence
Built in 2016
0.27 Acres Lot
$1,323,400 Zestimate®
$261/sqft
$83/mo HOA
What's special
Large family roomWhole-home surround soundExpansive lower levelFresh paintHardwood floorsRear yard irrigationDedicated home office
- 35 days |
- 1,228 |
- 25 |
Zillow last checked:
Listing updated:
Listed by:
Tara Kelley membership@therealbrokerage.com,
Real Broker LLC 855-450-0442
Source: CVRMLS,MLS#: 2620030 Originating MLS: Central Virginia Regional MLS
Originating MLS: Central Virginia Regional MLSFacts & features
Interior
Bedrooms & bathrooms
- Bedrooms: 5
- Bathrooms: 6
- Full bathrooms: 5
- 1/2 bathrooms: 1
Primary bedroom
- Level: Second
- Dimensions: 0 x 0
Bedroom 2
- Level: Second
- Dimensions: 0 x 0
Bedroom 3
- Level: Second
- Dimensions: 0 x 0
Bedroom 4
- Level: Second
- Dimensions: 0 x 0
Bedroom 5
- Level: Second
- Dimensions: 0 x 0
Dining room
- Level: First
- Dimensions: 0 x 0
Family room
- Level: First
- Dimensions: 0 x 0
Foyer
- Level: First
- Dimensions: 0 x 0
Other
- Description: Tub
- Level: Basement
Other
- Description: Tub & Shower
- Level: Second
Other
- Description: Tub
- Level: Third
Half bath
- Level: First
Kitchen
- Level: First
- Dimensions: 0 x 0
Laundry
- Level: First
- Dimensions: 0 x 0
Living room
- Level: First
- Dimensions: 0 x 0
Office
- Level: First
- Dimensions: 0 x 0
Recreation
- Level: Basement
- Dimensions: 0 x 0
Heating
- Electric, Natural Gas, Zoned
Cooling
- Central Air, Electric, Zoned
Appliances
- Included: Gas Water Heater, Tankless Water Heater
Features
- Basement: Partial
- Attic: Expandable,Floored,Walk-In
- Number of fireplaces: 1
- Fireplace features: Gas, Vented
Interior area
- Total interior livable area: 5,165 sqft
- Finished area above ground: 3,737
- Finished area below ground: 1,428
Video & virtual tour
Property
Parking
- Total spaces: 2
- Parking features: Attached, Driveway, Garage, Paved, Garage Faces Rear, Two Spaces, Garage Faces Side
- Attached garage spaces: 2
- Has uncovered spaces: Yes
Features
- Levels: Three Or More
- Stories: 3
- Exterior features: Paved Driveway
- Pool features: None
Lot
- Size: 0.27 Acres
Details
- Parcel number: 7367800827
Construction
Type & style
- Home type: SingleFamily
- Architectural style: Transitional
- Property subtype: Single Family Residence
Materials
- Brick, Block, Frame, Stone
- Roof: Asphalt
Condition
- Resale
- New construction: No
- Year built: 2016
Utilities & green energy
- Sewer: Public Sewer
- Water: Public
Community & HOA
Community
- Subdivision: Ellington At Wyndham
HOA
- Has HOA: Yes
- Services included: Common Areas, Recreation Facilities
- HOA fee: $250 quarterly
Location
- Region: Glen Allen
Financial & listing details
- Price per square foot: $261/sqft
- Tax assessed value: $972,700
- Annual tax amount: $8,073
- Date on market: 7/23/2026
- Ownership: Individuals
- Ownership type: Sole Proprietor
Estimated market value
$1,323,400
$1.26M - $1.39M
$4,577/mo
Price history
| Date | Event | Price |
|---|---|---|
| 8/13/2026 | Price change | $1,349,000-3.6%$261/sqft |
Source:  CVRMLS #2620030 Report a problem CVRMLS #2620030 Report a problem | ||
| 7/29/2026 | Price change | $1,399,999-3.4%$271/sqft |
Source: CVRMLS #2620030 Report a problem | ||
| 7/24/2026 | Listed for sale | $1,449,000+86.6%$281/sqft |
Source: CVRMLS #2620030 Report a problem | ||
| 12/29/2016 | Sold | $776,511$150/sqft |
Source: CVRMLS #1616023 Report a problem | ||
Public tax history
| Year | Property taxes | Tax assessment |
|---|---|---|
| 2025 | $8,073 +5.9% | $972,700 +8.4% |
| 2024 | $7,626 +1.7% | $897,200 +1.7% |
| 2023 | $7,499 +17% | $882,200 +17% |
| 2022 | $6,406 -0.3% | $753,700 +2% |
| 2021 | $6,427 | $738,700 |
| 2020 | $6,427 | $738,700 |
| 2019 | $6,427 | $738,700 |
| 2018 | $6,427 +108.1% | $738,700 +4% |
| 2017 | $3,089 +115.2% | $710,100 +330.4% |
| 2016 | $1,436 | $165,000 |
| 2015 | $1,436 | $165,000 |
| 2014 | $1,436 | $165,000 |
Find assessor info on the county website
Monthly payment
Est. payment
Payment breakdown
Explore the cost of this home by adjusting the details. Changes won't be saved.Climate risks
Neighborhood: Wyndham
Nearby schools
GreatSchools rating
- 10/10Shady Grove Elementary SchoolGrades: PK-5Distance: 0.8 mi
- 8/10Short Pump Middle SchoolGrades: 6-8Distance: 2.6 mi
- 8/10Deep Run High SchoolGrades: 9-12Distance: 2.3 mi
Schools provided by the listing agent
- Elementary: Shady Grove
- Middle: Short Pump
- High: Deep Run
Source: CVRMLS. This data may not be complete. We recommend contacting the local school district to confirm school assignments for this home.
- $1,002,3005 bd4 ba3.2k sqft12713 Wyndham West Dr, Glen Allen, VA 23059Off Market
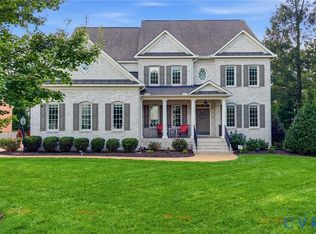
- $1,445,0005 bd7 ba4.9k sqft12705 Wyndham West Dr, Glen Allen, VA 23059For Sale
- $953,1005 bd5 ba3.8k sqft12416 Duncannon Pl, Glen Allen, VA 23059Off Market

- $1,040,1005 bd4 ba3.3k sqft12717 Wyndham West Dr, Glen Allen, VA 23059Off Market
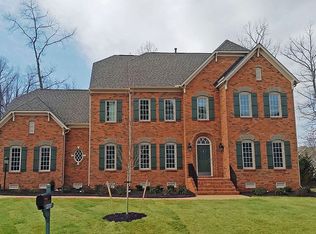
- $886,7005 bd3 ba3.2k sqft12413 Duncannon Pl, Glen Allen, VA 23059Off Market
- $985,4004 bd4 ba3.5k sqft12704 Wyndham West Dr, Glen Allen, VA 23059Off Market
- $1,103,2004 bd5 ba3.7k sqft12708 Wyndham West Dr, Glen Allen, VA 23059Off Market
- $920,6005 bd4 ba3.3k sqft12412 Duncannon Pl, Glen Allen, VA 23059Off Market
A local agent can set up tours, give advice and negotiate with sellers.
Similar homes
- $1,445,0005 bd7 ba4.9k sqft12705 Wyndham West Dr, Glen Allen, VA 23059For SaleMLS ID #2620858, Janice Taylor, RE/MAX Commonwealth. CVRMLS
- $1,450,0005 bd5 ba5.3k sqft11221 Westcott Ridge Ct, Glen Allen, VA 23059For Sale
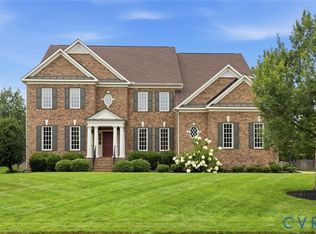 MLS ID #2620594, Shilpi Golia, Richmond Virginia Realty. CVRMLS
 - $1,558,0007 bd6 ba5.3k sqft6305 Ellington Woods Dr, Glen Allen, VA 23059For Sale
 MLS ID #2617568, Aekta Chawla, Zriliant. CVRMLS
 - $849,9505 bd4 ba3.5k sqft12320 Bradford Landing Way, Glen Allen, VA 23059For Sale
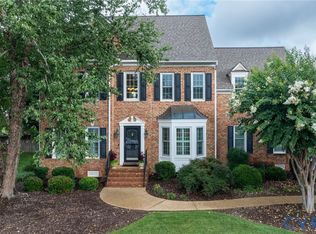 MLS ID #2621295, Kevin Allocca, Neumann & Dunn Real Estate. CVRMLS
 - $729,9504 bd3 ba2.6k sqft5801 Bradington Dr, Glen Allen, VA 23059For SaleMLS ID #2617919, Skye Eddy, BHHS PenFed Realty. CVRMLS
- $909,9005 bd4 ba3.9k sqft5500 Bosworth Pl, Glen Allen, VA 23059For SaleMLS ID #2617111, Jeanne Brooksbank, Real Broker LLC. CVRMLS
- $739,9005 bd4 ba3.3k sqft11801 Alder Ridge Pl, Glen Allen, VA 23059For SaleMLS ID #2622925, Tiffany Stevens, Real Broker LLC. CVRMLS
- $984,0006 bd5 ba3.9k sqft11612 Rolling Leaf Ln, Glen Allen, VA 23059For SaleMLS ID #2621061, Mindy Connor, Real Broker LLC. CVRMLS
- $1,200,0005 bd4 ba4.4k sqft11528 Longview Landing Dr, Henrico, VA 23233For SaleMLS ID #2618754, Jenny Maraghy, Compass. CVRMLS
- $689,9505 bd4 ba3k sqft11401 Greenbrooke Ct, Glen Allen, VA 23060For SaleMLS ID #2621893, Larry Mills, Joyner Fine Properties. CVRMLS
- $869,5004 bd4 ba3.2k sqft12146 Elnora Lane Gln, Allen, VA 23059For SaleMLS ID #2620909, Thomas Hennerty, Netrealtynow.com. CVRMLS
- $969,0005 bd5 ba5.4k sqft11628 Timberton Ct, Glen Allen, VA 23060For SaleMLS ID #2618106, Melissa Freedman, Five Star Real Estate. CVRMLS
- $1,325,0004 bd5 ba4.4k sqft1295 Hermitage Rd, Manakin Sabot, VA 23103For SaleMLS ID #2614612, Pam Diemer, Long & Foster REALTORS. CVRMLS
- $775,0005 bd4 ba3.3k sqft5029 Coachmans Carriage Ter, Glen Allen, VA 23059For SaleMLS ID #2622180, Marcie Mazursky, Coldwell Banker Elite. CVRMLS
- $799,0005 bd4 ba3.4k sqft12668 Greenwood Rd, Glen Allen, VA 23059For SaleMLS ID #2617646, Alyssa Devereaux, Compass. CVRMLS
- $794,9996 bd5 ba3.4k sqft12425 Donahue Rd, Glen Allen, VA 23059For SaleMLS ID #2614281, Carol Van Horn, The Hogan Group Real Estate. CVRMLS
- $749,9504 bd4 ba3.6k sqft12012 Wheat Ridge Ct, Glen Allen, VA 23059For SaleMLS ID #2615640, Marcia Vick, Century 21 All American. CVRMLS
- $1,495,0005 bd5 ba4.9k sqft850 Elmslie Ln, Manakin Sabot, VA 23103For SaleMLS ID #2607396, Danny Welsch, Compass. CVRMLS
- $1,215,0005 bd5 ba3.8k sqft15248 Johns Trace Cir, Montpelier, VA 23192New ConstructionCVRMLS
- $694,9504 bd3 ba2.6k sqft11512 Saddleridge Rd, Glen Allen, VA 23059For SaleMLS ID #2612592, Sophia Wang, Keller Williams Realty. CVRMLS
