Great condition, great location and priced to sell quickly. Don't wait to see this awesome open concept floor plan that has the features you know you'll want. You'll be awed by the soaring two-story foyer that has a private work from home space on one side and the open living room on the other. The owners (original) got all the upgrades and the living space has defined seperation from the dining room by columed accents. The dining room has +9' ceiings and a tray ceiling and bump out bay window together with chair and crown mouldings. The kitchen works great with a pantry and plenty of counter space. You'll enjoy the gas cooking and the overhead exhaust that vents outside. This area is open to a casual dining area and flows to the most family focused family room you've ever seen!
Upstairs are four bedrooms including a spacious owner's suite with a five-fixtured bath. The third level is spot on! Stairs from the hallway (not a bedroom) lead to the expansive media room or 5th bedroom with a full bath. The kids will love this area. We call it a "Richmond basement." There's plenty of storage accessible in the eaves and in the space at the top of the stairs. BTW there's also a shed that you'll certainlly appreciate and the back yard... The back yard wants to be a soccer field. Because this home is located at the very end of a cul-de-sac the pie shaped lot fans out 200' in the rear of the property, and it's all irrigated. Another great benefit of this home is that the owners replaced the gas furnances and central air conditioning units in 2017 and 2021. The roof was replaced in 2018 so there's nothing to do her but personalize the home to your taste and start living your best life. Come take a look and see what your life was meant to be!
Coming soon 09/18
$689,950
11401 Greenbrooke Ct, Glen Allen, VA 23060
5beds
3,089sqft
Single Family Residence
Built in 2003
0.37 Acres Lot
$666,400 Zestimate®
$223/sqft
$17/mo HOA
What's special
- 1 day |
- 456 |
- 27 |
Zillow last checked:
Listing updated:
Listed by:
Larry Mills 804-967-2766,
Joyner Fine Properties 804-270-9440
Source: CVRMLS,MLS#: 2621893 Originating MLS: Central Virginia Regional MLS
Originating MLS: Central Virginia Regional MLSFacts & features
Interior
Bedrooms & bathrooms
- Bedrooms: 5
- Bathrooms: 4
- Full bathrooms: 3
- 1/2 bathrooms: 1
Primary bedroom
- Description: Lots of owner space
- Level: Second
- Dimensions: 0 x 0
Bedroom 2
- Description: Everyone has their own space here.
- Level: Second
- Dimensions: 0 x 0
Bedroom 3
- Level: Second
- Dimensions: 0 x 0
Bedroom 4
- Level: Second
- Dimensions: 0 x 0
Bedroom 5
- Description: Or... media room w/ full bath
- Level: Third
- Dimensions: 0 x 0
Dining room
- Description: Trey ceiling and bay window
- Level: First
- Dimensions: 0 x 0
Family room
- Description: Vaulted ceiling
- Level: First
- Dimensions: 0 x 0
Foyer
- Description: Two story, let's in lots of natural light
- Level: First
- Dimensions: 0 x 0
Other
- Description: Tub & Shower
- Level: Second
Other
- Description: Shower
- Level: Third
Half bath
- Level: First
Kitchen
- Description: Lots of counter space, open to family room
- Level: First
- Dimensions: 0 x 0
Living room
- Description: Bright, open to foyer and d.r.
- Level: First
- Dimensions: 0 x 0
Office
- Description: Private work from home space
- Level: First
- Dimensions: 0 x 0
Heating
- Forced Air, Natural Gas, Zoned
Cooling
- Central Air, Zoned
Appliances
- Included: Dishwasher, Exhaust Fan, Gas Cooking, Disposal, Gas Water Heater, Ice Maker, Microwave, Refrigerator, Range Hood
- Laundry: Washer Hookup, Dryer Hookup
Features
- Breakfast Area, Bay Window, Tray Ceiling(s), Cathedral Ceiling(s), Dining Area, Double Vanity, High Ceilings, Bath in Primary Bedroom, Solid Surface Counters, Walk-In Closet(s)
- Flooring: Partially Carpeted, Wood
- Windows: Thermal Windows
- Basement: Crawl Space
- Attic: Access Only
- Number of fireplaces: 1
- Fireplace features: Gas
Interior area
- Total interior livable area: 3,089 sqft
- Finished area above ground: 3,089
- Finished area below ground: 0
Property
Parking
- Total spaces: 2
- Parking features: Attached, Direct Access, Driveway, Garage, Off Street, Oversized, Paved, Garage Faces Rear, Two Spaces, Garage Faces Side
- Attached garage spaces: 2
- Has uncovered spaces: Yes
Features
- Levels: Two
- Stories: 2
- Patio & porch: Deck, Front Porch, Porch
- Exterior features: Sprinkler/Irrigation, Porch, Storage, Shed, Paved Driveway
- Pool features: None
- Fencing: Back Yard,Fenced,Privacy,Wood
Lot
- Size: 0.37 Acres
- Features: Cul-De-Sac, Dead End, Level
- Topography: Level
Details
- Additional structures: Shed(s)
- Parcel number: 7467653777
- Zoning description: R3C
Construction
Type & style
- Home type: SingleFamily
- Architectural style: Colonial,Two Story,Transitional
- Property subtype: Single Family Residence
Materials
- Brick, Drywall, Frame, Vinyl Siding
- Roof: Asphalt,Shingle
Condition
- Resale
- New construction: No
- Year built: 2003
Utilities & green energy
- Sewer: Public Sewer
- Water: Public
Community & HOA
Community
- Subdivision: Sadler Grove
HOA
- Has HOA: Yes
- Services included: Common Areas
- HOA fee: $199 annually
Location
- Region: Glen Allen
Financial & listing details
- Price per square foot: $223/sqft
- Tax assessed value: $591,200
- Annual tax amount: $4,906
- Date on market: 8/13/2026
- Ownership: Individuals
- Ownership type: Sole Proprietor
Estimated market value
$666,400
$633,000 - $700,000
$3,072/mo
Price history
| Date | Event | Price |
|---|---|---|
| 1/12/2004 | Sold | $367,809$119/sqft |
Source: Public Record Report a problem | ||
Public tax history
| Year | Property taxes | Tax assessment |
|---|---|---|
| 2025 | $4,865 +1.6% | $586,200 +4% |
| 2024 | $4,789 +2.7% | $563,400 +2.7% |
| 2023 | $4,662 +9.9% | $548,500 +9.9% |
| 2022 | $4,244 +13.8% | $499,300 +16.5% |
| 2021 | $3,728 +7.4% | $428,500 +5.3% |
| 2020 | $3,470 | $407,000 +2.1% |
| 2019 | $3,470 | $398,800 |
| 2018 | $3,470 +100% | $398,800 |
| 2017 | $1,735 -50% | $398,800 |
| 2016 | $3,470 +2.6% | $398,800 +2.6% |
| 2015 | $3,383 | $388,800 |
| 2014 | $3,383 | $388,800 +17.5% |
| 2013 | -- | $331,000 |
| 2012 | -- | $331,000 -4.5% |
| 2011 | -- | $346,600 |
| 2010 | -- | $346,600 -6.7% |
| 2009 | -- | $371,600 |
| 2008 | -- | -- |
| 2006 | -- | -- |
| 2005 | -- | -- |
| 2004 | -- | -- |
| 2003 | -- | -- |
Find assessor info on the county website
Monthly payment
Est. payment
Payment breakdown
Explore the cost of this home by adjusting the details. Changes won't be saved.Climate risks
Neighborhood: 23060
Nearby schools
GreatSchools rating
- 10/10Rivers Edge Elementary SchoolGrades: PK-5Distance: 1.9 mi
- 7/10Holman Middle SchoolGrades: 6-8Distance: 1.9 mi
- 7/10Glen Allen High SchoolGrades: 9-12Distance: 3.1 mi
Schools provided by the listing agent
- Elementary: Rivers Edge
- Middle: Holman
- High: Glen Allen
Source: CVRMLS. This data may not be complete. We recommend contacting the local school district to confirm school assignments for this home.
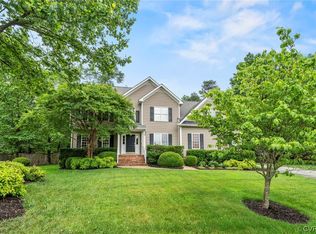
- $740,0005 bd4 ba3.3k sqft11400 Greenbrooke Ct, Glen Allen, VA 23060Sold
- $759,8005 bd5 ba3.8k sqft4604 Sadler Grove Way, Glen Allen, VA 23060Off Market

- $872,3005 bd5 ba4.2k sqft11405 Greenbrooke Ct, Glen Allen, VA 23060Off Market

- $763,7506 bd4 ba4.2k sqft4600 Sadler Grove Way, Glen Allen, VA 23060Sold
- $719,9004 bd4 ba3.5k sqft4608 Sadler Grove Way, Glen Allen, VA 23060Off Market
- $715,7004 bd3 ba3.3k sqft11404 Greenbrooke Ct, Glen Allen, VA 23060Off Market
- $771,6005 bd4 ba3.9k sqft4612 Sadler Grove Way, Glen Allen, VA 23060Off Market
- $737,7005 bd4 ba3.6k sqft11409 Greenbrooke Ct, Glen Allen, VA 23060Off Market
A local agent can set up tours, give advice and negotiate with sellers.
Similar homes
- $825,0005 bd5 ba4k sqft5009 Sadler Place Ter, Glen Allen, VA 23060For Sale
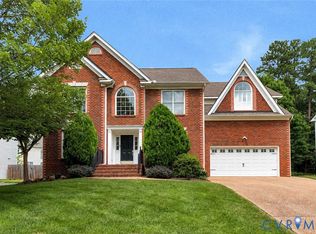 MLS ID #2619438, Melissa Webb, The Steele Group. CVRMLS
 - $749,9004 bd3 ba3.1k sqft6001 Olde Hartley Pl, Glen Allen, VA 23060For Sale
 MLS ID #2620574, Steve Sawyer, Brick & Ivy Real Estate Collective. CVRMLS
 - $775,0004 bd4 ba3.3k sqft5029 Coachmans Carriage Ter, Glen Allen, VA 23059For Sale
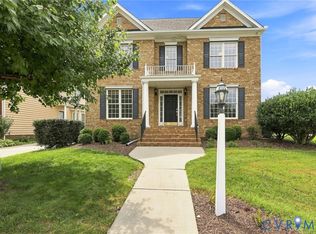 MLS ID #2622180, Marcie Mazursky, Coldwell Banker Elite. CVRMLS
 - $739,9504 bd3 ba3k sqft2908 Huntwick Ct, Henrico, VA 23233For Sale
 MLS ID #2621209, Katie Stiles, Joyner Fine Properties. CVRMLS
 - $589,9005 bd3 ba2.7k sqft9520 Pine Trails Ct, Henrico, VA 23294For SaleMLS ID #2622008, Mahmud Chowdhury, Freedom 1 Realty. CVRMLS
- $849,0005 bd5 ba3.5k sqft12320 Hepler Ridge Ct, Glen Allen, VA 23059For SaleMLS ID #2622219, Thomas Hennerty, Netrealtynow.com. CVRMLS
- $694,9504 bd3 ba2.6k sqft11512 Saddleridge Rd, Glen Allen, VA 23059For SaleMLS ID #2612592, Sophia Wang, Keller Williams Realty. CVRMLS
- $590,0004 bd3 ba1.9k sqft4180 Innesbrook Rd, Glen Allen, VA 23060For SaleMLS ID #2616504, Sujeet Kumar, Keller Williams Realty. CVRMLS
- $610,0004 bd4 ba2.8k sqft422 Geese Lndg, Glen Allen, VA 23060For SaleMLS ID #2621420, Wally Hughes, RE/MAX Commonwealth. CVRMLS
- $525,0005 bd3 ba2.4k sqft4900 Tag Pl, Glen Allen, VA 23060For SaleMLS ID #2620396, Marc Austin Highfill, Exit First Realty. CVRMLS
- $575,0004 bd3 ba2.3k sqft10601 Argonne Dr, Glen Allen, VA 23060For SaleMLS ID #2616651, Ravi Gutta, Robinhood Real Estate & Mortgage. CVRMLS
- $540,0004 bd3 ba2.1k sqft5004 Snowmass Ter, Glen Allen, VA 23060For SaleMLS ID #2617158, Marc Austin Highfill, Exit First Realty. CVRMLS
- $615,0005 bd3 ba2.5k sqft3020 Sandy Bluff Pl, Henrico, VA 23233For SaleMLS ID #2621056, James Strum, Long & Foster REALTORS. CVRMLS
- $800,0005 bd5 ba3.8k sqft12156 Turning Branch Cir, Glen Allen, VA 23059For SaleMLS ID #2618840, Cabell Childress, Long & Foster REALTORS. CVRMLS
- $669,9505 bd4 ba3k sqft2909 Laurel Woods Ln, Henrico, VA 23233For SaleMLS ID #2611118, Patricia Saravia, Boyd Realty Group. CVRMLS
- $559,0003 bd4 ba2.8k sqft4557 Whinny Ln, Glen Allen, VA 23060For SaleMLS ID #2618132, Ravi Gutta, Robinhood Real Estate & Mortgage. CVRMLS
- $665,0004 bd3 ba2.7k sqft9717 Pemberton Crossing Dr, Henrico, VA 23294For SaleMLS ID #2619330, Raven Sickal, Open Gate Realty Group. CVRMLS
- $775,0004 bd4 ba3.6k sqft12012 Wheat Ridge Ct, Glen Allen, VA 23059For SaleMLS ID #2615640, Marcia Vick, Century 21 All American. CVRMLS
- $475,0004 bd3 ba2.2k sqft5004 Fairlake Ln, Glen Allen, VA 23060For SaleMLS ID #2620790, Reagan Wallace, Keller Williams Realty. CVRMLS
- $837,0005 bd4 ba3.7k sqft4817 Hearthstone Rd, Glen Allen, VA 23059For Sale
 MLS ID #VAHN2001220, Sandra Crews, RE/MAX Executives. Bright MLS
