Welcome to 5004 Fairlake Lane, a beautifully renovated 4-bedroom, 3-bathroom home featuring extensive updates throughout. This move-in-ready property offers two bedrooms that function as primary suites, providing flexible living options for multi-generational households or guests. The stunning new kitchen showcases brand-new cabinets, quartz countertops, and updated lighting, while the lower level features a new kitchenette, perfect for entertaining or extended living. Enjoy the fresh, modern feel of new luxury vinyl plank, tile, and hardwood flooring, fresh interior paint, and beautifully renovated bathrooms. Additional improvements include a new water heater, new windows, a new front door, and updated lighting throughout. Every detail has been thoughtfully updated, making this home the perfect blend of style, comfort, and functionality.
For sale
Price cut: $10K (8/17)
$465,000
5004 Fairlake Ln, Glen Allen, VA 23060
4beds
2,238sqft
Single Family Residence
Built in 1980
8,755 Square Feet Lot
$458,800 Zestimate®
$208/sqft
$-- HOA
What's special
Fresh interior paintBeautifully renovated bathroomsUpdated lightingNew windowsBrand-new cabinetsUpdated lighting throughoutQuartz countertops
- 16 days |
- 680 |
- 27 |
Likely to sell faster than
Zillow last checked:
Listing updated:
Listed by:
Reagan Wallace (804)972-7120,
Keller Williams Realty 804-282-5901
Source: CVRMLS,MLS#: 2620790 Originating MLS: Central Virginia Regional MLS
Originating MLS: Central Virginia Regional MLSFacts & features
Interior
Bedrooms & bathrooms
- Bedrooms: 4
- Bathrooms: 3
- Full bathrooms: 3
Other
- Description: Shower
- Level: First
Other
- Description: Tub & Shower
- Level: Second
Heating
- Electric, Heat Pump
Cooling
- Central Air, Electric
Appliances
- Included: Electric Water Heater
Features
- Dining Area, Double Vanity, Granite Counters, Main Level Primary
- Flooring: Vinyl, Wood
- Basement: Finished,Heated
- Attic: Access Only
Interior area
- Total interior livable area: 2,238 sqft
- Finished area above ground: 1,138
- Finished area below ground: 1,100
Property
Parking
- Parking features: Driveway, Paved
- Has uncovered spaces: Yes
Features
- Levels: Two,Multi/Split
- Stories: 2
- Exterior features: Paved Driveway
- Pool features: None
- Fencing: Fenced,Wood
Lot
- Size: 8,755 Square Feet
Details
- Parcel number: 7577640721
- Zoning description: R4
- Special conditions: Corporate Listing
Construction
Type & style
- Home type: SingleFamily
- Architectural style: Two Story,Split-Foyer
- Property subtype: Single Family Residence
Materials
- Block, Vinyl Siding
- Roof: Asphalt,Shingle
Condition
- Resale
- New construction: No
- Year built: 1980
Utilities & green energy
- Sewer: Public Sewer
- Water: Public
Community & HOA
Community
- Subdivision: Broad Meadows
Location
- Region: Glen Allen
Financial & listing details
- Price per square foot: $208/sqft
- Tax assessed value: $356,200
- Annual tax amount: $2,956
- Date on market: 8/1/2026
- Ownership: Corporate
- Ownership type: Corporation
Estimated market value
$458,800
$436,000 - $482,000
$2,693/mo
Price history
| Date | Event | Price |
|---|---|---|
| 8/17/2026 | Price change | $465,000-2.1%$208/sqft |
Source:  CVRMLS #2620790 Report a problem CVRMLS #2620790 Report a problem | ||
| 8/2/2026 | Listed for sale | $475,000+50.8%$212/sqft |
Source: CVRMLS #2620790 Report a problem | ||
| 12/3/2025 | Sold | $315,000+5%$141/sqft |
Source: CVRMLS #2523851 Report a problem | ||
| 9/19/2025 | Pending sale | $299,950$134/sqft |
Source: CVRMLS #2523851 Report a problem | ||
| 8/27/2025 | Listed for sale | $299,950$134/sqft |
Source: CVRMLS #2523851 Report a problem | ||
Public tax history
| Year | Property taxes | Tax assessment |
|---|---|---|
| 2025 | $2,724 +4.8% | $328,200 +7.3% |
| 2024 | $2,599 +7.1% | $305,800 +7.1% |
| 2023 | $2,427 +8.8% | $285,500 +8.8% |
| 2022 | $2,231 +6.4% | $262,500 +8.9% |
| 2021 | $2,097 +8.8% | $241,000 +6.6% |
| 2020 | $1,928 +4.7% | $226,100 +2% |
| 2019 | $1,841 | $221,600 +4.7% |
| 2018 | $1,841 +112.4% | $211,600 +6.2% |
| 2017 | $867 -46.8% | $199,200 +6.4% |
| 2016 | $1,629 +5.5% | $187,200 +5.5% |
| 2015 | $1,544 | $177,500 |
| 2014 | $1,544 | $177,500 +5% |
| 2013 | -- | $169,100 |
| 2012 | -- | $169,100 -12.3% |
| 2011 | -- | $192,800 -7.5% |
| 2010 | -- | $208,400 -4.4% |
| 2009 | -- | $218,100 |
| 2008 | -- | -- |
| 2006 | -- | -- |
| 2005 | -- | -- |
| 2004 | -- | -- |
| 2003 | -- | -- |
| 2002 | -- | -- |
| 2001 | -- | $116,000 +11.2% |
| 2000 | -- | $104,300 |
Find assessor info on the county website
Monthly payment
Est. payment
Payment breakdown
Explore the cost of this home by adjusting the details. Changes won't be saved.Climate risks
Neighborhood: 23060
Nearby schools
GreatSchools rating
- 8/10Springfield Park Elementary SchoolGrades: PK-5Distance: 0.7 mi
- 7/10Holman Middle SchoolGrades: 6-8Distance: 3 mi
- 3/10Tucker High SchoolGrades: 9-12Distance: 2 mi
Schools provided by the listing agent
- Elementary: Springfield Park
- Middle: Holman
- High: Tucker
Source: CVRMLS. This data may not be complete. We recommend contacting the local school district to confirm school assignments for this home.
- $362,3003 bd2 ba1.5k sqft5002 Fairlake Ln, Glen Allen, VA 23060Off Market

- $412,9005 bd3 ba1k sqft5006 Fairlake Ln, Glen Allen, VA 23060Off Market
- $408,6004 bd2 ba1.9k sqft5000 Fairlake Ln, Glen Allen, VA 23060Off Market

- $335,3003 bd2 ba1.5k sqft5008 Fairlake Ln, Glen Allen, VA 23060Off Market
- $391,6003 bd3 ba1.6k sqft9315 Howze Rd, Glen Allen, VA 23060Off Market
- $426,0006 bd3 ba2.3k sqft9316 Classic Rd, Glen Allen, VA 23060Off Market
- $381,8005 bd3 ba1k sqft9312 Howze Rd, Glen Allen, VA 23060Off Market
- $364,9004 bd2 ba1k sqft9313 Howze Rd, Glen Allen, VA 23060Off Market
A local agent can set up tours, give advice and negotiate with sellers.
Similar homes
- $499,0003 bd3 ba2k sqft10541 Glencoe Rd, Glen Allen, VA 23060For Sale
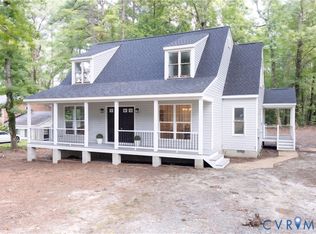 MLS ID #2620699, Reagan Wallace, Keller Williams Realty. CVRMLS
 - $565,0004 bd3 ba2.3k sqft10601 Argonne Dr, Glen Allen, VA 23060For Sale
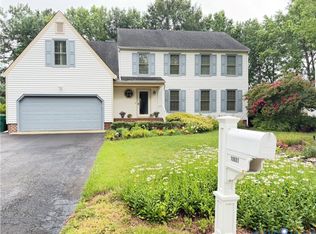 MLS ID #2616651, Ravi Gutta, Robinhood Real Estate & Mortgage. CVRMLS
 - $449,0004 bd3 ba1.7k sqft9305 Crystalwood Ln, Henrico, VA 23294For Sale
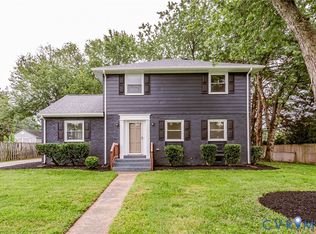 MLS ID #2621206, Issac Abdelmalak, Virginia Capital Realty. CVRMLS
 - $425,0004 bd4 ba1.6k sqft10917 Bluebell Dr, Glen Allen, VA 23060For Sale
 MLS ID #2620986, Devon Cyrille, Fathom Realty Virginia. CVRMLS
 - $480,0004 bd3 ba2k sqft2305 Wistar Ct, Henrico, VA 23294For SaleMLS ID #2618173, Kimber St. Clair, The Wilson Group. CVRMLS
- $454,9904 bd4 ba1.8k sqft11309 Sadler Walk Ln, Glen Allen, VA 23060For SaleMLS ID #2620439, Srinivas Sudhireddy, Siris Realty Group. CVRMLS
- $499,9004 bd3 ba1.9k sqft12305 Ashton Glen Ct, Henrico, VA 23238For SaleMLS ID #2621283, Kelly Trentadue, Real Broker LLC. CVRMLS
- $429,9993 bd2 ba1.4k sqft414 Keats Rd, Henrico, VA 23229For SaleMLS ID #2621925, Jenny Maraghy, Compass. CVRMLS
- $495,0004 bd3 ba2.1k sqft11101 Ingallston Rd, Henrico, VA 23233For SaleMLS ID #2620322, Henry Briggs, Henry Briggs & Assoc, Inc. CVRMLS
- $475,0004 bd3 ba2.2k sqft349 Wallingham Dr, Midlothian, VA 23114For SaleMLS ID #2620947, Kris Martin, Napier REALTORS ERA. CVRMLS
- $549,0004 bd3 ba2.1k sqft11828 Marnelan Pl, Henrico, VA 23233For SaleMLS ID #2621502, Blake Eudailey, BHHS PenFed Realty. CVRMLS
- $489,9504 bd3 ba2.5k sqft10009 Farmleigh Dr, North Chesterfield, VA 23235For SaleMLS ID #2619669, Asaad Hanna, A Plus Realty and Associates Inc. CVRMLS
- $450,0004 bd3 ba2.1k sqft3242 Sherwood Ridge Dr, Powhatan, VA 23139For SaleMLS ID #2621973, Joe Cafarella, River Fox Realty. CVRMLS
- $449,9504 bd3 ba2k sqft6222 Lodgepole Dr, Mechanicsville, VA 23111For SaleMLS ID #2622105, Cole Spicer, Hometown Realty. CVRMLS
- $479,9503 bd3 ba2.6k sqft1601 Brigham Rd, Richmond, VA 23226For SaleMLS ID #2618646, Andrew Smith, Real Broker LLC. CVRMLS
- $400,0004 bd2 ba1.7k sqft2121 Dresden Rd, Henrico, VA 23229For SaleMLS ID #2614002, Kierra Mallory, Cooper Realty Group LLC. CVRMLS
- $499,9003 bd2 ba1.6k sqft1401 Chowan Rd, Henrico, VA 23229For SaleMLS ID #2619766, Chris Woods, Chris Woods Realty & Assoc LLC. CVRMLS
- $475,0003 bd3 ba1.8k sqft10107 Grovecrest Ct, North Chesterfield, VA 23236For SaleMLS ID #2621190, Ernie Chamberlain, Hometown Realty. CVRMLS
- $529,9004 bd2 ba2k sqft1704 Taft Pl, Henrico, VA 23238For SaleMLS ID #2622060, Kevin Randesi, 804 Real Estate, LLC. CVRMLS
- $535,0004 bd3 ba2.3k sqft2505 Retrievers Ridge Rd, Henrico, VA 23233For SaleMLS ID #2613603, Sarah Bice, Sarah Bice & Associates RE. CVRMLS
