Spacious Colonial-style home featuring 5 Bedrooms and 3.5 bathrooms, plus a versatile bonus room in the attic, perfect for a home office, guest space or additional bedroom. This property offers exceptional outdoor and parking options; including two separate driveways with gated access to the backyard where you can enjoy a mini soccer field built over a concrete base, perfect for recreation or other uses with an outdoor shower. The home also offers a garage and a beautifully finished backyard with stamped concrete.
Inside you'll find the living room and dining room connected by two columns; the home opens up into a spacious open-concept kitchen with a foyer and family room highlighted by a stylish backsplash accent wall and a fireplace, french door leads out to covered deck with a patio roof, great for gatherings. Close to shopping, restaurants and main roads. In AS-IS condition.
For sale
Price cut: $5K (7/11)
$669,950
2909 Laurel Woods Ln, Henrico, VA 23233
5beds
3,082sqft
:
Get pre-qualified$4,132/mo
Single Family Residence
Built in 2007
9,953 Square Feet Lot
$665,700 Zestimate®
$217/sqft
$-- HOA
What's special
Spacious open-concept kitchenOutdoor shower
- 101 days |
- 1,182 |
- 37 |
Zillow last checked:
Listing updated:
Listed by:
Patricia Saravia 804-370-2007,
Boyd Realty Group 804-562-1978
Source: CVRMLS,MLS#: 2611118 Originating MLS: Central Virginia Regional MLS
Originating MLS: Central Virginia Regional MLSFacts & features
Interior
Bedrooms & bathrooms
- Bedrooms: 5
- Bathrooms: 4
- Full bathrooms: 3
- 1/2 bathrooms: 1
Primary bedroom
- Description: Spacious w/double closets & Large bathroom
- Level: Second
- Dimensions: 0 x 0
Bedroom 2
- Level: Second
- Dimensions: 0 x 0
Bedroom 3
- Level: Second
- Dimensions: 0 x 0
Bedroom 4
- Level: Second
- Dimensions: 0 x 0
Bedroom 5
- Level: Third
- Dimensions: 0 x 0
Additional room
- Description: Could be a bedroom, office, etc.
- Level: Third
- Dimensions: 0 x 0
Dining room
- Level: First
- Dimensions: 0 x 0
Family room
- Description: Spacious w/fireplace
- Level: First
- Dimensions: 0 x 0
Foyer
- Description: Bright
- Level: First
- Dimensions: 0 x 0
Other
- Description: Tub & Shower
- Level: Second
Other
- Description: Tub & Shower
- Level: Third
Half bath
- Level: First
Kitchen
- Description: Open concept
- Level: First
- Dimensions: 0 x 0
Laundry
- Level: Second
- Dimensions: 0 x 0
Living room
- Level: First
- Dimensions: 0 x 0
Heating
- Forced Air, Natural Gas
Cooling
- Central Air
Appliances
- Included: Gas Water Heater
Features
- Flooring: Concrete, Ceramic Tile, Partially Carpeted, Wood
- Has basement: No
- Attic: Expandable
- Number of fireplaces: 1
- Fireplace features: Vented
Interior area
- Total interior livable area: 3,082 sqft
- Finished area above ground: 3,082
- Finished area below ground: 0
Property
Parking
- Total spaces: 2
- Parking features: Attached, Direct Access, Driveway, Garage, Oversized, Paved
- Attached garage spaces: 2
- Has uncovered spaces: Yes
Features
- Levels: Two and One Half
- Stories: 2.5
- Patio & porch: Deck
- Exterior features: Deck, Paved Driveway
- Pool features: None
Lot
- Size: 9,953 Square Feet
- Features: Level
- Topography: Level
Details
- Parcel number: 7387568920
- Zoning description: R3AC
Construction
Type & style
- Home type: SingleFamily
- Architectural style: Colonial,Two Story
- Property subtype: Single Family Residence
Materials
- Block, Drywall, Frame, Vinyl Siding
- Roof: Composition
Condition
- Resale
- New construction: No
- Year built: 2007
Utilities & green energy
- Sewer: Public Sewer
- Water: Public
Community & HOA
Community
- Subdivision: Laurel Woods
Location
- Region: Henrico
Financial & listing details
- Price per square foot: $217/sqft
- Tax assessed value: $602,100
- Annual tax amount: $4,685
- Date on market: 4/27/2026
- Ownership: Individuals
- Ownership type: Sole Proprietor
Estimated market value
$665,700
$632,000 - $699,000
$3,455/mo
Price history
| Date | Event | Price |
|---|---|---|
| 7/11/2026 | Price change | $669,950-0.7%$217/sqft |
Source:  CVRMLS #2611118 Report a problem CVRMLS #2611118 Report a problem | ||
| 6/22/2026 | Price change | $674,999-3.6%$219/sqft |
Source: CVRMLS #2611118 Report a problem | ||
| 5/25/2026 | Price change | $699,950-6.7%$227/sqft |
Source: CVRMLS #2611118 Report a problem | ||
| 5/14/2026 | Price change | $749,950-3.7%$243/sqft |
Source: CVRMLS #2611118 Report a problem | ||
| 4/28/2026 | Listed for sale | $778,950+77%$253/sqft |
Source: CVRMLS #2611118 Report a problem | ||
| 2/20/2007 | Sold | $440,000$143/sqft |
Source: Public Record Report a problem | ||
Public tax history
| Year | Property taxes | Tax assessment |
|---|---|---|
| 2025 | $4,685 -0.9% | $564,500 +1.5% |
| 2024 | $4,729 | $556,300 |
| 2023 | $4,729 +17.1% | $556,300 +17.1% |
| 2022 | $4,038 +3.6% | $475,000 +6% |
| 2021 | $3,898 +3.1% | $448,100 +1.1% |
| 2020 | $3,782 +1.3% | $443,100 +1.9% |
| 2019 | $3,733 | $434,700 +1.3% |
| 2018 | $3,733 +100% | $429,100 |
| 2017 | $1,867 -50% | $429,100 |
| 2016 | $3,733 +10.2% | $429,100 +10.2% |
| 2015 | $3,388 | $389,400 |
| 2014 | $3,388 | $389,400 +18.4% |
| 2013 | -- | $328,800 -8.1% |
| 2012 | -- | $357,900 -5.3% |
| 2011 | -- | $378,100 |
| 2010 | -- | $378,100 -7.1% |
| 2009 | -- | $406,900 |
| 2008 | -- | -- |
| 2006 | -- | -- |
Find assessor info on the county website
Monthly payment
Est. payment
Payment breakdown
Explore the cost of this home by adjusting the details. Changes won't be saved.Climate risks
Neighborhood: 23233
Nearby schools
GreatSchools rating
- 10/10Gayton Elementary SchoolGrades: PK-5Distance: 0.9 mi
- 8/10Pocahontas Middle SchoolGrades: 6-8Distance: 0.8 mi
- 7/10Godwin High SchoolGrades: 9-12Distance: 1.3 mi
Schools provided by the listing agent
- Elementary: Gayton
- Middle: Pocahontas
- High: Godwin
Source: CVRMLS. This data may not be complete. We recommend contacting the local school district to confirm school assignments for this home.
- $693,9004 bd4 ba3.5k sqft2905 Laurel Woods Ln, Henrico, VA 23233Off Market

- $744,5006 bd4 ba3.7k sqft2913 Laurel Woods Ln, Henrico, VA 23233Off Market
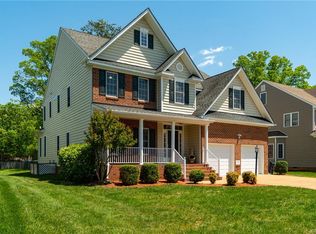
- $675,3004 bd3 ba3.1k sqft2917 Laurel Woods Ln, Henrico, VA 23233Off Market
- $694,8005 bd5 ba3.1k sqft2901 Laurel Woods Ln, Henrico, VA 23233Off Market

- $416,5003 bd3 ba1.6k sqft8045 Lake Laurel Ln UNIT A-1, Glen Allen, VA 23060Off Market
- $697,8005 bd4 ba3.1k sqft2904 Laurel Woods Ln, Henrico, VA 23233Off Market
- $724,0005 bd4 ba3.2k sqft2908 Laurel Woods Ln, Henrico, VA 23233Off Market
- $738,6004 bd3 ba3.1k sqft2900 Laurel Woods Ln, Henrico, VA 23233Off Market
A local agent can set up tours, give advice and negotiate with sellers.
Similar homes
- $535,0004 bd5 ba2.1k sqft10807 Branberry Ln, Henrico, VA 23233For Sale
 MLS ID #2621402, Steven Koleno, Beycome Brokerage Realty LLC. CVRMLS
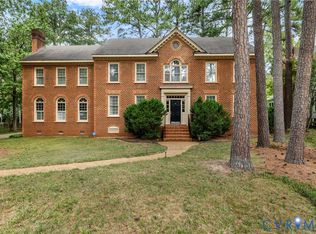
 - $949,5005 bd4 ba4k sqft2713 Hardings Trace Ln, Henrico, VA 23233For Sale
 MLS ID #2619273, Amy Pryor, Long & Foster REALTORS. CVRMLS
 - $595,0004 bd3 ba2.4k sqft8305 Dove Hollow Pl, Glen Allen, VA 23060For Sale
 MLS ID #2621098, Sandra Francisco, BHHS PenFed Realty. CVRMLS
 - $800,0005 bd5 ba3.8k sqft12156 Turning Branch Cir, Glen Allen, VA 23059For Sale
 MLS ID #2618840, Cabell Childress, Long & Foster REALTORS. CVRMLS
 - $739,9505 bd3 ba3.3k sqft3536 Hunton Ridge Dr, Glen Allen, VA 23059For SaleMLS ID #2618475, Kenny Dalglish, United Real Estate Richmond. CVRMLS
- $799,9004 bd3 ba3k sqft5102 Park Meadows Ct, Glen Allen, VA 23059For SaleMLS ID #2617129, Claire Dee, National Land Realty. CVRMLS
- $539,9504 bd3 ba2.1k sqft10204 Steuben Dr, Glen Allen, VA 23060For SaleMLS ID #2620130, Keith Smith, Keith Smith Realty. CVRMLS
- $749,9504 bd3 ba2.6k sqft5050 Maben Hill Ln, Glen Allen, VA 23059For SaleMLS ID #2620515, Marc Austin Highfill, Exit First Realty. CVRMLS
- $524,9504 bd3 ba2.4k sqft8314 Ellerson Green Pl, Mechanicsville, VA 23116For SaleMLS ID #2620995, Drew Kisamore, The Hogan Group Real Estate. CVRMLS
- $649,9503 bd3 ba2.9k sqft305 Libby Hill Ct, Manakin Sabot, VA 23103For SaleMLS ID #2617138, Mark Cipolletti, Keller Williams Realty. CVRMLS
- $649,0004 bd3 ba3.1k sqft8116 Braxton Ct, Mechanicsville, VA 23116For SaleMLS ID #2612137, Morgan Byrd, Hometown Realty. CVRMLS
- $550,0004 bd3 ba2.1k sqft5004 Snowmass Ter, Glen Allen, VA 23060For SaleMLS ID #2617158, Marc Austin Highfill, Exit First Realty. CVRMLS
- $519,9504 bd3 ba2.2k sqft2701 Park Green Way, Glen Allen, VA 23060For SaleMLS ID #2621011, Ronda Bradley-Gallagher, Bradley Real Estate, LLC. CVRMLS
- $650,0004 bd4 ba3.1k sqft1524 Denby Way, Midlothian, VA 23114For SaleMLS ID #2619355, James Strum, Long & Foster REALTORS. CVRMLS
- $815,0004 bd3 ba3.1k sqft16225 Parrish Farm Rd, Montpelier, VA 23192For SaleMLS ID #2620475, Robin Heath, Napier REALTORS ERA. CVRMLS
- $650,0004 bd3 ba2.4k sqft3445 Goodwyn Rd, Powhatan, VA 23139For SaleMLS ID #2620257, Kris Martin, Napier REALTORS ERA. CVRMLS
- $455,0003 bd3 ba2k sqft12011 Southall Ct, Henrico, VA 23233For SaleMLS ID #2614369, Daniel Keeton, Keeton & Co Real Estate. CVRMLS
- $544,0004 bd3 ba2.4k sqft10620 Correnty Dr, Glen Allen, VA 23059For SaleMLS ID #2620969, Nicole Lee, Samson Properties. CVRMLS
- $499,9504 bd3 ba2.3k sqft1912 Magnolia Ridge Dr, Glen Allen, VA 23059For SaleMLS ID #2620483, Kevin Allocca, Neumann & Dunn Real Estate. CVRMLS
- $599,0004 bd3 ba2.5k sqft2815 Wighton Dr, Richmond, VA 23235For SaleMLS ID #2617869, Leslie Smith, Hometown Realty. CVRMLS
