PRICE IMPROVEMENT 07/08/2026: Priced for immediate sale as sellers must relocate. Welcome to this Crown Colony colonial ready for you to enjoy all it has to offer! This includes your very own private access and view to the stocked pond, where you can fish or enjoy an evening with a fire on the spacious patio. Enter through the beautiful and convenient front double doors to the open grand foyer on the first-floor. Additional highlights of this first story include hardwood floors throughout, the 2022 updated open-concept kitchen with views of the pond, a study that features a barn door, and the living room with its gas fireplace. You can access the second floor from the grand staircase in the foyer or through a secondary staircase from the living room. Upstairs you will find 4 bedrooms, with one room being ready for some gym equipment or an additional office space. The spacious primary bedroom has a beautiful vaulted ceiling and large attached primary bathroom with a walk-in closet. The secondary staircase takes you to immediate access of an open loft space, perfect for a game room or family room. There is an additional room on the third level that has been used as an office in the past and is currently used for easy to access storage. The landscaping has been pristinely maintained and includes an irrigation system during the current owners' duration allowing you to enjoy immediate relaxation on the pond patio or spend a peaceful morning on the front porch. You can park your vehicles in the attached garage or on the freshly sealed, paved driveway. With a very minimal HOA fee of $50 annually, this home provides a unique and wonderful style of living: a neighborhood community with quick access to stores and restaurants, your own private water views and access with fishing, and a well-maintained, over 3,000 sqft, home all in one opportunity. Do not miss out! Schedule a showing today!
For sale
Price cut: $32.5K (7/8)
$649,000
8116 Braxton Ct, Mechanicsville, VA 23116
4beds
3,101sqft
Single Family Residence
Built in 2004
0.54 Acres Lot
$637,300 Zestimate®
$209/sqft
$4/mo HOA
What's special
Attached garageFreshly sealed paved drivewayHardwood floors throughout
- 93 days |
- 1,947 |
- 66 |
Zillow last checked:
Listing updated:
Listed by:
Morgan Byrd 804-621-6017,
Hometown Realty 804-752-7585
Source: CVRMLS,MLS#: 2612137 Originating MLS: Central Virginia Regional MLS
Originating MLS: Central Virginia Regional MLSFacts & features
Interior
Bedrooms & bathrooms
- Bedrooms: 4
- Bathrooms: 3
- Full bathrooms: 2
- 1/2 bathrooms: 1
Primary bedroom
- Level: Second
- Dimensions: 0 x 0
Bedroom 2
- Level: Second
- Dimensions: 0 x 0
Bedroom 3
- Level: Second
- Dimensions: 0 x 0
Bedroom 4
- Level: Second
- Dimensions: 0 x 0
Additional room
- Level: Third
- Dimensions: 0 x 0
Dining room
- Level: First
- Dimensions: 0 x 0
Family room
- Level: Second
- Dimensions: 0 x 0
Foyer
- Level: First
- Dimensions: 0 x 0
Other
- Description: Tub & Shower
- Level: Second
Half bath
- Level: First
Kitchen
- Level: First
- Dimensions: 0 x 0
Laundry
- Level: First
- Dimensions: 0 x 0
Living room
- Level: First
- Dimensions: 0 x 0
Office
- Level: First
- Dimensions: 0 x 0
Heating
- Electric, Zoned
Cooling
- Electric, Zoned
Appliances
- Included: Cooktop, Double Oven, Dryer, Dishwasher, Gas Cooking, Gas Water Heater, Range, Refrigerator, Washer
Features
- Bay Window, Dining Area, Separate/Formal Dining Room, Eat-in Kitchen, Fireplace, Granite Counters, High Ceilings, Kitchen Island, Loft, Bath in Primary Bedroom, Walk-In Closet(s)
- Flooring: Partially Carpeted, Wood
- Basement: Crawl Space
- Attic: Finished
- Number of fireplaces: 1
- Fireplace features: Gas
Interior area
- Total interior livable area: 3,101 sqft
- Finished area above ground: 3,101
- Finished area below ground: 0
Property
Parking
- Total spaces: 2
- Parking features: Attached, Direct Access, Driveway, Garage, Paved
- Attached garage spaces: 2
- Has uncovered spaces: Yes
Features
- Levels: Two
- Stories: 2
- Patio & porch: Deck, Front Porch
- Exterior features: Sprinkler/Irrigation, Storage, Shed, Paved Driveway
- Pool features: None
- Has view: Yes
- View description: Water
- Has water view: Yes
- Water view: Water
- Waterfront features: Pond, Water Access, Walk to Water, Waterfront
- Body of water: Pond
Lot
- Size: 0.54 Acres
- Features: Waterfront
Details
- Parcel number: 8706767935
- Zoning description: R1
Construction
Type & style
- Home type: SingleFamily
- Architectural style: Colonial,Two Story
- Property subtype: Single Family Residence
- Attached to another structure: Yes
Materials
- Brick, Block, Vinyl Siding
- Roof: Shingle
Condition
- Resale
- New construction: No
- Year built: 2004
Utilities & green energy
- Sewer: Public Sewer
- Water: Public
Community & HOA
Community
- Subdivision: Crown Colony
HOA
- Has HOA: Yes
- HOA fee: $50 annually
Location
- Region: Mechanicsville
Financial & listing details
- Price per square foot: $209/sqft
- Tax assessed value: $516,800
- Annual tax amount: $4,186
- Date on market: 5/14/2026
- Ownership: Individuals
- Ownership type: Sole Proprietor
Estimated market value
$637,300
$605,000 - $669,000
$3,136/mo
Price history
| Date | Event | Price |
|---|---|---|
| 7/8/2026 | Price change | $649,000-4.8%$209/sqft |
Source:  CVRMLS #2612137 Report a problem CVRMLS #2612137 Report a problem | ||
| 6/11/2026 | Price change | $681,500-1.1%$220/sqft |
Source: CVRMLS #2612137 Report a problem | ||
| 5/15/2026 | Listed for sale | $689,000+84.2%$222/sqft |
Source: CVRMLS #2612137 Report a problem | ||
| 2/18/2016 | Listing removed | $374,000$121/sqft |
Source: Long & Foster REALTORS #1406451 Report a problem | ||
| 2/15/2016 | Listed for sale | $374,000$121/sqft |
Source: Long & Foster REALTORS #1406451 Report a problem | ||
| 8/14/2014 | Sold | $374,000$121/sqft |
Source: CVRMLS #1406451 Report a problem | ||
| 5/20/2014 | Price change | $374,000-1.2%$121/sqft |
Source: Long & Foster Real Estate #1406451 Report a problem | ||
| 4/22/2014 | Price change | $378,500-2.8%$122/sqft |
Source: Long & Foster Real Estate #1406451 Report a problem | ||
| 3/16/2014 | Listed for sale | $389,500-1.4%$126/sqft |
Source: Long & Foster Real Estate #1406451 Report a problem | ||
| 1/11/2007 | Sold | $395,000+10%$127/sqft |
Source: Public Record Report a problem | ||
| 12/10/2004 | Sold | $359,000+408.5%$116/sqft |
Source: Public Record Report a problem | ||
| 3/12/2004 | Sold | $70,600$23/sqft |
Source: Public Record Report a problem | ||
Public tax history
| Year | Property taxes | Tax assessment |
|---|---|---|
| 2025 | $4,186 | $516,800 |
| 2024 | $4,186 +7.4% | $516,800 +7.4% |
| 2023 | $3,899 +5.6% | $481,300 +5.6% |
| 2022 | $3,693 | $455,900 +9.6% |
| 2021 | -- | $416,100 |
| 2020 | $3,370 +13.2% | $416,100 +9.6% |
| 2019 | $2,978 | $379,700 +3.3% |
| 2018 | $2,978 | $367,700 |
| 2017 | $2,978 | $367,700 |
| 2016 | $2,978 | $367,700 |
| 2015 | $2,978 +7.2% | $367,700 +7.2% |
| 2014 | $2,777 | $342,900 |
| 2013 | $2,777 | -- |
| 2012 | $2,777 -9.2% | -- |
| 2011 | $3,058 | -- |
| 2010 | $3,058 | -- |
| 2009 | $3,058 -6.5% | -- |
| 2008 | $3,272 +5.7% | -- |
| 2007 | $3,094 +19.5% | -- |
| 2006 | $2,590 | -- |
| 2005 | $2,590 | -- |
| 2004 | -- | -- |
| 2003 | $413 | -- |
| 2002 | $413 | -- |
| 2001 | $413 | -- |
Find assessor info on the county website
Monthly payment
Est. payment
Payment breakdown
Explore the cost of this home by adjusting the details. Changes won't be saved.Climate risks
Neighborhood: 23116
Nearby schools
GreatSchools rating
- 9/10Washington-Henry Elementary SchoolGrades: PK-5Distance: 1.3 mi
- 10/10Chickahominy Middle SchoolGrades: 6-8Distance: 1.9 mi
- 7/10Atlee High SchoolGrades: 9-12Distance: 1.8 mi
Schools provided by the listing agent
- Elementary: Rural Point
- Middle: Oak Knoll
- High: Hanover
Source: CVRMLS. This data may not be complete. We recommend contacting the local school district to confirm school assignments for this home.
- $567,2004 bd3 ba2.9k sqft8112 Braxton Ct, Mechanicsville, VA 23116Off Market
- $556,7003 bd3 ba2.4k sqft8122 Braxton Ct, Mechanicsville, VA 23116Off Market
- $581,3004 bd2 ba3.2k sqft8106 Braxton Ct, Mechanicsville, VA 23116Off Market
- $550,3005 bd2 ba2.8k sqft8128 Braxton Ct, Mechanicsville, VA 23116Off Market
- $613,8004 bd4 ba3.2k sqft8125 Crown Colony Pkwy, Mechanicsville, VA 23116Off Market
- $543,6004 bd3 ba2.7k sqft8129 Crown Colony Pkwy, Mechanicsville, VA 23116Off Market
- $576,0004 bd3 ba2.6k sqft8115 Braxton Ct, Mechanicsville, VA 23116Off Market
- $491,2004 bd2 ba2.4k sqft8119 Braxton Ct, Mechanicsville, VA 23116Off Market
A local agent can set up tours, give advice and negotiate with sellers.
Similar homes
- $524,9504 bd3 ba2.4k sqft8314 Ellerson Green Pl, Mechanicsville, VA 23116For Sale
 MLS ID #2620995, Drew Kisamore, The Hogan Group Real Estate. CVRMLS
 - $585,0003 bd2 ba2.4k sqft7542 Quail Run Ln, Mechanicsville, VA 23116For Sale
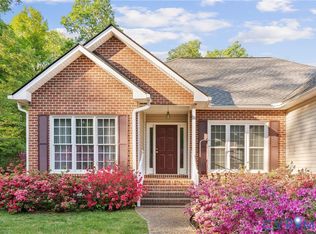 MLS ID #2610059, Amy Verdi, RE/MAX Commonwealth. CVRMLS
 - $534,9504 bd3 ba2.1k sqft7450 Lake Terrell Dr, Mechanicsville, VA 23111For Sale
 MLS ID #2621992, Michael Amrhein, Samson Properties. CVRMLS
 - $750,0003 bd3 ba2.5k sqft6411 Pine Slash Rd, Mechanicsville, VA 23116For Sale
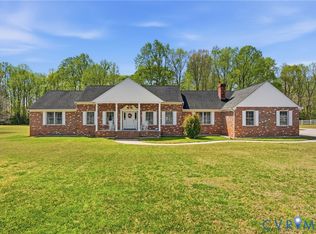 MLS ID #2614760, Meredith Hopper, Redfin Corporation. CVRMLS
 - $549,9993 bd3 ba2.5k sqft10258 Malabar Cir, Mechanicsville, VA 23116For SaleMLS ID #2618954, Jennifer Tolley, ERA Woody Hogg & Assoc. CVRMLS
- $799,0005 bd4 ba3.4k sqft6446 Chestnut Church Rd, Mechanicsville, VA 23116For SaleMLS ID #2615190, Scott Dearnley, Joyner Fine Properties. CVRMLS
- $535,0005 bd3 ba2.9k sqft7721 Willow Dance Rd, Mechanicsville, VA 23111For SaleMLS ID #2620247, Lori Bradley, Fathom Realty Virginia. CVRMLS
- $674,9504 bd3 ba2.3k sqft2134 Ettington Ln, Mechanicsville, VA 23111For SaleMLS ID #2617240, Chuck Jenkins, Long & Foster REALTORS. CVRMLS
- $645,0003 bd3 ba3.1k sqft3162 Black Creek Dr, Mechanicsville, VA 23111For SaleMLS ID #2616787, Susan Compton, LPT Realty, LLC. CVRMLS
- $649,9505 bd4 ba3.2k sqft15438 W Patrick Henry Rd, Montpelier, VA 23192For SaleMLS ID #2621404, Wayne Whiting, River City Elite Properties - Real Broker. CVRMLS
- $595,0004 bd3 ba2.4k sqft8305 Dove Hollow Pl, Glen Allen, VA 23060For SaleMLS ID #2621098, Sandra Francisco, BHHS PenFed Realty. CVRMLS
- $739,0005 bd4 ba3.1k sqft6009 Swans Ln, Mechanicsville, VA 23111For SaleMLS ID #2620454, Erik Colley, ERA Woody Hogg & Assoc. CVRMLS
- $635,0004 bd4 ba3.8k sqft8216 Cookes Farm Ct, Henrico, VA 23231For SaleMLS ID #2621786, Kristin Birt, Long & Foster REALTORS. CVRMLS
- $559,9504 bd3 ba2.7k sqft2047 Philbunny Ct, Mechanicsville, VA 23111For SaleMLS ID #2617954, Brooke Davis, Long & Foster REALTORS. CVRMLS
- $529,0004 bd3 ba2.4k sqft7632 Old Track Ln, Mechanicsville, VA 23111For SaleMLS ID #2615411, Jennifer Bell, Brick & Ivy Real Estate Collective. CVRMLS
- $695,0003 bd3 ba2.4k sqft1921 Sharbel Cir, Glen Allen, VA 23059For SaleMLS ID #2612239, Kelly Ross, Liz Moore & Associates. CVRMLS
- $429,0003 bd2 ba1.7k sqft7034 Lantana Ln, Mechanicsville, VA 23111For SaleMLS ID #2619990, Jason Burford, The Steele Group. CVRMLS
- $425,0003 bd3 ba1.6k sqft9266 Ivy Banks Dr, Mechanicsville, VA 23116For SaleMLS ID #2607779, Connie Rodriguez, ERA Woody Hogg & Assoc. CVRMLS
- $415,0003 bd3 ba2k sqft7258 Hardtack Rd, Mechanicsville, VA 23116For SaleMLS ID #2621796, Carrie Robeson, The Steele Group. CVRMLS
- $775,0004 bd4 ba3.2k sqft9118 Colonnade Cir, Ashland, VA 23005For SaleMLS ID #2618278, Donnell Cobb, Redfin Corporation. CVRMLS
