Welcome to this beautifully maintained 4-bedroom, 2.5-bath transitional home in the highly sought-after Wyndham community. Freshly painted throughout much of the home, this residence offers a classic floor plan with formal living and dining rooms, perfect for both everyday living and entertaining.
The eat-in kitchen flows seamlessly into the inviting family room, where a cozy gas fireplace creates the perfect gathering space. Step outside to the low-maintenance Wolf deck overlooking the sparkling backyard pool—an ideal setting for relaxing, outdoor dining, or hosting family and friends.
Upstairs, you'll find four comfortable bedrooms, including a spacious primary suite, while a large attic provides abundant storage for seasonal items and more.
Enjoy all that Wyndham has to offer from this move-in-ready home featuring fresh updates, generous living spaces, and a backyard designed for making memories.
Coming soon 08/25
$729,950
5801 Bradington Dr, Glen Allen, VA 23059
4beds
2,636sqft
Single Family Residence
Built in 1995
8,611 Square Feet Lot
$-- Zestimate®
$277/sqft
$95/mo HOA
What's special
- 10 days |
- 907 |
- 65 |
Zillow last checked:
Listing updated:
Listed by:
Skye Eddy Skye@SkyeBruce.com,
BHHS PenFed Realty 804-916-3300
Source: CVRMLS,MLS#: 2617919 Originating MLS: Central Virginia Regional MLS
Originating MLS: Central Virginia Regional MLSFacts & features
Interior
Bedrooms & bathrooms
- Bedrooms: 4
- Bathrooms: 3
- Full bathrooms: 2
- 1/2 bathrooms: 1
Primary bedroom
- Description: carpet, CF, 2 windows
- Level: Second
- Dimensions: 16.0 x 14.0
Bedroom 2
- Description: carpet, DD closet, 2 windows
- Level: Second
- Dimensions: 11.0 x 10.0
Bedroom 3
- Description: carpet, closet, 2 windows
- Level: Second
- Dimensions: 13.0 x 11.0
Bedroom 4
- Description: carpet, DD closet, 2 windows
- Level: Second
- Dimensions: 13.0 x 10.0
Additional room
- Description: sitting room // vaulted clg, window w/transom
- Level: Second
- Dimensions: 12.0 x 10.0
Dining room
- Description: HW, CM, chair rail, 2 windows, door to kitchen
- Level: First
- Dimensions: 15.0 x 11.0
Family room
- Description: carpet, CF, CM, gas FP, 3 windows, door to deck
- Level: First
- Dimensions: 20.0 x 15.0
Foyer
- Description: 2-story, HW, lg window, coat closet
- Level: First
- Dimensions: 10.0 x 8.0
Other
- Description: Tub & Shower
- Level: Second
Half bath
- Level: First
Kitchen
- Description: eat-in, vinyl, granite, SS appliances, island
- Level: First
- Dimensions: 17.0 x 15.0
Laundry
- Description: vinyl, wire shelves, clg lt, closet
- Level: Second
- Dimensions: 5.0 x 4.0
Living room
- Description: HW, CM, 2 windows, open to foyer & DR
- Level: First
- Dimensions: 13.0 x 13.0
Heating
- Forced Air, Natural Gas, Zoned
Cooling
- Central Air, Zoned
Appliances
- Included: Dryer, Dishwasher, Electric Cooking, Disposal, Gas Water Heater, Microwave, Oven, Refrigerator, Smooth Cooktop, Water Heater, Washer
Features
- Bay Window, Ceiling Fan(s), Separate/Formal Dining Room, Double Vanity, Eat-in Kitchen, Fireplace, Granite Counters, Kitchen Island, Bath in Primary Bedroom, Pantry, Walk-In Closet(s)
- Flooring: Partially Carpeted, Wood
- Basement: Crawl Space
- Attic: Floored,Walk-up
- Number of fireplaces: 1
- Fireplace features: Gas, Vented
Interior area
- Total interior livable area: 2,636 sqft
- Finished area above ground: 2,636
- Finished area below ground: 0
Property
Parking
- Total spaces: 2
- Parking features: Attached, Driveway, Garage, Garage Door Opener, Off Street, Paved, Two Spaces
- Attached garage spaces: 2
- Has uncovered spaces: Yes
Features
- Levels: Two
- Stories: 2
- Patio & porch: Rear Porch, Deck
- Exterior features: Deck, Sprinkler/Irrigation, Paved Driveway
- Has private pool: Yes
- Pool features: Fenced, In Ground, Pool, Private, Community
- Fencing: Back Yard,None
Lot
- Size: 8,611 Square Feet
- Features: Landscaped, Wooded, Cul-De-Sac, Level
- Topography: Level
Details
- Parcel number: 7397780364
- Zoning description: R4C
Construction
Type & style
- Home type: SingleFamily
- Architectural style: Two Story,Transitional
- Property subtype: Single Family Residence
Materials
- Drywall, Frame, Vinyl Siding
- Roof: Composition,Shingle
Condition
- Resale
- New construction: No
- Year built: 1995
Utilities & green energy
- Sewer: Public Sewer
- Water: Public
Community & HOA
Community
- Features: Basketball Court, Common Grounds/Area, Clubhouse, Community Pool, Fitness, Home Owners Association, Lake, Playground, Pond, Pool, Tennis Court(s)
- Subdivision: Bradington At Wyndham
HOA
- Has HOA: Yes
- Amenities included: Landscaping, Management
- Services included: Association Management, Clubhouse, Common Areas, Pool(s), Recycling, Recreation Facilities, Trash
- HOA fee: $285 quarterly
Location
- Region: Glen Allen
Financial & listing details
- Price per square foot: $277/sqft
- Tax assessed value: $621,400
- Annual tax amount: $5,158
- Date on market: 8/6/2026
- Ownership: Individuals
- Ownership type: Sole Proprietor
Estimated market value
Not available
Estimated sales range
Not available
$3,760/mo
Price history
| Date | Event | Price |
|---|---|---|
| 9/30/2002 | Sold | $268,000+14%$102/sqft |
Source: Public Record Report a problem | ||
| 12/6/1999 | Sold | $235,000$89/sqft |
Source: Public Record Report a problem | ||
Public tax history
| Year | Property taxes | Tax assessment |
|---|---|---|
| 2025 | $5,158 +1.8% | $621,400 +3.9% |
| 2024 | $5,067 +10.4% | $597,800 +10.7% |
| 2023 | $4,591 +12.7% | $540,100 +12.7% |
| 2022 | $4,075 +6.4% | $479,400 +8.9% |
| 2021 | $3,829 +3.7% | $440,100 +3.7% |
| 2020 | $3,692 +8.3% | $424,400 |
| 2019 | $3,409 +100% | $424,400 +8.3% |
| 2018 | $1,704 | $391,800 +2.9% |
| 2017 | -- | $380,600 +3.1% |
| 2016 | $1,606 | $369,300 |
| 2015 | $1,606 | $369,300 |
| 2014 | $1,606 | $369,300 +15.5% |
| 2013 | -- | $319,700 |
| 2012 | -- | $319,700 |
| 2011 | -- | $319,700 |
| 2010 | -- | $319,700 -16.3% |
| 2009 | -- | $381,900 |
| 2008 | -- | -- |
| 2006 | -- | -- |
| 2005 | -- | -- |
| 2004 | -- | -- |
| 2003 | -- | -- |
| 2002 | -- | -- |
| 2001 | -- | $219,000 +9% |
| 2000 | -- | $200,900 |
Find assessor info on the county website
Monthly payment
Est. payment
Payment breakdown
Explore the cost of this home by adjusting the details. Changes won't be saved.Climate risks
Neighborhood: Wyndham
Nearby schools
GreatSchools rating
- 10/10Shady Grove Elementary SchoolGrades: PK-5Distance: 0.2 mi
- 8/10Short Pump Middle SchoolGrades: 6-8Distance: 2.1 mi
- 8/10Deep Run High SchoolGrades: 9-12Distance: 1.7 mi
Schools provided by the listing agent
- Elementary: Shady Grove
- Middle: Short Pump
- High: Deep Run
Source: CVRMLS. This data may not be complete. We recommend contacting the local school district to confirm school assignments for this home.
- $688,0005 bd3 ba2.6k sqft5800 Bradington Dr, Glen Allen, VA 23059Off Market
- $648,5004 bd3 ba2.3k sqft5805 Bradington Dr, Glen Allen, VA 23059Off Market
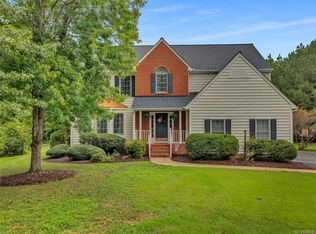
- $594,3004 bd2 ba2k sqft5804 Bradington Dr, Glen Allen, VA 23059Off Market
- $694,5004 bd4 ba3.1k sqft5809 Bradington Dr, Glen Allen, VA 23059Off Market
- $630,0004 bd3 ba2.1k sqft5813 Bradington Dr, Glen Allen, VA 23059Off Market
- $658,3004 bd3 ba2.2k sqft5808 Bradington Dr, Glen Allen, VA 23059Off Market
- $670,3004 bd2 ba2.5k sqft5816 Bradington Dr, Glen Allen, VA 23059Off Market
- $621,2004 bd2 ba2.2k sqft5812 Bradington Dr, Glen Allen, VA 23059Off Market
A local agent can set up tours, give advice and negotiate with sellers.
Similar homes
- $735,0004 bd3 ba3k sqft16184 Point Beverley Ct, Montpelier, VA 23192For Sale
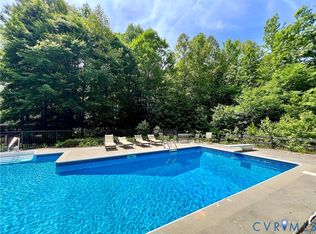 MLS ID #2614690, Zhanna Shuparska, Joyner Fine Properties. CVRMLS
 - $499,5003 bd3 ba1.9k sqft12112 Kershaw Pl, Glen Allen, VA 23059For Sale
 MLS ID #2616245, Lee Ann Ruby, Napier REALTORS ERA. CVRMLS
 - $650,5004 bd3 ba2.2k sqft12316 Spur Ln, Rockville, VA 23146For Sale
 MLS ID #2619418, Gail Lloyd, Long & Foster REALTORS. CVRMLS
 - $685,0004 bd4 ba3.2k sqft411 Hickory Dr, Manakin Sabot, VA 23103For Sale
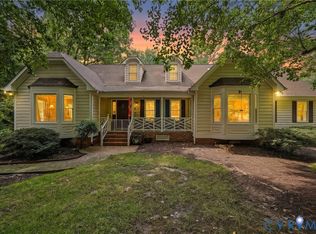 MLS ID #2621546, Barbara Reagan, Long & Foster REALTORS. CVRMLS
 - $544,0004 bd3 ba2.4k sqft10620 Correnty Dr, Glen Allen, VA 23059For SaleMLS ID #2620969, Nicole Lee, Samson Properties. CVRMLS
- $595,0004 bd3 ba2.4k sqft8305 Dove Hollow Pl, Glen Allen, VA 23060For SaleMLS ID #2621098, Sandra Francisco, BHHS PenFed Realty. CVRMLS
- $535,0004 bd3 ba2.1k sqft10807 Branberry Ln, Henrico, VA 23233For SaleMLS ID #2621402, Steven Koleno, Beycome Brokerage Realty LLC. CVRMLS
- $799,0005 bd4 ba3.4k sqft3704 Ivy Home Ct, Henrico, VA 23233For SaleMLS ID #2617915, Daphne MacDougall, The Steele Group. CVRMLS
- $549,0004 bd3 ba2.1k sqft11828 Marnelan Pl, Henrico, VA 23233For SaleMLS ID #2621502, Blake Eudailey, BHHS PenFed Realty. CVRMLS
- $590,0004 bd3 ba1.9k sqft4180 Innesbrook Rd, Glen Allen, VA 23060For SaleMLS ID #2616504, Sujeet Kumar, Keller Williams Realty. CVRMLS
- $575,0004 bd3 ba2.3k sqft10601 Argonne Dr, Glen Allen, VA 23060For SaleMLS ID #2616651, Ravi Gutta, Robinhood Real Estate & Mortgage. CVRMLS
- $669,9504 bd3 ba3.3k sqft9073 Little Garden Way, Mechanicsville, VA 23116For SaleMLS ID #2621512, Hal Dalton, Dalton Realty. CVRMLS
- $699,9504 bd3 ba2.5k sqft10211 Hobby Hill Rd, Richmond, VA 23235For SaleMLS ID #2620181, James Strum, Long & Foster REALTORS. CVRMLS
- $685,0003 bd3 ba2.7k sqft13998 Taylors Overlook Ct, Montpelier, VA 23192For SaleMLS ID #2619015, James Strum, Long & Foster REALTORS. CVRMLS
- $425,0004 bd3 ba2k sqft11416 Caruthers Way, Glen Allen, VA 23059For SaleMLS ID #2620733, Mark Wilson, RVA Realty, Inc. CVRMLS
- $540,0004 bd3 ba2.1k sqft5004 Snowmass Ter, Glen Allen, VA 23060For SaleMLS ID #2617158, Marc Austin Highfill, Exit First Realty. CVRMLS
- $725,0005 bd4 ba3.2k sqft2380 Tribble Ln, Goochland, VA 23063For SaleMLS ID #2620074, Allison Schwalm, Summit Properties RVA. CVRMLS
- $744,9504 bd4 ba3.5k sqft3845 Mill Mount Dr, Powhatan, VA 23139For SaleMLS ID #2621836, Jane Lennon, Providence Hill Real Estate. CVRMLS
- $859,9004 bd3 ba3k sqft13155 Greenwood Creek Dr, Ashland, VA 23005For SaleMLS ID #2620070, Thomas Hennerty, Netrealtynow.com. CVRMLS
- $525,0005 bd3 ba2k sqft2212 Ridgefield Green Way, Henrico, VA 23233For SaleMLS ID #2620890, Melissa Freedman, Five Star Real Estate. CVRMLS
