***Price Improvement***. Welcome to easy living in Wyndham! Tucked away on a quiet cul-de-sac, this beautifully maintained 3-bedroom, 2.5-bath home offers nearly 2,000 square feet of thoughtfully designed living space with the convenience of a first-floor primary suite and a low-maintenance lifestyle. From the moment you step inside, you'll appreciate the bright, open floor plan filled with natural light. Hardwood floors flow throughout the entire first level, while soaring cathedral ceilings in both the living room and primary bedroom create an impressive sense of space. The dramatic two-story living room is anchored by walls of windows that flood the home with sunshine and provide seamless views of the sunroom and outdoor living areas. The eat-in kitchen offers plenty of space for casual dining and opens to a formal dining area, making entertaining both easy and inviting. The first-floor primary suite features a vaulted ceiling, generous closet space, and a private bath, allowing for true one-level living. Upstairs, two additional bedrooms and a full bath provide comfortable accommodations for family, guests, or a home office. Recent mechanical updates offer peace of mind, including 1st floor HVAC system (2023), 2nd floor heat pump (2025), Roof (less than 5 years old) and replacement windows in the sunroom. Enjoy all the benefits of low maintenance ownership with the HOA handling exterior siding/trim, deck, roof, and lawn care, leaving more time to enjoy Wyndham's renowned amenities, including pool, clubhouse, pickleball, tennis, walking paths, lake and super convenient location to all of Short Pumps shopping, dining, recreation, and major commuter routes. Washer, dryer, refrigerator and central vac. New deck awning on order. The HOA has the house scheduled for painting and the deck power washed in September.
For sale
Price cut: $15.5K (7/21)
$499,500
12112 Kershaw Pl, Glen Allen, VA 23059
3beds
1,922sqft
:
Get pre-qualified$3,526/mo
Condominium
Built in 1994
-- sqft lot
$492,700 Zestimate®
$260/sqft
$430/mo HOA
What's special
First-floor primary suiteQuiet cul-de-sac
- 43 days |
- 866 |
- 35 |
Zillow last checked:
Listing updated:
Listed by:
Lee Ann Ruby 804-651-9281,
Napier REALTORS ERA 804-747-7653
Source: CVRMLS,MLS#: 2616245 Originating MLS: Central Virginia Regional MLS
Originating MLS: Central Virginia Regional MLSFacts & features
Interior
Bedrooms & bathrooms
- Bedrooms: 3
- Bathrooms: 3
- Full bathrooms: 2
- 1/2 bathrooms: 1
Primary bedroom
- Description: Hardwood floors. 2 closets. Att full bath.
- Level: First
- Dimensions: 19.9 x 14.1
Bedroom 2
- Description: Carpet. Closet. Double window.
- Level: Second
- Dimensions: 15.3 x 10.5
Bedroom 3
- Description: Carpet. Closet. 2 windows.
- Level: Second
- Dimensions: 13.10 x 11.8
Additional room
- Description: Sunroom! tile floor. Replacement windows. Cfan.
- Level: First
- Dimensions: 12.0 x 11.7
Dining room
- Description: Hardwood floors. Chandelier. Wainscotting. Open.
- Level: First
- Dimensions: 14.4 x 13.3
Other
- Description: Tub & Shower
- Level: First
Other
- Description: Tub & Shower
- Level: Second
Great room
- Description: Hardwood floors. Soaring ceilings. Tons of light.
- Level: First
- Dimensions: 18.4 x 17.0
Half bath
- Level: First
Kitchen
- Description: Hardwood floors. Pantry w/pull out shelves.
- Level: First
- Dimensions: 20.11 x 11.4
Laundry
- Description: Easy 1st floor access. Washer/dryer convey.
- Level: First
- Dimensions: 0 x 0
Heating
- Electric, Natural Gas, Zoned
Cooling
- Heat Pump, Zoned
Appliances
- Included: Dryer, Dishwasher, Disposal, Gas Water Heater, Microwave, Refrigerator, Stove, Washer
- Laundry: Washer Hookup, Dryer Hookup
Features
- Balcony, Ceiling Fan(s), Cathedral Ceiling(s), Dining Area, Eat-in Kitchen, High Ceilings, Jetted Tub, Laminate Counters, Bath in Primary Bedroom, Main Level Primary, Pantry, Walk-In Closet(s), Central Vacuum
- Flooring: Carpet, Wood
- Basement: Crawl Space
- Attic: Pull Down Stairs
- Has fireplace: No
Interior area
- Total interior livable area: 1,922 sqft
- Finished area above ground: 1,922
- Finished area below ground: 0
Video & virtual tour
Property
Parking
- Total spaces: 2
- Parking features: Attached, Driveway, Garage, Garage Door Opener, Paved
- Attached garage spaces: 2
- Has uncovered spaces: Yes
Features
- Levels: Two
- Stories: 2
- Patio & porch: Deck
- Exterior features: Deck, Paved Driveway
- Pool features: Pool, Community
- Has spa: Yes
- Fencing: None
Lot
- Size: 11.94 Acres
- Features: Landscaped, Level
- Topography: Level
Details
- Parcel number: 7407812953.053
- Zoning description: R5C
Construction
Type & style
- Home type: Condo
- Architectural style: Two Story,Transitional
- Property subtype: Condominium
Materials
- Brick, Block, Hardboard
- Roof: Composition
Condition
- Resale
- New construction: No
- Year built: 1994
Utilities & green energy
- Sewer: Public Sewer
- Water: Public
Community & HOA
Community
- Features: Clubhouse, Fitness, Home Owners Association, Lake, Maintained Community, Playground, Pond, Pool, Tennis Court(s), Curbs, Gutter(s)
- Subdivision: Kelston Green At Wyndham
HOA
- Has HOA: Yes
- Services included: Clubhouse, Common Areas, Maintenance Grounds, Maintenance Structure, Pool(s), Recreation Facilities, Trash
- HOA fee: $430 monthly
Location
- Region: Glen Allen
Financial & listing details
- Price per square foot: $260/sqft
- Tax assessed value: $405,200
- Annual tax amount: $3,363
- Date on market: 6/25/2026
- Ownership: Individuals
- Ownership type: Sole Proprietor
Estimated market value
$492,700
$468,000 - $517,000
$2,575/mo
Price history
| Date | Event | Price |
|---|---|---|
| 7/21/2026 | Price change | $499,500-3%$260/sqft |
Source:  CVRMLS #2616245 Report a problem CVRMLS #2616245 Report a problem | ||
| 6/26/2026 | Listed for sale | $515,000+174.7%$268/sqft |
Source: CVRMLS #2616245 Report a problem | ||
| 12/1/1994 | Sold | $187,500$98/sqft |
Source: Agent Provided Report a problem | ||
Public tax history
| Year | Property taxes | Tax assessment |
|---|---|---|
| 2025 | $3,363 +4.1% | $405,200 +6.6% |
| 2024 | $3,231 +1.3% | $380,100 +1.3% |
| 2023 | $3,188 +13.9% | $375,100 +13.9% |
| 2022 | $2,800 -0.5% | $329,400 +1.8% |
| 2021 | $2,815 | $323,600 |
| 2020 | $2,815 +7.5% | $323,600 |
| 2019 | $2,619 | $323,600 +7.5% |
| 2018 | $2,619 +106.7% | $301,000 +3.4% |
| 2017 | $1,267 -50% | $291,200 |
| 2016 | $2,533 +13.8% | $291,200 |
| 2015 | $2,225 | $291,200 +13.8% |
| 2014 | $2,225 | $255,800 +13.9% |
| 2013 | -- | $224,500 -9.8% |
| 2012 | -- | $249,000 -3.5% |
| 2011 | -- | $258,100 |
| 2010 | -- | $258,100 -15.4% |
| 2009 | -- | $305,200 |
| 2008 | -- | -- |
| 2006 | -- | -- |
| 2005 | -- | -- |
| 2004 | -- | -- |
| 2003 | -- | -- |
| 2002 | -- | -- |
| 2001 | -- | $183,000 +8% |
| 2000 | -- | $169,500 |
Find assessor info on the county website
Monthly payment
Est. payment
Payment breakdown
Explore the cost of this home by adjusting the details. Changes won't be saved.Climate risks
Neighborhood: Wyndham
Nearby schools
GreatSchools rating
- 10/10Shady Grove Elementary SchoolGrades: PK-5Distance: 0.8 mi
- 8/10Short Pump Middle SchoolGrades: 6-8Distance: 2.7 mi
- 8/10Deep Run High SchoolGrades: 9-12Distance: 2.1 mi
Schools provided by the listing agent
- Elementary: Shady Grove
- Middle: Short Pump
- High: Deep Run
Source: CVRMLS. This data may not be complete. We recommend contacting the local school district to confirm school assignments for this home.
- $525,0003 bd3 ba2.1k sqft12108 Kershaw Pl, Glen Allen, VA 23059Sold

- $545,0003 bd3 ba2.1k sqft6225 Kershaw Dr, Glen Allen, VA 23059Sold
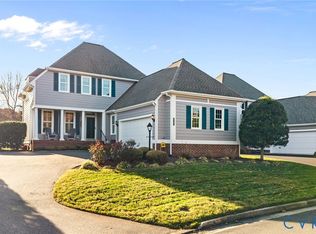
- $546,2003 bd2 ba2k sqft6221 Kershaw Dr, Glen Allen, VA 23059Off Market
- $565,8003 bd2 ba2.2k sqft6217 Kershaw Dr, Glen Allen, VA 23059Off Market
- $500,8003 bd2 ba2k sqft6229 Kershaw Dr, Glen Allen, VA 23059Off Market
- $601,6003 bd2 ba2.5k sqft6213 Kershaw Dr, Glen Allen, VA 23059Off Market
- $545,0003 bd3 ba2k sqft6233 Kershaw Dr, Glen Allen, VA 23059Sold
- $472,7003 bd2 ba1.9k sqft12104 Kershaw Pl, Glen Allen, VA 23059Off Market
A local agent can set up tours, give advice and negotiate with sellers.
Similar homes
- $459,9503 bd3 ba1.7k sqft800 Parkland Pl, Glen Allen, VA 23059For Sale
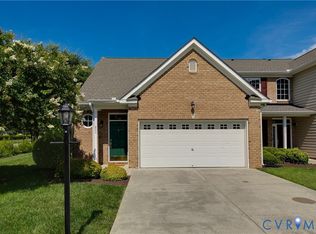 MLS ID #2618737, Sarah Bice, Sarah Bice & Associates RE. CVRMLS
 - $499,9504 bd3 ba2.3k sqft1912 Magnolia Ridge Dr, Glen Allen, VA 23059For Sale
 MLS ID #2620483, Kevin Allocca, Neumann & Dunn Real Estate. CVRMLS
 - $475,0003 bd3 ba1.9k sqft10212 Heritage Ln, Glen Allen, VA 23060For Sale
 MLS ID #2618843, Kimberly Ligh, Providence Hill Real Estate. CVRMLS
 - $330,0002 bd2 ba1.4k sqft4602 Twin Hickory Lake Dr, Glen Allen, VA 23059For Sale
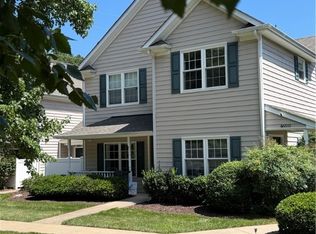 MLS ID #2620328, Larry Mills, Joyner Fine Properties. CVRMLS
 - $535,0004 bd5 ba2.1k sqft10807 Branberry Ln, Henrico, VA 23233For SaleMLS ID #2621402, Steven Koleno, Beycome Brokerage Realty LLC. CVRMLS
- $499,9004 bd3 ba1.9k sqft12305 Ashton Glen Ct, Henrico, VA 23238For SaleMLS ID #2621283, Kelly Trentadue, Real Broker LLC. CVRMLS
- $544,0004 bd3 ba2.4k sqft10620 Correnty Dr, Glen Allen, VA 23059For SaleMLS ID #2620969, Nicole Lee, Samson Properties. CVRMLS
- $425,0004 bd3 ba2k sqft11416 Caruthers Way, Glen Allen, VA 23059For SaleMLS ID #2620733, Mark Wilson, RVA Realty, Inc. CVRMLS
- $519,9504 bd3 ba2.2k sqft2701 Park Green Way, Glen Allen, VA 23060For SaleMLS ID #2621011, Ronda Bradley-Gallagher, Bradley Real Estate, LLC. CVRMLS
- $495,0004 bd3 ba2.1k sqft11101 Ingallston Rd, Henrico, VA 23233For SaleMLS ID #2620322, Henry Briggs, Henry Briggs & Assoc, Inc. CVRMLS
- $567,0003 bd3 ba2.1k sqft3817 Middletown Way, Glen Allen, VA 23060For SaleMLS ID #2619619, Betsy Coffield, Long & Foster REALTORS. CVRMLS
- $527,0004 bd3 ba2k sqft10800 Arrowleaf Ct, Glen Allen, VA 23060For SaleMLS ID #2618216, Carolyn Cobbs, Century 21 Lifestyle. CVRMLS
- $590,0004 bd3 ba1.9k sqft4180 Innesbrook Rd, Glen Allen, VA 23060For SaleMLS ID #2616504, Sujeet Kumar, Keller Williams Realty. CVRMLS
- $499,9504 bd3 ba2.3k sqft2244 Thomas Kenney Dr, Glen Allen, VA 23060For SaleMLS ID #2614846, Dianne Stanley, Shaheen Ruth Martin & Fonville. CVRMLS
- $479,9504 bd3 ba2.2k sqft2519 Woodmont Dr, North Chesterfield, VA 23235For SaleMLS ID #2621195, Ken Sikora, Premier Residential LLC. CVRMLS
- $524,9504 bd3 ba2.4k sqft8314 Ellerson Green Pl, Mechanicsville, VA 23116For SaleMLS ID #2620995, Drew Kisamore, The Hogan Group Real Estate. CVRMLS
- $699,0003 bd3 ba2.4k sqft10810 Porter Park Ln, Glen Allen, VA 23059For SaleMLS ID #2620962, Stephany Lopez, CapCenter. CVRMLS
- $595,0004 bd3 ba2.4k sqft8305 Dove Hollow Pl, Glen Allen, VA 23060For SaleMLS ID #2621098, Sandra Francisco, BHHS PenFed Realty. CVRMLS
- $499,9504 bd3 ba2.4k sqft11048 Sugarloaf Dr, Mechanicsville, VA 23116For SaleMLS ID #2616609, Mike Chenault, Hometown Realty. CVRMLS
- $479,9994 bd3 ba2.6k sqft15611 Robert Terrell Rd, Montpelier, VA 23192For SaleMLS ID #2614831, Ross Scarborough, Mid Atlantic Real Estate. CVRMLS
