Former model home and truly FIRST FLOOR LIVING. This lakefront home has zero steps. It offers laminate flooring throughout and has an ideal layout with two bedrooms and two full baths. Privately located with Twin Hickory and backing up to the Lake this home is an open concept floor plan with a bright living space accented by double french doors onto a patio and a large Florida Room with glass doors to the Family Room.
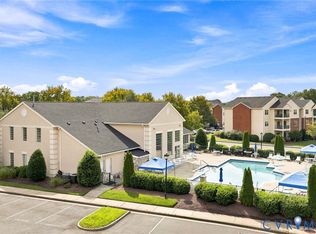
Just steps away from the paved path that leads under the road to the swimming pool, the YMCA, the public library and grocery store. The walkability of this home is exceptional. You'll love living in this safe, stable neighborhood and not have to deal with steps ever again!
Pending
$330,000
4602 Twin Hickory Lake Dr, Glen Allen, VA 23059
2beds
1,440sqft
Condominium
Built in 2002
-- sqft lot
$330,500 Zestimate®
$229/sqft
$255/mo HOA
What's special
- 20 days |
- 235 |
- 16 |
Likely to sell faster than
Zillow last checked:
Listing updated:
Listed by:
Larry Mills 804-967-2766,
Joyner Fine Properties 804-270-9440
Source: CVRMLS,MLS#: 2620328 Originating MLS: Central Virginia Regional MLS
Originating MLS: Central Virginia Regional MLSFacts & features
Interior
Bedrooms & bathrooms
- Bedrooms: 2
- Bathrooms: 2
- Full bathrooms: 2
Primary bedroom
- Level: First
- Dimensions: 0 x 0
Primary bedroom
- Level: First
- Dimensions: 0 x 0
Dining room
- Level: First
- Dimensions: 0 x 0
Florida room
- Level: First
- Dimensions: 0 x 0
Other
- Description: Tub & Shower
- Level: First
Living room
- Level: First
- Dimensions: 0 x 0
Heating
- Forced Air, Natural Gas
Cooling
- Central Air
Appliances
- Included: Dryer, Dishwasher, Electric Cooking, Disposal, Gas Water Heater, Refrigerator, Washer
Features
- Bedroom on Main Level, High Ceilings, Main Level Primary
- Flooring: Laminate
- Has basement: No
- Attic: None
- Number of fireplaces: 1
- Fireplace features: Ventless
Interior area
- Total interior livable area: 1,440 sqft
- Finished area above ground: 1,440
- Finished area below ground: 0
Video & virtual tour
Property
Parking
- Parking features: Carport, Off Street
- Has carport: Yes
Accessibility
- Accessibility features: Accessibility Features, Customized Wheelchair Accessible, Grab Bars, Accessible Doors, Accessible Entrance
Features
- Levels: One
- Stories: 1
- Patio & porch: Front Porch
- Pool features: Pool, Community
- Fencing: None
- Has view: Yes
- View description: Water
- Has water view: Yes
- Water view: Water
- Waterfront features: Lake, Lake Front
- Body of water: Community lake
Lot
- Size: 1,306 Square Feet
Details
- Parcel number: 7427676636.001
- Zoning description: RTH
Construction
Type & style
- Home type: Condo
- Architectural style: Contemporary
- Property subtype: Condominium
- Attached to another structure: Yes
Materials
- Brick, Drywall, Frame, Vinyl Siding
- Foundation: Slab
- Roof: Asphalt,Shingle
Condition
- Resale
- New construction: No
- Year built: 2002
Utilities & green energy
- Sewer: Public Sewer
- Water: Public
Community & HOA
Community
- Features: Basketball Court, Common Grounds/Area, Clubhouse, Home Owners Association, Lake, Maintained Community, Playground, Pond, Pool
- Subdivision: Holly Glen
HOA
- Has HOA: Yes
- Amenities included: Landscaping
- Services included: Association Management, Clubhouse, Common Areas, Maintenance Grounds, Maintenance Structure, Pool(s), Snow Removal, Trash
- HOA fee: $255 monthly
Location
- Region: Glen Allen
Financial & listing details
- Price per square foot: $229/sqft
- Tax assessed value: $299,200
- Annual tax amount: $2,077
- Date on market: 8/5/2026
- Ownership: Individuals
- Ownership type: Sole Proprietor
Estimated market value
$330,500
$314,000 - $347,000
$2,314/mo
Price history
| Date | Event | Price |
|---|---|---|
| 8/8/2026 | Pending sale | $330,000$229/sqft |
Source:  CVRMLS #2620328 Report a problem CVRMLS #2620328 Report a problem | ||
| 8/5/2026 | Listed for sale | $330,000+83.3%$229/sqft |
Source: CVRMLS #2620328 Report a problem | ||
| 2/2/2015 | Sold | $180,000-2.7%$125/sqft |
Source: Public Record Report a problem | ||
| 11/7/2014 | Listed for sale | $185,000-1.1%$128/sqft |
Source: Visual Tour #1430485 Report a problem | ||
| 3/16/2004 | Sold | $186,990$130/sqft |
Source: Public Record Report a problem | ||
Public tax history
| Year | Property taxes | Tax assessment |
|---|---|---|
| 2025 | $2,619 +6.4% | $315,600 +9% |
| 2024 | $2,462 +18.5% | $289,600 +18.5% |
| 2023 | $2,077 +2.9% | $244,300 +2.9% |
| 2022 | $2,017 +6.4% | $237,300 +9% |
| 2021 | $1,895 +13.3% | $217,800 +3.6% |
| 2020 | $1,672 | $210,200 +9.4% |
| 2019 | $1,672 | $192,200 |
| 2018 | $1,672 +119.3% | $192,200 +9.6% |
| 2017 | $763 -50% | $175,300 |
| 2016 | $1,525 +5.5% | $175,300 +3.6% |
| 2015 | $1,445 | $169,200 +1.9% |
| 2014 | $1,445 | $166,100 |
| 2013 | -- | $166,100 |
| 2012 | -- | $166,100 -4.8% |
| 2011 | -- | $174,400 -4% |
| 2010 | -- | $181,600 -9.8% |
| 2009 | -- | $201,400 |
| 2008 | -- | -- |
| 2006 | -- | -- |
| 2005 | -- | -- |
| 2004 | -- | -- |
| 2003 | -- | -- |
Find assessor info on the county website
Monthly payment
Est. payment
Payment breakdown
Explore the cost of this home by adjusting the details. Changes won't be saved.Climate risks
Neighborhood: 23059
Nearby schools
GreatSchools rating
- 9/10Twin Hickory Elementary SchoolGrades: PK-5Distance: 0.3 mi
- 8/10Short Pump Middle SchoolGrades: 6-8Distance: 0.6 mi
- 8/10Deep Run High SchoolGrades: 9-12Distance: 0.6 mi
Schools provided by the listing agent
- Elementary: Twin Hickory
- Middle: Short Pump
- High: Deep Run
Source: CVRMLS. This data may not be complete. We recommend contacting the local school district to confirm school assignments for this home.
- $350,9002 bd2 ba1.5k sqft4600 Twin Hickory Lake Dr, Glen Allen, VA 23059Off Market
- $339,2002 bd2 ba1.5k sqft4604 Twin Hickory Lake Dr, Glen Allen, VA 23059Off Market

- $324,6002 bd2 ba1.2k sqft4606 Twin Hickory Lake Dr, Glen Allen, VA 23059Off Market
- $328,9002 bd2 ba1.2k sqft4608 Twin Hickory Lake Dr, Glen Allen, VA 23059Off Market

- $342,9002 bd2 ba1.4k sqft4610 Twin Hickory Lake Dr, Glen Allen, VA 23059Off Market
- $339,1002 bd2 ba1.4k sqft4612 Twin Hickory Lake Dr, Glen Allen, VA 23059Off Market
- $280,0002 bd2 ba1.5k sqft4614 Twin Hickory Lake Dr, Glen Allen, VA 23059Sold
- $364,4002 bd2 ba1.5k sqft4614 Twin Hickory Lake Dr #1, Glen Allen, VA 23059Off Market
A local agent can set up tours, give advice and negotiate with sellers.
Similar homes
- $329,9502 bd2 ba1.4k sqft4174 San Marco Dr, Glen Allen, VA 23060For Sale
 MLS ID #2618249, Bryan Tolbert, The Hogan Group Real Estate. CVRMLS
 - $255,0002 bd2 ba1.1k sqft9601 Links Way APT M, Glen Allen, VA 23059For Sale
 MLS ID #2620290, Vicki Huber, RE/MAX Commonwealth. CVRMLS
 - $399,0002 bd3 ba1.5k sqft4347 Saunders Station Loop Unit A, Henrico, VA 23233For Sale
 MLS ID #2622044, Ian Di Sesa, Hometown Realty. CVRMLS
 - $445,0003 bd3 ba1.7k sqft5902 Park Creste Dr, Glen Allen, VA 23059For Sale
 MLS ID #2620895, Ravi Gutta, Robinhood Real Estate & Mortgage. CVRMLS
 - $449,0003 bd3 ba1.9k sqft1424 New Haven Ct, Glen Allen, VA 23059For SaleMLS ID #2620981, Daniel Keeton, Keeton & Co Real Estate. CVRMLS
- $310,0003 bd3 ba1.4k sqft1902 Mountain Gate Pl, Glen Allen, VA 23060For SaleMLS ID #2621018, Kendal Davenport, The Hogan Group Real Estate. CVRMLS
- $337,0002 bd3 ba1.4k sqft8114 Greystone Cir E, Henrico, VA 23229For SaleMLS ID #2614113, Cary Turpin, Joyner Fine Properties. CVRMLS
- $469,9503 bd2 ba1.9k sqft12106 Oxford Landing Dr #202, Glen Allen, VA 23059For SaleMLS ID #2616532, Sandra Saunders, Long & Foster REALTORS. CVRMLS
- $265,0002 bd2 ba1.1k sqft1910 Airy Cir, Henrico, VA 23238For SaleMLS ID #2622495, Sandra Saunders, Long & Foster REALTORS. CVRMLS
- $315,0003 bd2 ba1.4k sqft926 Marblethorpe Rd, North Chesterfield, VA 23236For SaleMLS ID #2620493, Jill DeLeo, Joyner Fine Properties. CVRMLS
- $365,0002 bd3 ba1.4k sqft8112 Greystone East Cir, Henrico, VA 23229For SaleMLS ID #2617410, Alice Buchanan Scott, Long & Foster REALTORS. CVRMLS
- $389,9502 bd2 ba1.5k sqft12501 Carnoustie Ln, Richmond, VA 23236For SaleMLS ID #2622865, Todd Johnson, Allison James Estates & Homes. CVRMLS
- $385,0003 bd1 ba1.3k sqft9200 Philmont Dr, Henrico, VA 23294For SaleMLS ID #2622275, Laurie Dalton, Long & Foster REALTORS. CVRMLS
- $265,0002 bd2 ba971 sqft10211 Wolfe Manor Ct #11, Glen Allen, VA 23060For SaleMLS ID #2618247, Stuart Hubbard, Exit First Realty. CVRMLS
- $239,9502 bd2 ba1k sqft820 Brassie Ln APT G, Glen Allen, VA 23059For SaleMLS ID #2610481, Chuck Jenkins, Long & Foster REALTORS. CVRMLS
- $379,8993 bd2 ba1.2k sqft4957 Newross Ct, Henrico, VA 23228For SaleMLS ID #2620593, Matt Ghazarian, EXP Realty, LLC. CVRMLS
- $379,9502 bd3 ba1.3k sqft12919 Copperas Ln, Henrico, VA 23233For SaleMLS ID #2619224, JP Monaghan, Neumann & Dunn Real Estate. CVRMLS
- $339,9003 bd2 ba1.1k sqft8395 Dell Ray Dr, Mechanicsville, VA 23116For SaleMLS ID #2619852, John Shields, Long & Foster REALTORS. CVRMLS
- $240,0003 bd3 ba1.2k sqft1523 Americana Dr, Henrico, VA 23228For SaleMLS ID #2618296, Andrea Johnson, Real Broker LLC. CVRMLS
- $369,9002 bd3 ba1.7k sqft627 Hazeltine Ct, North Chesterfield, VA 23236For SaleMLS ID #2618992, Denise Blaha, Long & Foster REALTORS. CVRMLS
