Welcome home to this charming 1,400 sq. ft. ranch offering comfortable one-level living and plenty of curb appeal! A welcoming covered front porch provides the perfect spot to relax and enjoy the neighborhood. Inside, the spacious layout offers inviting living areas, hardwood floors throughout, abundant natural light, and a practical floor plan designed for everyday living and entertaining. The home features a bright kitchen, large formal living room, dining room, a sunken family room with fireplace, comfortable bedrooms, covered porch in the rear, and well-appointed living spaces with plenty of potential to make it your own. Outside, enjoy a generous level yard with 2 car detached garage, re Conveniently located close to shopping, dining, major roads, and everyday amenities, this well-maintained ranch is a wonderful opportunity for first-time buyers, downsizers, or anyone looking for easy single-level living. Come see all this charming home has to offer!
For sale
$385,000
9200 Philmont Dr, Henrico, VA 23294
3beds
1,331sqft
Single Family Residence
Built in 1961
0.3 Acres Lot
$374,500 Zestimate®
$289/sqft
$-- HOA
What's special
Comfortable one-level livingPlenty of curb appealWell-appointed living spacesGenerous level yardComfortable bedroomsBright kitchenWelcoming covered front porch
- 8 hours |
- 107 |
- 8 |
Zillow last checked:
Listing updated:
Listed by:
Laurie Dalton (804)201-7332,
Long & Foster REALTORS 804-346-4411
Source: CVRMLS,MLS#: 2622275 Originating MLS: Central Virginia Regional MLS
Originating MLS: Central Virginia Regional MLSFacts & features
Interior
Bedrooms & bathrooms
- Bedrooms: 3
- Bathrooms: 1
- Full bathrooms: 1
Heating
- Electric
Cooling
- Central Air
Appliances
- Included: Electric Water Heater
Features
- Bedroom on Main Level, High Ceilings
- Flooring: Ceramic Tile, Laminate, Wood
- Basement: Crawl Space
- Attic: Pull Down Stairs
- Number of fireplaces: 1
- Fireplace features: Gas
Interior area
- Total interior livable area: 1,331 sqft
- Finished area above ground: 1,331
- Finished area below ground: 0
Property
Parking
- Total spaces: 2
- Parking features: Driveway, Detached, Garage, Paved
- Garage spaces: 2
- Has uncovered spaces: Yes
Features
- Levels: One
- Stories: 1
- Patio & porch: Front Porch
- Exterior features: Paved Driveway
- Pool features: None
- Fencing: Back Yard,Fenced
Lot
- Size: 0.3 Acres
Details
- Parcel number: 7577598859
- Zoning description: R3
Construction
Type & style
- Home type: SingleFamily
- Architectural style: Ranch
- Property subtype: Single Family Residence
Materials
- Brick, Drywall, Frame, Vinyl Siding
- Roof: Composition
Condition
- Resale
- New construction: No
- Year built: 1961
Utilities & green energy
- Sewer: Public Sewer
- Water: Public
Community & HOA
Community
- Subdivision: Huntington
Location
- Region: Henrico
Financial & listing details
- Price per square foot: $289/sqft
- Tax assessed value: $386,200
- Annual tax amount: $3,205
- Date on market: 8/15/2026
- Ownership: Individuals
- Ownership type: Sole Proprietor
Estimated market value
$374,500
$356,000 - $393,000
$2,107/mo
Price history
| Date | Event | Price |
|---|---|---|
| 8/15/2026 | Listed for sale | $385,000+67.4%$289/sqft |
Source:  CVRMLS #2622275 Report a problem CVRMLS #2622275 Report a problem | ||
| 5/1/2018 | Sold | $230,000$173/sqft |
Source: Public Record Report a problem | ||
Public tax history
| Year | Property taxes | Tax assessment |
|---|---|---|
| 2025 | $3,235 +5.1% | $389,700 +7.6% |
| 2024 | $3,079 +7% | $362,200 +7% |
| 2023 | $2,876 +12.6% | $338,400 +12.6% |
| 2022 | $2,555 +12.1% | $300,600 +14.7% |
| 2021 | $2,279 +10.6% | $262,000 +1.8% |
| 2020 | $2,061 +11% | $257,300 +8.6% |
| 2019 | $1,857 | $236,900 +11% |
| 2018 | $1,857 +106.1% | $213,400 +3% |
| 2017 | $901 -45.9% | $207,100 +8.2% |
| 2016 | $1,665 +6.3% | $191,400 |
| 2015 | $1,566 | $191,400 +6.3% |
| 2014 | $1,566 | $180,000 |
| 2013 | -- | $180,000 |
| 2012 | -- | $180,000 -5.9% |
| 2011 | -- | $191,300 -9% |
| 2010 | -- | $210,200 -3.6% |
| 2009 | -- | $218,000 |
Find assessor info on the county website
Monthly payment
Est. payment
Payment breakdown
Explore the cost of this home by adjusting the details. Changes won't be saved.Climate risks
Neighborhood: Huntington
Nearby schools
GreatSchools rating
- 3/10Longan Elementary SchoolGrades: PK-5Distance: 0.3 mi
- 7/10Holman Middle SchoolGrades: 6-8Distance: 3.8 mi
- 3/10Tucker High SchoolGrades: 9-12Distance: 1.1 mi
Schools provided by the listing agent
- Elementary: Longan
- Middle: Holman
- High: Tucker
Source: CVRMLS. This data may not be complete. We recommend contacting the local school district to confirm school assignments for this home.
- $700-- bd-- ba-- sqftFrancistown Rd, Henrico, VA 23294Off Market
- $340,0003 bd2 ba1.3k sqft9202 Philmont Dr, Henrico, VA 23294Sold

- $392,3004 bd2 ba1.8k sqft9201 Meadowgreen Rd, Henrico, VA 23294Off Market
- $372,6003 bd2 ba1.6k sqft9203 Meadowgreen Rd, Henrico, VA 23294Off Market
- $327,1003 bd1 ba1.2k sqft9204 Philmont Dr, Henrico, VA 23294Off Market
- $383,1004 bd2 ba1.4k sqft3906 Francistown Rd, Henrico, VA 23294Off Market
- $299,9003 bd1 ba1.2k sqft3909 Francistown Rd, Henrico, VA 23294Off Market
- $315,3003 bd1 ba1.2k sqft3907 Francistown Rd, Henrico, VA 23294Off Market
A local agent can set up tours, give advice and negotiate with sellers.
Similar homes
- $420,0003 bd3 ba1.7k sqft9003 Hungary Rd, Henrico, VA 23294For Sale
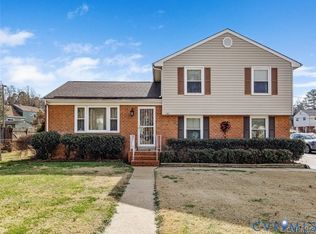 MLS ID #2621864, Ed Mograbi, First Landing Co Inc. CVRMLS
 - $389,9503 bd3 ba1.7k sqft3916 Crystalwood Ln, Henrico, VA 23294For Sale
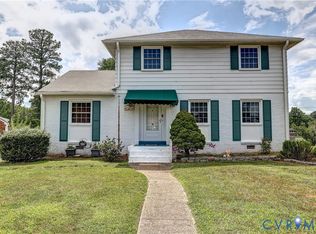 MLS ID #2618858, John Daylor, Joyner Fine Properties. CVRMLS
 - $415,0003 bd2 ba1.4k sqft9109 Crystalwood Ln, Henrico, VA 23294For Sale
 MLS ID #2617472, Katie Diaz, Samson Properties. CVRMLS
 - $449,0004 bd3 ba1.7k sqft9305 Crystalwood Ln, Henrico, VA 23294For Sale
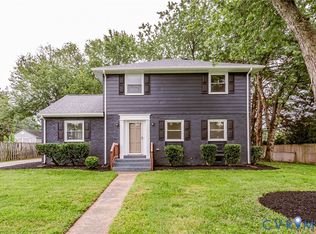 MLS ID #2621206, Issac Abdelmalak, Virginia Capital Realty. CVRMLS
 - $425,0004 bd2 ba1.8k sqft9203 Dunnington Ct, Henrico, VA 23294For SaleMLS ID #2620332, Tina Croxton Johnson, Blake & Bane Inc. CVRMLS
- $385,0002 bd2 ba1.1k sqft7701 Granger Rd, Henrico, VA 23229For SaleMLS ID #2622077, Sandra Francisco, BHHS PenFed Realty. CVRMLS
- $369,9503 bd2 ba1k sqft1732 Betty Ln, Richmond, VA 23226For SaleMLS ID #2619417, Crystal Taylor, RE/MAX Commonwealth. CVRMLS
- $425,0003 bd2 ba1.4k sqft8709 Gayton Rd, Henrico, VA 23229For SaleMLS ID #2621640, Caitlin Baron, Compass. CVRMLS
- $425,0004 bd2 ba1.6k sqft8719 Mapleton Rd, Henrico, VA 23229For SaleMLS ID #2621851, Ed Mograbi, First Landing Co Inc. CVRMLS
- $315,0003 bd2 ba1.5k sqft10104 Terry Ct, Henrico, VA 23228For SaleMLS ID #2621999, Sonny Burton, Hometown Realty. CVRMLS
- $350,0003 bd2 ba1.7k sqft7907 Topaz Rd, Henrico, VA 23228For SaleMLS ID #2622023, Robert Price, ERA Woody Hogg & Assoc. CVRMLS
- $399,9993 bd3 ba1.3k sqft9818 Saint Pages Ln, Henrico, VA 23233For SaleMLS ID #2621671, Brad Ruckart, Real Broker LLC. CVRMLS
- $379,9003 bd2 ba1.2k sqft4957 Newross Ct, Henrico, VA 23228For SaleMLS ID #2620593, Matt Ghazarian, EXP Realty, LLC. CVRMLS
- $370,0003 bd2 ba1.1k sqft2015 Fordson Rd, Henrico, VA 23229For SaleMLS ID #2618448, Kosal Soth, Engel & Volkers Richmond. CVRMLS
- $385,0004 bd2 ba1.7k sqft8000 Galaxie Cir, Henrico, VA 23228For SaleMLS ID #2621581, Lisa Guridy, Virginia Realty Firm LLC. CVRMLS
- $410,0003 bd3 ba1.5k sqft4812 Fairlake Ln, Glen Allen, VA 23060For SaleMLS ID #2621245, Vivian Ordonez, Hometown Realty. CVRMLS
- $329,9503 bd1 ba1k sqft9000 Sparrow Dr, Henrico, VA 23229For SaleMLS ID #2621866, Paul Kastelberg, Joyner Fine Properties. CVRMLS
- $424,9503 bd3 ba1.6k sqft4900 Cord Ct, Glen Allen, VA 23060For SaleMLS ID #2620945, Deanne Butler, Hometown Realty. CVRMLS
- $369,9504 bd2 ba1.5k sqft9206 Minna Dr, Henrico, VA 23229For SaleMLS ID #2616736, Chris Nowlan, Joyner Fine Properties. CVRMLS
- $295,0003 bd1 ba1k sqft9707 Stockbridge Dr, Henrico, VA 23228For SaleMLS ID #2622232, Timothy Edwards, Virginia Capital Realty. CVRMLS
