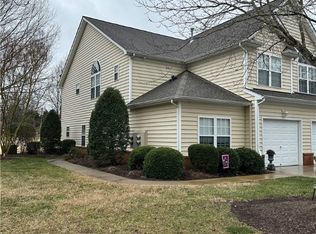
ND UNIT with GOLF COURSE VIEW! Welcome to 12501 Carnoustie Lane, a beautifully situated 2-bedroom, 2-full-bath end-unit condo offering relaxing views of the 8th hole and pond at Stonehenge Golf & Country Club. The screened-in porch is the perfect place to take it all in—just imagine starting your morning with coffee or tea while enjoying peaceful pond and golf course views. Inside, the kitchen has been thoughtfully updated with QUARTZ COUNTERTOPS and NEW REFRIGERATOR, creating a fresh space for everyday living. you will LOVE the OPEN FLOOR PLAN and SPACIOUS living room with BUILT-IN BOOKSHELVES. The END UNIT and 1ST LEVEL PRIMARY BEDROOM makes this home an especially desirable find. Enjoy being part of the friendly and established Stonehenge community, where neighbors and a welcoming atmosphere make it easy to feel at home. For an additional membership fee, Stonehenge Golf & Country Club offers both golf and social membership options, giving you the opportunity to enjoy even more of the lifestyle right outside your door. Conveniently located near GROCERY STORES, RESTAURANTS, SHOPPING, and everyday necessities, this home offers the perfect combination of peaceful surroundings and everyday convenience. Whether you're a golfer or simply love the idea of relaxing with a beautiful view, 12501 Carnoustie Lane offers a wonderful opportunity to enjoy low-maintenance living in a sought-after community.
For sale
$389,950
12501 Carnoustie Ln, Richmond, VA 23236
2beds
1,555sqft
Condominium
Built in 2001
-- sqft lot
$-- Zestimate®
$251/sqft
$23/mo HOA
What's special
- 2 days |
- 122 |
- 4 |
Zillow last checked:
Listing updated:
Listed by:
Todd Johnson 804-661-8331,
Allison James Estates & Homes 866-515-6819
Source: CVRMLS,MLS#: 2622865 Originating MLS: Central Virginia Regional MLS
Originating MLS: Central Virginia Regional MLSFacts & features
Interior
Bedrooms & bathrooms
- Bedrooms: 2
- Bathrooms: 2
- Full bathrooms: 2
Primary bedroom
- Description: Carpet and Ceiling Fan
- Level: First
- Dimensions: 15.0 x 15.0
Bedroom 2
- Description: Carpet and Ceiling Fan
- Level: First
- Dimensions: 14.0 x 6.0
Other
- Description: Tub & Shower
- Level: First
Kitchen
- Description: QUARTZ CT, Hardwood Floors
- Level: First
- Dimensions: 13.0 x 11.0
Laundry
- Description: Washer and Dryer
- Level: First
- Dimensions: 15.0 x 6.0
Living room
- Description: Hardwood Floors, CRWN Molding
- Level: First
- Dimensions: 23.0 x 16.0
Office
- Description: Hardwood Floors and Ceiling Fan
- Level: First
- Dimensions: 11.0 x 11.0
Heating
- Forced Air, Natural Gas
Cooling
- Central Air
Appliances
- Included: Dryer, Dishwasher, Gas Water Heater, Microwave, Oven, Refrigerator, Washer
Features
- Bedroom on Main Level, En Suite Bathroom, Full Bath on Main Level, High Ceilings, Main Level Primary
- Flooring: Carpet, Vinyl, Wood
- Windows: Thermal Windows
- Has basement: No
- Attic: Access Only
- Number of fireplaces: 1
- Fireplace features: Gas
Interior area
- Total interior livable area: 1,555 sqft
- Finished area above ground: 1,555
- Finished area below ground: 0
Property
Parking
- Total spaces: 1
- Parking features: Attached, Driveway, Garage, Garage Door Opener, Guest, Paved
- Attached garage spaces: 1
- Has uncovered spaces: Yes
Accessibility
- Accessibility features: Accessible Bedroom, Accessible Kitchen
Features
- Levels: One
- Stories: 1
- Patio & porch: Deck, Screened
- Exterior features: Paved Driveway
- Pool features: None
- Fencing: None
- Has view: Yes
- View description: Golf Course
Details
- Parcel number: 735706337800089
- Zoning description: RMF
Construction
Type & style
- Home type: Condo
- Architectural style: Transitional
- Property subtype: Condominium
- Attached to another structure: Yes
Materials
- Brick, Drywall, Frame, Vinyl Siding
- Roof: Composition
Condition
- Resale
- New construction: No
- Year built: 2001
Utilities & green energy
- Sewer: Public Sewer
- Water: Public
Community & HOA
Community
- Features: Home Owners Association
- Subdivision: Stonehenge
HOA
- Has HOA: Yes
- Services included: Common Areas, Maintenance Grounds, Maintenance Structure, Snow Removal
- HOA fee: $275 annually
Location
- Region: Richmond
Financial & listing details
- Price per square foot: $251/sqft
- Tax assessed value: $371,800
- Annual tax amount: $3,309
- Date on market: 8/23/2026
- Ownership: Individuals
- Ownership type: Sole Proprietor
Estimated market value
Not available
Estimated sales range
Not available
Not available
Price history
| Date | Event | Price |
|---|---|---|
| 8/24/2026 | Listed for sale | $389,950$251/sqft |
Source:  CVRMLS #2622865 Report a problem CVRMLS #2622865 Report a problem | ||
Public tax history
Tax history is unavailable.
Monthly payment
Est. payment
Payment breakdown
Explore the cost of this home by adjusting the details. Changes won't be saved.Climate risks
Neighborhood: 23236
Nearby schools
GreatSchools rating
- 10/10W W Gordon Elementary SchoolGrades: PK-5Distance: 1.7 mi
- 9/10Midlothian Middle SchoolGrades: 6-8Distance: 1.1 mi
- 5/10Monacan High SchoolGrades: 9-12Distance: 1.5 mi
Schools provided by the listing agent
- Elementary: Gordon
- Middle: Midlothian
- High: Monacan
Source: CVRMLS. This data may not be complete. We recommend contacting the local school district to confirm school assignments for this home.
- $355,0002 bd2 ba1.5k sqft12501 Carnoustie Ln #A, North Chesterfield, VA 23236Sold
- $422,2002 bd2 ba1.9k sqft12503 Carnoustie Ln, North Chesterfield, VA 23236Off Market
- $429,0002 bd2 ba1.5k sqft12423 Carnoustie Ln #A, North Chesterfield, VA 23236Off Market
- $373,2002 bd2 ba1.7k sqft12505 Carnoustie Ln, North Chesterfield, VA 23236Off Market
- $390,0002 bd3 ba1.7k sqft12507 Carnoustie Ln #D, North Chesterfield, VA 23236Sold
- $392,0002 bd3 ba1.7k sqft12507 Carnoustie Ln, Richmond, VA 23236Sold
- $230,8002 bd2 ba1.9k sqft12421 Carnoustie Ln, North Chesterfield, VA 23236Off Market
- $416,7003 bd2 ba2k sqft12419 Carnoustie Ln, North Chesterfield, VA 23236Off Market
A local agent can set up tours, give advice and negotiate with sellers.
Similar homes
- $440,0002 bd2 ba1.9k sqft12406 Carnoustie Ln #B, North Chesterfield, VA 23236For Sale
 MLS ID #2623048, Greer Jones, NextHome Advantage. CVRMLS
 - $369,9002 bd3 ba1.7k sqft627 Hazeltine Ct, North Chesterfield, VA 23236For Sale
 MLS ID #2618992, Denise Blaha, Long & Foster REALTORS. CVRMLS
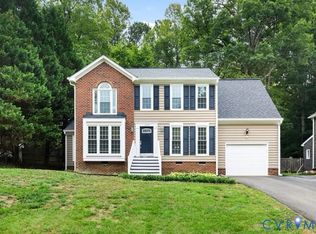
 - $389,9504 bd3 ba1.9k sqft11017 Corryville Rd, North Chesterfield, VA 23236For Sale
 MLS ID #2618346, Ashley Cooper, Providence Hill Real Estate. CVRMLS
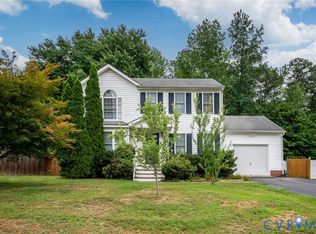
 - $360,0003 bd3 ba1.5k sqft1207 Wycliff Ct, North Chesterfield, VA 23236For Sale
 MLS ID #2617020, Daniel Keeton, Keeton & Co Real Estate. CVRMLS
 - $425,0003 bd2 ba1.5k sqft10136 Woodvale Ct, North Chesterfield, VA 23236For SaleMLS ID #2617119, Justin Ellis, Real Broker LLC. CVRMLS
- $360,0003 bd2 ba1.2k sqft1700 Winters Hill Cir, North Chesterfield, VA 23236For SaleMLS ID #2621072, Charles Robinson, Fathom Realty Virginia. CVRMLS
- $385,0003 bd3 ba1.5k sqft3466 Woods Way, Powhatan, VA 23139For SaleMLS ID #2622958, Ashley Irby, Joyner Fine Properties. CVRMLS
- $439,9004 bd3 ba2k sqft9300 Upshur Dr, North Chesterfield, VA 23236For SaleMLS ID #2620386, Jeremy Cecchettini, Real Broker LLC. CVRMLS
- $405,0003 bd2 ba1.4k sqft3307 N Huguenot Rd, Richmond, VA 23235For SaleMLS ID #2618561, Sarah Ripp, River Fox Realty. CVRMLS
- $435,0002 bd2 ba1.4k sqft425 Dunlin Ct, Midlothian, VA 23114For SaleMLS ID #2621694, Justin Owen, The Steele Group. CVRMLS
- $354,9003 bd3 ba1.7k sqft1159 Tillers Ridge Dr, North Chesterfield, VA 23235For SaleMLS ID #2621185, Angie Nadeau, The Hogan Group Real Estate. CVRMLS
- $475,0003 bd3 ba1.8k sqft10107 Grovecrest Ct, North Chesterfield, VA 23236For SaleMLS ID #2621190, Ernie Chamberlain, Hometown Realty. CVRMLS
- $429,0003 bd3 ba1.8k sqft13224 Coalfield Station Ln, Midlothian, VA 23114For SaleMLS ID #2616252, Ann Mitchell, The Kerzanet Group LLC. CVRMLS
- $365,0003 bd3 ba1.6k sqft4301 Greenbriar Dr, Chester, VA 23831For SaleMLS ID #2622940, Desiree Dixon, KW Metro Center. CVRMLS
- $399,9504 bd3 ba1.9k sqft12512 Village School Ln, Midlothian, VA 23112For SaleMLS ID #2619440, John Bowden, Hometown Realty. CVRMLS
- $447,5004 bd3 ba2k sqft2305 Turtle Hill Ct, Midlothian, VA 23112For SaleMLS ID #2622733, Drew Roever, Providence Hill Real Estate. CVRMLS
- $385,0002 bd2 ba1.1k sqft7701 Granger Rd, Henrico, VA 23229For SaleMLS ID #2622077, Sandra Francisco, BHHS PenFed Realty. CVRMLS
- $372,0003 bd2 ba1.4k sqft13325 Master Stag Dr, Midlothian, VA 23112For SaleMLS ID #2618489, Tricia Laux, Providence Hill Real Estate. CVRMLS
- $390,0003 bd2 ba2.1k sqft5928 E Stonepath Garden Dr Unit 1, Chester, VA 23831For SaleMLS ID #2617596, Sheilah Grant, EXP Realty LLC. CVRMLS
- $365,0002 bd3 ba1.4k sqft8112 Greystone East Cir, Henrico, VA 23229For SaleMLS ID #2617410, Alice Buchanan Scott, Long & Foster REALTORS. CVRMLS
