Look no further - this turnkey home has been meticulously maintained and is ready for its next owner. Enter to be greeted with LVP throughout the first floor and loads of natural light to accent the details within the home. On the first floor you will find an office, board and batten accents, an oversized living room, a beautiful and bright kitchen, and a dining space perfect for hosting. Upstairs, you will find a versatile loft space alongside 3 bedrooms. The primary features a large en suite bathroom with a sunken tub and glass shower, as well as an oversized walk in closet. Storage is no problem in this home - choose between the massive closets in the bedrooms or the garage! Enjoy the upcoming fall nights on your screened in porch or host events in your manicured, private backyard. Join the River Mill community and have instant access to the amphitheater, clubhouse, pool, parks, and fall line trail. Schedule your showing today!
For sale
$699,000
10810 Porter Park Ln, Glen Allen, VA 23059
3beds
2,406sqft
:
Get pre-qualified$4,374/mo
Single Family Residence
Built in 2021
7,104 Square Feet Lot
$685,800 Zestimate®
$291/sqft
$87/mo HOA
What's special
- 8 days |
- 1,103 |
- 52 |
Likely to sell faster than
Zillow last checked:
Listing updated:
Listed by:
Stephany Lopez 804-836-5401,
CapCenter 804-968-5000
Source: CVRMLS,MLS#: 2620962 Originating MLS: Central Virginia Regional MLS
Originating MLS: Central Virginia Regional MLSFacts & features
Interior
Bedrooms & bathrooms
- Bedrooms: 3
- Bathrooms: 3
- Full bathrooms: 2
- 1/2 bathrooms: 1
Other
- Description: Tub & Shower
- Level: Second
Half bath
- Level: First
Heating
- Electric
Cooling
- Central Air
Appliances
- Included: Electric Water Heater
Features
- Ceiling Fan(s), Dining Area, Double Vanity, Eat-in Kitchen, French Door(s)/Atrium Door(s), Granite Counters, High Ceilings, Kitchen Island, Loft, Bath in Primary Bedroom, Pantry, Recessed Lighting, Soaking Tub, Walk-In Closet(s)
- Flooring: Partially Carpeted, Vinyl
- Doors: French Doors
- Basement: Crawl Space
- Attic: Pull Down Stairs
Interior area
- Total interior livable area: 2,406 sqft
- Finished area above ground: 2,406
- Finished area below ground: 0
Property
Parking
- Total spaces: 2
- Parking features: Attached, Driveway, Garage, Off Street, Paved
- Attached garage spaces: 2
- Has uncovered spaces: Yes
Features
- Levels: Two
- Stories: 2
- Patio & porch: Porch
- Exterior features: Sprinkler/Irrigation, Porch, Paved Driveway
- Pool features: None
- Fencing: Back Yard,Fenced
Lot
- Size: 7,104 Square Feet
Details
- Parcel number: 7807729181
Construction
Type & style
- Home type: SingleFamily
- Architectural style: Two Story
- Property subtype: Single Family Residence
Materials
- Brick, Vinyl Siding
- Roof: Composition,Shingle
Condition
- Resale
- New construction: No
- Year built: 2021
Utilities & green energy
- Sewer: Public Sewer
- Water: Public
Community & HOA
Community
- Subdivision: River Mill
HOA
- Has HOA: Yes
- HOA fee: $262 quarterly
Location
- Region: Glen Allen
Financial & listing details
- Price per square foot: $291/sqft
- Tax assessed value: $629,900
- Annual tax amount: $5,228
- Date on market: 8/4/2026
- Ownership: Individuals
- Ownership type: Sole Proprietor
Estimated market value
$685,800
$652,000 - $720,000
$2,837/mo
Price history
| Date | Event | Price |
|---|---|---|
| 8/5/2026 | Listed for sale | $699,000+33.8%$291/sqft |
Source:  CVRMLS #2620962 Report a problem CVRMLS #2620962 Report a problem | ||
| 7/12/2021 | Sold | $522,595$217/sqft |
Source: Public Record Report a problem | ||
Public tax history
| Year | Property taxes | Tax assessment |
|---|---|---|
| 2025 | $5,228 +7.7% | $629,900 +10.3% |
| 2024 | $4,856 +13.9% | $571,300 +13.9% |
| 2023 | $4,264 +14% | $501,600 +14% |
| 2022 | $3,741 +352.6% | $440,100 +5.7% |
| 2021 | $827 | $416,200 +362.4% |
| 2020 | -- | $90,000 +84.4% |
| 2019 | -- | $48,800 |
Find assessor info on the county website
Monthly payment
Est. payment
Payment breakdown
Explore the cost of this home by adjusting the details. Changes won't be saved.Climate risks
Neighborhood: 23059
Nearby schools
GreatSchools rating
- 7/10Greenwood Elementary SchoolGrades: PK-5Distance: 1.1 mi
- 5/10Hungary Creek Middle SchoolGrades: 6-8Distance: 4 mi
- 7/10Glen Allen High SchoolGrades: 9-12Distance: 3.6 mi
Schools provided by the listing agent
- Elementary: Greenwood
- Middle: Hungary Creek
- High: Glen Allen
Source: CVRMLS. This data may not be complete. We recommend contacting the local school district to confirm school assignments for this home.
- $885,0004 bd4 ba3.7k sqft10826 Porter Park Ln, Glen Allen, VA 23059Sold

- $531,8003 bd3 ba2.4k sqft10821 Porter Park Ln, Glen Allen, VA 23059Off Market
- $569,1003 bd2 ba2.4k sqft10831 Porter Park Ln, Glen Allen, VA 23059Off Market

- $517,9003 bd3 ba2.4k sqft10825 Porter Park Ln, Glen Allen, VA 23059Off Market
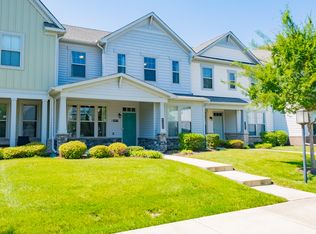
- $470,7003 bd2 ba2k sqft10823 Porter Park Ln, Glen Allen, VA 23059Off Market
- $527,7003 bd2 ba2.4k sqft10817 Porter Park Ln, Glen Allen, VA 23059Off Market
- $471,3003 bd2 ba1.9k sqft10829 Porter Park Ln, Glen Allen, VA 23059Off Market
- $901,8004 bd3 ba3.7k sqft10830 Porter Park Ln, Glen Allen, VA 23059Off Market
- $533,9003 bd2 ba2.4k sqft10803 Porter Park Ln, Glen Allen, VA 23059Off Market
A local agent can set up tours, give advice and negotiate with sellers.
Similar homes
- $569,0003 bd4 ba2.2k sqft3485 Manor Grove Cir, Glen Allen, VA 23059For Sale
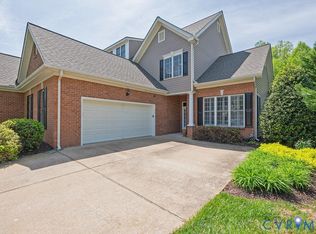 MLS ID #2620529, Rene Welvaert, Fathom Realty Virginia. CVRMLS
 - $694,9504 bd3 ba2.6k sqft11512 Saddleridge Rd, Glen Allen, VA 23059For Sale
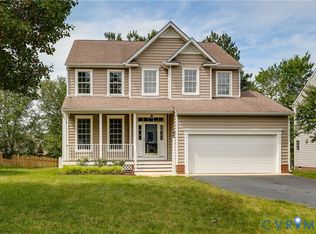 MLS ID #2612592, Sophia Wang, Keller Williams Realty. CVRMLS
 - $699,0003 bd4 ba2.9k sqft7238 Shenfield Ave, Glen Allen, VA 23059For Sale
 MLS ID #2618174, Aaron Gilbert, BHHS PenFed Realty. CVRMLS
 - $775,0004 bd4 ba3.6k sqft12012 Wheat Ridge Ct, Glen Allen, VA 23059For Sale
 MLS ID #2615640, Marcia Vick, Century 21 All American. CVRMLS
 - $519,0003 bd4 ba2.9k sqft2900 Murano Way, Glen Allen, VA 23059For SaleMLS ID #2620797, Dennis Norwood, Samson Properties. CVRMLS
- $785,0003 bd3 ba2.8k sqft11920 Montfort Cir, Glen Allen, VA 23059For SaleMLS ID #2616477, Danielle Kenny, Wind Chime Properties. CVRMLS
- $650,0004 bd4 ba2.6k sqft9308 Rudders Point Cv, Mechanicsville, VA 23116For SaleMLS ID #2621037, David Riley, RE/MAX Commonwealth. CVRMLS
- $699,0004 bd3 ba2.7k sqft13020 Elmont Rd, Ashland, VA 23005For SaleMLS ID #2616140, Patrick Brady, Napier REALTORS ERA. CVRMLS
- $425,0004 bd3 ba2k sqft11416 Caruthers Way, Glen Allen, VA 23059For SaleMLS ID #2620733, Mark Wilson, RVA Realty, Inc. CVRMLS
- $699,0004 bd4 ba2.7k sqft4616 Broad Hill Dr, Henrico, VA 23233For SaleMLS ID #2621585, Terry Donahue, Joyner Fine Properties. CVRMLS
- $510,0003 bd4 ba2k sqft10510 Swanee Mill Trce, Glen Allen, VA 23059For SaleMLS ID #2620105, Chintan Shah, Samson Properties. CVRMLS
- $674,9905 bd4 ba2.8k sqft1750 Mountain Rd, Glen Allen, VA 23060New ConstructionCVRMLS
- $799,9504 bd3 ba3.3k sqft12301 Kain Rd, Glen Allen, VA 23059For SaleMLS ID #2603462, Woinshet Kassa, Lee Conner Realty & Assoc. LLC. CVRMLS
- $869,5004 bd4 ba3.2k sqft12146 Elnora Lane Gln, Allen, VA 23059For SaleMLS ID #2620909, Thomas Hennerty, Netrealtynow.com. CVRMLS
- $--3 bd3 ba1.7k sqft12256 Haydon Pl, Midlothian, VA 23113AuctionAuction.com 2
- $636,9764 bd3 ba2.5k sqft11134 Somerset Bluff Ct, Glen Allen, VA 23059New ConstructionMLS ID #2533730, Jill Matthews, Realty Richmond. CVRMLS
- $684,9905 bd4 ba3.4k sqft1730 Mountain Rd, Glen Allen, VA 23060New ConstructionCVRMLS
- $599,9904 bd3 ba2.4k sqft1770 Mountain Rd, Glen Allen, VA 23060New ConstructionMLS ID #2613152, Kim Sebrell, Keller Williams Realty. CVRMLS
- $649,9505 bd4 ba3.2k sqft15438 W Patrick Henry Rd, Montpelier, VA 23192For SaleMLS ID #2621404, Wayne Whiting, River City Elite Properties - Real Broker. CVRMLS
- $574,9505 bd3 ba2.6k sqft11045 Milestone Dr, Mechanicsville, VA 23116For SaleMLS ID #2619814, Kristin Donaldson, ERA Woody Hogg & Assoc. CVRMLS
