Special Summer Incentive: Up to $20,000 towards closing costs on move-in ready homes in Somerset Hills!! Valid on contracts executed through August 31, 2026. Must use preferred lender and closing attorney. MOVE RIGHT IN AND SAVE!!
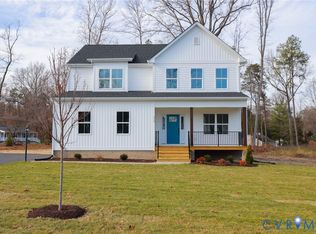
Welcome to Somerset Hill, Shurm Homes’ newest Glen Allen community in Hanover County, offering the perfect blend of convenience and charm. Available only in Somerset Hill, the Lauren blends comfort, functionality, and long-term versatility. The Lauren floorplan is meticulously designed for effortless main-level living with an expansive second floor to accommodate the entire family. 4 bedrooms, 3 bath, 2 car garage.
Property Highlights
First-Floor Primary: Secluded owner's suite located on the main level for ultimate privacy.
Main-Level Living: One guest bedrooms, a mudroom, laundry room, and a walk-in pantry sit on the first floor.
Room to Grow: The second floor features two more bedrooms, a full bath, and a versatile loft space.
Open-Concept Heart: The bright kitchen, dinette, and family room flow seamlessly for easy entertaining.
Located just 8 minutes from downtown Ashland with easy access to I-95 and I-295, this neighborhood provides quick commutes to VCC with nearby shopping at Target, Publix, HomeGoods, Bass Pro Shops (and more!). Enjoy dining and entertainment all just minutes away. Located on the New Fall Line bike trail! Somerset Hill combines the serenity of Hanover living with unbeatable proximity to modern conveniences.
New construction
Price increase: $6.1K (6/15)
$636,976
11134 Somerset Bluff Ct, Glen Allen, VA 23059
4beds
2,504sqft
:
Get pre-qualified$4,119/mo
Single Family Residence
Built in 2025
7,840 Square Feet Lot
$-- Zestimate®
$254/sqft
$42/mo HOA
What's special
- 224 days |
- 359 |
- 6 |
Zillow last checked:
Listing updated:
Listed by:
Jill Matthews info@realtyrichmondva.com,
Realty Richmond 804-442-7577
Source: CVRMLS,MLS#: 2533730 Originating MLS: Central Virginia Regional MLS
Originating MLS: Central Virginia Regional MLSFacts & features
Interior
Bedrooms & bathrooms
- Bedrooms: 4
- Bathrooms: 3
- Full bathrooms: 3
Primary bedroom
- Level: First
- Dimensions: 13.0 x 17.0
Bedroom 2
- Level: First
- Dimensions: 11.8 x 12.0
Bedroom 4
- Level: Second
- Dimensions: 16.8 x 11.0
Additional room
- Description: mudroom
- Level: First
- Dimensions: 4.11 x 6.11
Additional room
- Level: Second
- Dimensions: 12.0 x 16.1
Dining room
- Description: dining area
- Level: First
- Dimensions: 16.8 x 7.4
Family room
- Level: First
- Dimensions: 22.0 x 13.8
Other
- Description: Tub & Shower
- Level: First
Other
- Description: Tub & Shower
- Level: Second
Kitchen
- Level: First
- Dimensions: 16.8 x 11.9
Laundry
- Level: First
- Dimensions: 6.10 x 6.11
Recreation
- Level: Second
- Dimensions: 19.6 x 11.9
Heating
- Electric
Cooling
- Electric
Appliances
- Included: Dishwasher, Electric Cooking, Electric Water Heater, Microwave
Features
- Bedroom on Main Level, Dining Area, Granite Counters, High Ceilings, Kitchen Island, Loft, Main Level Primary
- Has basement: No
- Attic: Pull Down Stairs
- Has fireplace: No
Interior area
- Total interior livable area: 2,504 sqft
- Finished area above ground: 2,504
- Finished area below ground: 0
Property
Parking
- Total spaces: 2
- Parking features: Attached, Direct Access, Garage
- Attached garage spaces: 2
Features
- Levels: Two
- Stories: 2
- Patio & porch: Front Porch, Patio
- Pool features: None
- Fencing: None
Lot
- Size: 7,840 Square Feet
Details
- Parcel number: 7778642965
- Special conditions: Corporate Listing
Construction
Type & style
- Home type: SingleFamily
- Architectural style: Two Story
- Property subtype: Single Family Residence
Materials
- Drywall, Frame, Vinyl Siding
- Roof: Asphalt
Condition
- New Construction,Under Construction
- New construction: Yes
- Year built: 2025
Utilities & green energy
- Sewer: Public Sewer
- Water: Public
Community & HOA
Community
- Features: Home Owners Association
- Subdivision: None
HOA
- Has HOA: Yes
- Services included: Common Areas
- HOA fee: $500 annually
Location
- Region: Glen Allen
Financial & listing details
- Price per square foot: $254/sqft
- Date on market: 12/27/2025
- Ownership: Corporate
- Ownership type: Corporation
Estimated market value
Not available
Estimated sales range
Not available
$3,254/mo
Price history
| Date | Event | Price |
|---|---|---|
| 6/15/2026 | Price change | $636,976+1%$254/sqft |
Source:  CVRMLS #2533730 Report a problem CVRMLS #2533730 Report a problem | ||
| 4/17/2026 | Price change | $630,851+0.2%$252/sqft |
Source: CVRMLS #2533730 Report a problem | ||
| 12/29/2025 | Listed for sale | $629,899$252/sqft |
Source: CVRMLS #2533730 Report a problem | ||
Public tax history
Tax history is unavailable.
Monthly payment
Est. payment
Payment breakdown
Explore the cost of this home by adjusting the details. Changes won't be saved.Climate risks
Neighborhood: 23059
Nearby schools
GreatSchools rating
- 9/10Echo Lake Elementary SchoolGrades: PK-5Distance: 1 mi
- 7/10Holman Middle SchoolGrades: 6-8Distance: 2.2 mi
- 7/10Glen Allen High SchoolGrades: 9-12Distance: 1.4 mi
Schools provided by the listing agent
- Elementary: Elmont
- Middle: Liberty
- High: Patrick Henry
Source: CVRMLS. This data may not be complete. We recommend contacting the local school district to confirm school assignments for this home.
- $500-- bd-- ba-- sqftHickman Ln, Nanticoke, MD 21840Off Market
- $815,9005 bd3 ba3.6k sqft5231 Harvest Glen Dr, Glen Allen, VA 23059Off Market
- $751,2001.28 acres12445 Kain Rd, Glen Allen, VA 23059Off Market

- $520,7004 bd3 ba2.2k sqft11593 Old Mountain Rd, Glen Allen, VA 23059Off Market

- $587,4005 bd3 ba2.9k sqft11504 Haltonshire Way Gln, Glen Allen, VA 23059Off Market
- $568,2004 bd3 ba2.9k sqft11401 Haltonshire Way Gln, Glen Allen, VA 23059Off Market
- $475,0004 bd3 ba2.2k sqft11435 Rose Bowl Dr, Glen Allen, VA 23059Sold
- $951,6004 bd3 ba3.5k sqft5409 Turnberry Park Dr, Glen Allen, VA 23059Off Market
- $991,9005 bd5 ba4.2k sqft5712 Averys Ct, Glen Allen, VA 23059Off Market
A local agent can set up tours, give advice and negotiate with sellers.
Similar homes
- $608,6255 bd3 ba2.3k sqft11130 Somerset Bluff Ct, Glen Allen, VA 23059New Construction
 MLS ID #2616907, Jill Matthews, Realty Richmond. CVRMLS
 - $561,2504 bd3 ba2.4k sqft11105 Somerset Bluff Ct, Glen Allen, VA 23059New Construction
 MLS ID #2533694, Jill Matthews, Realty Richmond. CVRMLS
 - $590,0004 bd4 ba3k sqft523 Siena Ln, Glen Allen, VA 23059For Sale
 MLS ID #2618864, Jenny Maraghy, Compass. CVRMLS
 - $539,0483 bd2 ba1.6k sqft11118 Somerset Hill Dr, Glen Allen, VA 23059New Construction
 MLS ID #2616067, Jill Matthews, Realty Richmond. CVRMLS
 - $805,8166 bd4 ba3.6k sqft11142 Somerset Bluff Ct, Glen Allen, VA 23059New ConstructionMLS ID #2617557, Jill Matthews, Realty Richmond. CVRMLS
- $799,0005 bd4 ba3.4k sqft12668 Greenwood Rd, Glen Allen, VA 23059For SaleMLS ID #2617646, Alyssa Devereaux, Compass. CVRMLS
- $699,0003 bd4 ba2.9k sqft7238 Shenfield Ave, Glen Allen, VA 23059For SaleMLS ID #2618174, Aaron Gilbert, BHHS PenFed Realty. CVRMLS
- $499,0003 bd3 ba2k sqft10541 Glencoe Rd, Glen Allen, VA 23060For SaleMLS ID #2620699, Reagan Wallace, Keller Williams Realty. CVRMLS
- $457,0003 bd3 ba1.9k sqft1424 New Haven Ct, Glen Allen, VA 23059For SaleMLS ID #2620981, Daniel Keeton, Keeton & Co Real Estate. CVRMLS
- $499,9504 bd3 ba2.3k sqft2244 Thomas Kenney Dr, Glen Allen, VA 23060For SaleMLS ID #2614846, Dianne Stanley, Shaheen Ruth Martin & Fonville. CVRMLS
- $699,0004 bd3 ba2.7k sqft13020 Elmont Rd, Ashland, VA 23005For SaleMLS ID #2616140, Patrick Brady, Napier REALTORS ERA. CVRMLS
- $519,9504 bd3 ba2.3k sqft9423 Sir Michael Ln, Mechanicsville, VA 23116For SaleMLS ID #2620602, Lindsay Kelly, Hometown Realty. CVRMLS
- $879,5003 bd3 ba2.8k sqft12344 Garnet Parke Cir, Henrico, VA 23059For SaleMLS ID #2613604, Ethan Oates, CapCenter. CVRMLS
- $625,0003 bd3 ba2.7k sqft816 Chapman St, Ashland, VA 23005For SaleMLS ID #2616021, Teresa Moore, Long & Foster REALTORS. CVRMLS
- $429,9504 bd4 ba1.6k sqft10917 Bluebell Dr, Glen Allen, VA 23060For SaleMLS ID #2620986, Devon Cyrille, Fathom Realty Virginia. CVRMLS
- $569,0003 bd4 ba2.8k sqft4557 Whinny Ln, Glen Allen, VA 23060For SaleMLS ID #2618132, Ravi Gutta, Robinhood Real Estate & Mortgage. CVRMLS
- $640,0003 bd2 ba1.8k sqft9052 Garrison Manor Dr, Mechanicsville, VA 23116For SaleMLS ID #2618234, Gwendolyn Murphy-Johnson, United Real Estate Richmond. CVRMLS
- $624,9003 bd3 ba2.4k sqft10476 Meyers Park Dr, Ashland, VA 23005New ConstructionMLS ID #2616887, Sara Crum, Hometown Realty. CVRMLS
- $625,0004 bd3 ba3.2k sqft1525 Miners Trail Rd, Midlothian, VA 23114For SaleMLS ID #2609584, Rennae Kimbrough, ICON Realty Group, ERA Powered. CVRMLS
- $739,9905 bd4 ba2.8k sqft2605 Forget Me Not Lane Gln, Glen Allen, VA 23060New ConstructionCVRMLS
