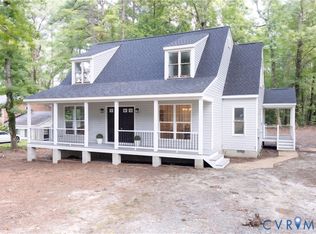
Price improvement plus $5000 towards closing costs. Must use preferred lender and closing attorney. MOVE RIGHT IN AND SAVE!! Welcome to The Kate, a charming and perfectly sized 1,614 sq/ft rancher designed for effortless modern living. This thoughtfully crafted 3-bedroom, 2-bathroom home features an open-concept layout enhanced by dramatic vaulted ceilings that maximize light and space. The heart of the home is a host’s dream, seamlessly blending a spacious family room with a large eat-in kitchen. Designed for maximum privacy, the split-bedroom floor plan places two secondary bedrooms and a full bath near the front foyer and mudroom hall. Tucked away down its own private hallway, the primary bedroom suite serves as a quiet retreat. The primary oasis features a massive walk-in closet and a luxurious en-suite bathroom complete with a tiled shower, private water closet, and dedicated linen storage. Step outside to a perfectly right-sized yard that offers just enough outdoor space to enjoy without the burden of heavy weekend maintenance. Don't miss your chance to own this stunning new construction home.
New construction
Price cut: $39.1K (8/20)
$499,950
11118 Somerset Hill Dr, Glen Allen, VA 23059
3beds
1,614sqft
Single Family Residence
Built in 2026
0.25 Acres Lot
$496,900 Zestimate®
$310/sqft
$42/mo HOA
What's special
Private water closetOpen-concept layoutLarge eat-in kitchenSpacious family roomDedicated linen storageLuxurious en-suite bathroomMassive walk-in closet
- 79 days
- 765
- 29
Zillow last checked:
Listing updated:
Listed by:
Jill Matthews info@realtyrichmondva.com,
Realty Richmond 804-442-7577
Source: CVRMLS,MLS#: 2616067 Originating MLS: Central Virginia Regional MLS
Originating MLS: Central Virginia Regional MLSFacts & features
Interior
Bedrooms & bathrooms
- Bedrooms: 3
- Bathrooms: 2
- Full bathrooms: 2
Other
- Description: Tub
- Level: First
Heating
- Electric
Cooling
- Electric
Appliances
- Included: Electric Water Heater, Water Heater
Features
- Bedroom on Main Level, Eat-in Kitchen, Granite Counters, High Ceilings, Main Level Primary, Pantry
- Flooring: Vinyl
- Basement: Crawl Space
- Attic: Pull Down Stairs
- Has fireplace: No
Interior area
- Total interior livable area: 1,614 sqft
- Finished area above ground: 1,614
- Finished area below ground: 0
Property
Parking
- Total spaces: 2
- Parking features: Attached, Direct Access, Driveway, Garage, Paved
- Attached garage spaces: 2
- Has uncovered spaces: Yes
Features
- Levels: One
- Stories: 1
- Patio & porch: Stoop
- Exterior features: Paved Driveway
- Pool features: None
Lot
- Size: 0.25 Acres
Details
- Parcel number: 7778650071
- Special conditions: Corporate Listing
Construction
Type & style
- Home type: SingleFamily
- Architectural style: Craftsman,Ranch
- Property subtype: Single Family Residence
Materials
- Drywall, Frame, Vinyl Siding
- Roof: Asphalt
Condition
- New Construction,Under Construction
- New construction: Yes
- Year built: 2026
Utilities & green energy
- Sewer: Public Sewer
- Water: Public
Community & HOA
Community
- Subdivision: None
HOA
- Has HOA: Yes
- Services included: Common Areas
- HOA fee: $500 annually
Location
- Region: Glen Allen
Financial & listing details
- Price per square foot: $310/sqft
- Date on market: 6/10/2026
- Ownership: Corporate
- Ownership type: Corporation
Estimated market value
$496,900
$472,000 - $522,000
$2,751/mo
Price history
| Date | Event | Price |
|---|---|---|
| 8/20/2026 | Price change | $499,950-7.3%$310/sqft |
Source:  CVRMLS #2616067 Report a problem CVRMLS #2616067 Report a problem | ||
| 6/11/2026 | Listed for sale | $539,048$334/sqft |
Source: CVRMLS #2616067 Report a problem | ||
Public tax history
Tax history is unavailable.
Monthly payment
Est. payment
Payment breakdown
Explore the cost of this home by adjusting the details. Changes won't be saved.Climate risks
Neighborhood: 23059
Nearby schools
Schools provided by the listing agent
- Elementary: Elmont
- Middle: Liberty
- High: Patrick Henry
Source: CVRMLS. This data may not be complete. We recommend contacting the local school district to confirm school assignments for this home.


Similar homes
- $474,9003 bd3 ba1.9k sqft5300 Twisting Vine Ln #105, Glen Allen, VA 23059For Sale
 MLS ID #2621908, Alison Gooding, Real Broker LLC. CVRMLS
 - $525,0003 bd2 ba1.5k sqft2018 Valentine Rd, Henrico, VA 23228For Sale
 MLS ID #2623572, Karen Call, Nest Realty Group. CVRMLS
 - $499,0003 bd3 ba2k sqft10541 Glencoe Rd, Glen Allen, VA 23060For Sale
 MLS ID #2620699, Reagan Wallace, Keller Williams Realty. CVRMLS
 - $608,6255 bd3 ba2.3k sqft11130 Somerset Bluff Ct, Glen Allen, VA 23059New Construction
 MLS ID #2616907, Jill Matthews, Realty Richmond. CVRMLS
