
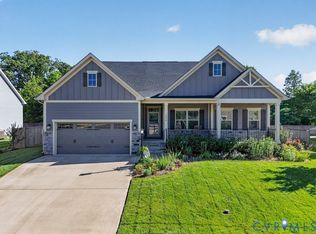
Welcome to effortless first-floor living in the desirable Garrison Manor community! This beautifully maintained home offers an open-concept floor plan designed for both comfort and entertaining. Step inside to find an inviting family room featuring a coffered ceiling and cozy electric fireplace that flows seamlessly into the spacious kitchen.
The kitchen is a chef's dream with an oversized rectangular granite island, abundant cabinetry, hardwood floors, and ample space for a dining table. The luxurious primary suite showcases a tray ceiling, sitting area, double vanity with one handicap-accessible sink, and an oversized roll-in Roman shower, making accessibility and comfort a priority.
Relax year-round on the covered screened porch, complete with ramp access and overlooking the rear of the property. This home is loaded with valuable upgrades, including a wheelchair lift in the garage, whole-house generator (2018)Maintained by Michael & Sons, extended irrigation system, encapsulated crawl space and attic (2025), Terminix protection system installed in 2025, powered blackout blinds, interior speaker system, and more.
For added peace of mind, the existing Cinch Home Warranty will transfer to the new owner contract expires January 17, 2027, and the washer and dryer are included with the sale.
Don't miss this exceptional opportunity to own a thoughtfully upgraded home in Garrison Manor.
For sale
Price cut: $14K (8/19)
$626,000
9052 Garrison Manor Dr, Mechanicsville, VA 23116
3beds
1,862sqft
Single Family Residence
Built in 2019
0.25 Acres Lot
$-- Zestimate®
$336/sqft
$28/mo HOA
What's special
- 33 days |
- 1,152 |
- 35 |
Zillow last checked:
Listing updated:
Listed by:
Gwendolyn Murphy-Johnson 804-301-5989,
United Real Estate Richmond 804-359-9200
Source: CVRMLS,MLS#: 2618234 Originating MLS: Central Virginia Regional MLS
Originating MLS: Central Virginia Regional MLSFacts & features
Interior
Bedrooms & bathrooms
- Bedrooms: 3
- Bathrooms: 2
- Full bathrooms: 2
Other
- Description: Tub & Shower
- Level: First
Heating
- Electric, Forced Air, Natural Gas
Cooling
- Central Air, Electric
Appliances
- Included: Dryer, Dishwasher, Electric Cooking, Disposal, Microwave, Oven, Refrigerator, Stove, Tankless Water Heater, Washer
- Laundry: Washer Hookup, Dryer Hookup
Features
- Bedroom on Main Level, Tray Ceiling(s), Ceiling Fan(s), Dining Area, Double Vanity, Eat-in Kitchen, Granite Counters, High Ceilings, High Speed Internet, Kitchen Island, Bath in Primary Bedroom, Main Level Primary, Pantry, Recessed Lighting, Wired for Data, Walk-In Closet(s), Window Treatments
- Flooring: Partially Carpeted, Wood
- Doors: Insulated Doors, Storm Door(s)
- Windows: Screens, Storm Window(s), Thermal Windows, Window Treatments
- Basement: Crawl Space
- Attic: Access Only
- Has fireplace: Yes
- Fireplace features: Electric
Interior area
- Total interior livable area: 1,862 sqft
- Finished area above ground: 1,862
- Finished area below ground: 0
Video & virtual tour
Property
Parking
- Total spaces: 2
- Parking features: Attached, Direct Access, Driveway, Garage, Garage Door Opener, Off Street, Paved
- Attached garage spaces: 2
- Has uncovered spaces: Yes
Accessibility
- Accessibility features: Accessibility Features, Accessible Full Bath, Grab Bars, Accessible Kitchen, Accessible Approach with Ramp, Accessible Doors
Features
- Levels: One
- Stories: 1
- Patio & porch: Rear Porch, Front Porch, Screened, Porch
- Exterior features: Sprinkler/Irrigation, Lighting, Porch, Paved Driveway
- Pool features: None
- Fencing: Back Yard,Fenced,Partial,Privacy
Lot
- Size: 0.25 Acres
Details
- Parcel number: 8706625313
- Zoning description: RS
Construction
Type & style
- Home type: SingleFamily
- Architectural style: Ranch
- Property subtype: Single Family Residence
Materials
- Drywall, Frame, HardiPlank Type, Stone
- Roof: Shingle
Condition
- Resale
- New construction: No
- Year built: 2019
Utilities & green energy
- Electric: Generator Hookup
- Sewer: Public Sewer
- Water: Public
Community & HOA
Community
- Features: Home Owners Association, Lake, Playground, Park, Pond, Trails/Paths
- Subdivision: Garrison Manor
HOA
- Has HOA: Yes
- Services included: Common Areas
- HOA fee: $331 annually
Location
- Region: Mechanicsville
Financial & listing details
- Price per square foot: $336/sqft
- Tax assessed value: $535,100
- Annual tax amount: $535,100
- Date on market: 7/20/2026
- Ownership: Individuals
- Ownership type: Sole Proprietor
Estimated market value
Not available
Estimated sales range
Not available
Not available
Price history
| Date | Event | Price |
|---|---|---|
| 8/19/2026 | Price change | $626,000-2.2%$336/sqft |
Source:  CVRMLS #2618234 Report a problem CVRMLS #2618234 Report a problem | ||
| 7/21/2026 | Listed for sale | $640,000+32.6%$344/sqft |
Source: CVRMLS #2618234 Report a problem | ||
| 5/6/2019 | Sold | $482,685+85.4%$259/sqft |
Source: CVRMLS #1840996 Report a problem | ||
| 1/29/2019 | Sold | $260,400$140/sqft |
Source: Public Record Report a problem | ||
Public tax history
| Year | Property taxes | Tax assessment |
|---|---|---|
| 2025 | $4,031 +12.2% | $497,700 +12.2% |
| 2024 | $3,592 +12.7% | $443,400 +12.7% |
| 2023 | $3,187 +4.2% | $393,500 +4.2% |
| 2022 | $3,058 | $377,500 +2.1% |
| 2021 | -- | $369,800 |
| 2020 | $2,995 +310.9% | $369,800 +310.9% |
| 2019 | $729 | $90,000 |
| 2018 | $729 | $90,000 |
Find assessor info on the county website
Monthly payment
Est. payment
Payment breakdown
Explore the cost of this home by adjusting the details. Changes won't be saved.Climate risks
Neighborhood: 23116
Nearby schools
GreatSchools rating
- 10/10Rural Point Elementary SchoolGrades: PK-5Distance: 2.5 mi
- 9/10Oak Knoll Middle SchoolGrades: 6-8Distance: 2.4 mi
- 7/10Hanover High SchoolGrades: 9-12Distance: 2.6 mi
Schools provided by the listing agent
- Elementary: Rural Point
- Middle: Oak Knoll
- High: Hanover
Source: CVRMLS. This data may not be complete. We recommend contacting the local school district to confirm school assignments for this home.
- $677,5003 bd3 ba2.3k sqft9056 Garrison Manor Dr, Mechanicsville, VA 23116Sold
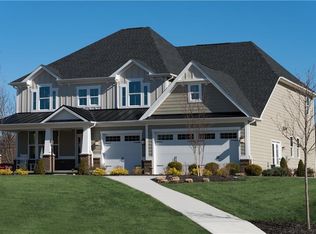
- $746,6005 bd4 ba3.9k sqft9211 Haska Ct, Mechanicsville, VA 23116Off Market
- $696,8005 bd5 ba3.3k sqft9060 Garrison Manor Dr, Mechanicsville, VA 23116Off Market

- $587,1004 bd2 ba1.8k sqft9215 Haska Ct, Mechanicsville, VA 23116Off Market
- $658,9008 bd5 ba2.8k sqft9210 Haska Ct, Mechanicsville, VA 23116Off Market
- $482,2006 bd4 ba2.9k sqft9128 Shady Grove Rd, Mechanicsville, VA 23116Off Market
- $773,2004 bd2 ba3k sqft9135 Old Oaklawn Dr, Mechanicsville, VA 23116Off Market
- $624,7004 bd3 ba2.8k sqft9064 Garrison Manor Dr, Mechanicsville, VA 23116Off Market
A local agent can set up tours, give advice and negotiate with sellers.
Similar homes
- $419,9503 bd2 ba1.6k sqft10009 Holly Rd, Mechanicsville, VA 23116For Sale
 MLS ID #2618917, Kevin Morris, Samson Properties. CVRMLS
 - $643,5093 bd3 ba2.5k sqft10462 Odette Estate Ln #Q1, Mechanicsville, VA 23116New Construction
 MLS ID #2622323, Brian Jones, Hometown Realty. CVRMLS
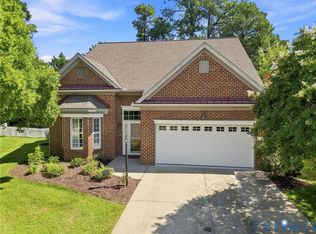
 - $610,0003 bd3 ba2.4k sqft10221 Urbanna Ct, Glen Allen, VA 23060For Sale
 MLS ID #2622798, Judy Kilgour, Long & Foster REALTORS. CVRMLS
 - $534,9504 bd3 ba2.1k sqft7450 Lake Terrell Dr, Mechanicsville, VA 23111For Sale
 MLS ID #2621992, Michael Amrhein, Samson Properties. CVRMLS
 - $622,4132 bd2 ba2.1k sqft10434 Odette Estate Ln #R4, Mechanicsville, VA 23116New ConstructionMLS ID #2618842, Brian Jones, Hometown Realty. CVRMLS
- $675,0004 bd3 ba2.6k sqft14392 Orchard Vista Ln, Glen Allen, VA 23059For SaleMLS ID #2622055, Harry Snipes, Weichert Realtors Baron&Snipes. CVRMLS
- $425,0003 bd3 ba1.6k sqft9266 Ivy Banks Dr, Mechanicsville, VA 23116For SaleMLS ID #2607779, Connie Rodriguez, ERA Woody Hogg & Assoc. CVRMLS
- $464,9005 bd4 ba2.2k sqft8210 Horsham Dr, Mechanicsville, VA 23111For SaleMLS ID #2620120, Annemarie Franz, RE/MAX Commonwealth. CVRMLS
- $674,9504 bd3 ba2.3k sqft2134 Ettington Ln, Mechanicsville, VA 23111For SaleMLS ID #2617240, Chuck Jenkins, Long & Foster REALTORS. CVRMLS
- $399,9503 bd3 ba2.3k sqft8117 Belton Cir, Mechanicsville, VA 23116For SaleMLS ID #2616473, Sharon Coleman, Long & Foster REALTORS. CVRMLS
- $399,9503 bd3 ba2.3k sqft8117 Belton Cres, Mechanicsville, VA 23116For SaleMLS ID #2616473, Sharon Coleman. Long & Foster Broker Feed
- $541,5002 bd2 ba1.9k sqft10438 Odette Estate Ln #R3, Mechanicsville, VA 23116New ConstructionMLS ID #2617243, Brian Jones, Hometown Realty. CVRMLS
- $377,5003 bd3 ba1.5k sqft8963 Ringview Dr, Mechanicsville, VA 23116For SaleMLS ID #2618592, Wally Hughes, RE/MAX Commonwealth. CVRMLS
- $579,0003 bd3 ba2k sqft212 Thorncliff Rd, Ashland, VA 23005For SaleMLS ID #2621097, Kristy Severin, Long & Foster REALTORS. CVRMLS
- $519,9504 bd3 ba2.3k sqft8405 E Patrick Henry Rd, Ashland, VA 23005For SaleMLS ID #2613621, Janice Taylor, RE/MAX Commonwealth. CVRMLS
- $529,0004 bd3 ba2.4k sqft7632 Old Track Ln, Mechanicsville, VA 23111For SaleMLS ID #2615411, Jennifer Bell, Brick & Ivy Real Estate Collective. CVRMLS
- $494,5004 bd3 ba2.3k sqft2244 Thomas Kenney Dr, Glen Allen, VA 23060For SaleMLS ID #2614846, Dianne Stanley, Shaheen Ruth Martin & Fonville. CVRMLS
- $499,0003 bd3 ba2k sqft10541 Glencoe Rd, Glen Allen, VA 23060For SaleMLS ID #2620699, Reagan Wallace, Keller Williams Realty. CVRMLS
- $544,0004 bd3 ba2.4k sqft10620 Correnty Dr, Glen Allen, VA 23059For SaleMLS ID #2620969, Nicole Lee, Samson Properties. CVRMLS
- $592,5004 bd3 ba2.6k sqft2505 Welrose Ct, Midlothian, VA 23113For SaleMLS ID #2617533, Sean Carlton, Long & Foster REALTORS. CVRMLS
