BETTER THAN NEW in the highly sought-after Garrison Manor community! This stunning 3-Bedr, 3-Full bath Craftsman-style ranch with a FIRST FLOOR PRIMARY SUITE offers the perfect blend of modern design & outdoor enjoyment. Enter to discover an open-concept floor plan featuring a spacious great room w/ coffered ceiling, shiplap accent wall, gourmet kitchen w/ quartz countertops, oversized island, SS appliances, gas cooking, tile backsplash & abundant cabinetry. The luxurious primary suite is a true retreat with dual walk-in closets, a spa-inspired shower & private access to the rear covered porch. Upstairs you’ll find a private guest suite w/ full bath & walk-in closet. In addition, a versatile room w/ French doors provides the perfect space for a home office or potential 4th bedroom. Enjoy peaceful mornings on the charming front porch, or entertain in the beautifully enhanced backyard. NEW professional upgrades include custom patio, storage shed, privacy fence, tri-zone HVAC system upgrade, attic fan, front storm door & new appliances. Conveniently located in Hanover County’s award-winning school district & adjacent to Burkwood Swim & Racquet Club, this move-in ready home offers the rare opportunity to enjoy the benefits of new construction without the wait.
Sold for $677,500
$677,500
9056 Garrison Manor Dr, Mechanicsville, VA 23116
3beds
2,332sqft
Single Family Residence
Built in 2021
10,454 Square Feet Lot
$678,900 Zestimate®
$291/sqft
$2,972 Estimated rent
Home value
$678,900
$645,000 - $713,000
$2,972/mo
Zestimate® history
Owner options
List your home for rent
$2,972/mo
Rent Zestimate®
Find your next renter with Zillow Rental Manager. Plus, with online applications, you can quickly screen prospective tenants – for free.
$2,972/mo
Rent Zestimate®
Refinance and save
$4,574/mo
Est. payment
Refinancing to a lower rate could help reduce your monthly payments and save thousands over the life of the loan.
$4,574/mo
Est. payment
Explore your selling options
Work with a Zillow partner agent
Leverage their expertise and Zillow's premium Showcase listings to get your home seen by more buyers.
Get startedList with your own agent
Get your home in front of millions of buyers by listing it on Zillow.
Learn how to do itSell it yourself
Take full control of how buyers see your home on Zillow by listing For Sale by Owner (FSBO).
List your homeWhat's special
First floor primary suitePrivacy fenceFront storm doorOpen-concept floor planStorage shedCustom patioBeautifully enhanced backyard
Zillow last checked:
Listing updated:
Listed by:
James Strum (804)432-3408,
Long & Foster REALTORS,
Rana Dean 804-909-3204,
Long & Foster REALTORS
Bought with:
Daniel Hicks, 0225113776
Real Broker LLC
Source: CVRMLS,MLS#: 2614448 Originating MLS: Central Virginia Regional MLS
Originating MLS: Central Virginia Regional MLSFacts & features
Interior
Bedrooms & bathrooms
- Bedrooms: 3
- Bathrooms: 3
- Full bathrooms: 3
Primary bedroom
- Description: Carpet, 2 Walk In Closets, Tray Ceiling, Ensuite
- Level: First
- Dimensions: 18.2 x 17.2
Bedroom 2
- Description: Hardwood Floor, French Doors, Dbl Door Closet
- Level: First
- Dimensions: 11.5 x 11.0
Bedroom 3
- Description: Carpet, Ceiling Fan
- Level: Second
- Dimensions: 14.7 x 14.0
Bedroom 4
- Description: Carpet, Ceiling Fan, Ensuite
- Level: Second
- Dimensions: 12.8 x 11.1
Dining room
- Description: Hardwood Floor, Modern Light Fixture, Patio Access
- Level: First
- Dimensions: 13.3 x 9.2
Foyer
- Description: Hardwood Floor, Coat Closet
- Level: First
- Dimensions: 7.11 x 5.3
Other
- Description: Tub & Shower
- Level: First
Other
- Description: Tub & Shower
- Level: Second
Great room
- Description: Hardwood Floor, Coffered Ceiling ,Shiplap Wall
- Level: First
- Dimensions: 19.6 x 16.7
Kitchen
- Description: Hardwoods,Quartz,Eat At Island,Open Flow, Pantry,
- Level: First
- Dimensions: 15.5 x 13.2
Heating
- Forced Air, Natural Gas
Cooling
- Central Air
Appliances
- Included: Dishwasher, Gas Cooking, Disposal, Microwave, Range, Range Hood, Stove
- Laundry: Washer Hookup, Dryer Hookup
Features
- Beamed Ceilings, Bedroom on Main Level, Separate/Formal Dining Room, Double Vanity, Eat-in Kitchen, French Door(s)/Atrium Door(s), Granite Counters, High Ceilings, Kitchen Island, Bath in Primary Bedroom, Main Level Primary, Pantry, Recessed Lighting, Walk-In Closet(s)
- Flooring: Partially Carpeted, Wood
- Doors: French Doors, Sliding Doors
- Basement: Crawl Space
- Attic: Walk-In
Interior area
- Total interior livable area: 2,332 sqft
- Finished area above ground: 2,332
- Finished area below ground: 0
Property
Parking
- Total spaces: 2
- Parking features: Direct Access, Driveway, Oversized, Paved
- Garage spaces: 2
- Has uncovered spaces: Yes
Features
- Levels: One
- Stories: 1
- Patio & porch: Rear Porch, Front Porch, Patio, Porch
- Exterior features: Porch, Storage, Shed, Paved Driveway
- Pool features: None
- Fencing: Back Yard,Fenced,Privacy
Lot
- Size: 10,454 Square Feet
- Features: Landscaped, Level
Details
- Parcel number: 8706626301
- Zoning description: RS
Construction
Type & style
- Home type: SingleFamily
- Architectural style: Craftsman
- Property subtype: Single Family Residence
Materials
- Frame, HardiPlank Type
- Roof: Composition
Condition
- Resale
- New construction: No
- Year built: 2021
Utilities & green energy
- Sewer: Public Sewer
- Water: Public
Community & HOA
Community
- Features: Common Grounds/Area, Home Owners Association, Playground, Park
- Subdivision: Garrison Manor
HOA
- Has HOA: Yes
- Amenities included: Landscaping
- HOA fee: $550 annually
Location
- Region: Mechanicsville
Financial & listing details
- Price per square foot: $291/sqft
- Tax assessed value: $592,300
- Annual tax amount: $4,797
- Date on market: 6/1/2026
- Ownership: Individuals
- Ownership type: Sole Proprietor
Price history
| Date | Event | Price |
|---|---|---|
| 7/1/2026 | Sold | $677,500+0.4%$291/sqft |
Source:  CVRMLS #2614448 Report a problem CVRMLS #2614448 Report a problem | ||
| 6/1/2026 | Pending sale | $675,000$289/sqft |
Source: CVRMLS #2614448 Report a problem | ||
| 6/1/2026 | Listed for sale | $675,000+8%$289/sqft |
Source: CVRMLS #2614448 Report a problem | ||
| 6/29/2023 | Sold | $625,000+4.2%$268/sqft |
Source: CVRMLS #2311480 Report a problem | ||
| 5/19/2023 | Pending sale | $599,950$257/sqft |
Source: CVRMLS #2311480 Report a problem | ||
| 5/15/2023 | Listed for sale | $599,950+17.2%$257/sqft |
Source: CVRMLS #2311480 Report a problem | ||
| 5/25/2021 | Sold | $512,095+309.7%$220/sqft |
Source: CVRMLS #2030240 Report a problem | ||
| 2/19/2021 | Sold | $125,000-75.7%$54/sqft |
Source: Public Record Report a problem | ||
| 12/15/2020 | Pending sale | $514,395+23.1%$221/sqft |
Source: Long & Foster REALTORS #2030240 Report a problem | ||
| 11/30/2020 | Price change | $417,990+0.7%$179/sqft |
Source: Long & Foster REALTORS #2030240 Report a problem | ||
| 11/9/2020 | Price change | $414,990+1.2%$178/sqft |
Source: Long & Foster REALTORS #2030240 Report a problem | ||
| 10/14/2020 | Listed for sale | $409,990$176/sqft |
Source: Long & Foster REALTORS #2030240 Report a problem | ||
Public tax history
| Year | Property taxes | Tax assessment |
|---|---|---|
| 2025 | $4,461 +12.2% | $550,700 +12.2% |
| 2024 | $3,975 +12.5% | $490,700 +12.5% |
| 2023 | $3,534 +4.3% | $436,300 +4.3% |
| 2022 | $3,387 | $418,200 +364.7% |
| 2021 | -- | $90,000 |
| 2020 | $729 | $90,000 |
| 2019 | $729 | $90,000 |
| 2018 | $729 | $90,000 |
Find assessor info on the county website
Neighborhood: 23116
Nearby homes
- $699,5005 bd5 ba3.3k sqft9060 Garrison Manor Dr, Mechanicsville, VA 23116Off Market

- $626,0003 bd2 ba1.8k sqft9052 Garrison Manor Dr, Mechanicsville, VA 23116For Sale

- $749,5005 bd4 ba3.9k sqft9211 Haska Ct, Mechanicsville, VA 23116Off Market
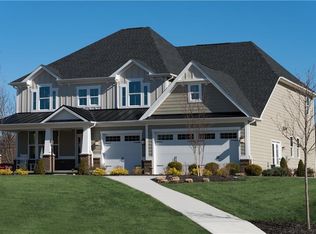
- $624,7004 bd3 ba2.8k sqft9064 Garrison Manor Dr, Mechanicsville, VA 23116Off Market
- $658,9008 bd5 ba2.8k sqft9210 Haska Ct, Mechanicsville, VA 23116Off Market
- $589,0004 bd2 ba1.8k sqft9215 Haska Ct, Mechanicsville, VA 23116Off Market
- $635,5004 bd4 ba3.2k sqft9214 Haska Ct, Mechanicsville, VA 23116Off Market
- $543,0003 bd2 ba1.9k sqft9121 Isabella Way, Mechanicsville, VA 23116Off Market
Nearby schools
GreatSchools rating
- 10/10Rural Point Elementary SchoolGrades: PK-5Distance: 2.5 mi
- 9/10Oak Knoll Middle SchoolGrades: 6-8Distance: 2.4 mi
- 7/10Hanover High SchoolGrades: 9-12Distance: 2.6 mi
Schools provided by the listing agent
- Elementary: Rural Point
- Middle: Oak Knoll
- High: Hanover
Source: CVRMLS. This data may not be complete. We recommend contacting the local school district to confirm school assignments for this home.
Get a cash offer in 3 minutes
Find out how much your home could sell for in as little as 3 minutes with a no-obligation cash offer.
Estimated market value
$678,900
Get a cash offer in 3 minutes
Find out how much your home could sell for in as little as 3 minutes with a no-obligation cash offer.
Estimated market value
$678,900
- Virginia
- Hanover County
- Mechanicsville
- 23116
- 9056 Garrison Manor Dr
Nearby cities
Nearby zip codes
Other Mechanicsville Topics
