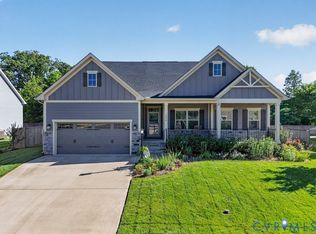
The OLSEN is a beautiful floorplan. This home features an upgraded exterior with full front porch, hardiplank siding, partial stone, and THREE CAR GARAGE! Enter the home into the spacious foyer with beautiful archway. On your left, there is a formal living room and formal dining room, both with additional windows for more natural light. The dining room features a beautiful ceiling trim. Continue into the spacious, open family room, with added windows. The family room flows seamlessly into the gourmet kitchen. The kitchen has an oversized island, quartz countertops, upgraded cabinetry, ALL ss app w/ fridge and wall oven, and tile backsplash. A morning room extension is off of the kitchen and has a kitchen hutch added! The entire main level features hard surface LVP flooring. Tucked off of the kitchen is the mud room with arrival center and a first floor guest bedroom with full bathroom!! Upstairs, there are 4 bedrooms, 3 full bathrooms, laundry room (with washer & dryer), and HUGE BONUS ROOM! The owner's suite features two huge walk in closets, private bathroom with roman shower and soaking tub with jets, and tray ceiling. The design package is the KINGSTON!
This property is not currently displayed as for sale or rent on Zillow. This may be different from what's on other websites or public sources.