Move-in ready and freshly painted, this classic Colonial is nestled in a well-established neighborhood and welcomes you with an expansive covered front porch. Offering 3 bedrooms, 2.5 baths, and spacious living areas, this home is designed for comfortable everyday living and entertaining. The oversized family room features a cozy gas fireplace, while the formal living and dining rooms showcase hardwood floors and timeless architectural details. The spacious eat-in kitchen overlooks the backyard, creating a bright and inviting space for casual dining. Step outside to the screened porch with skylights, where you can relax while overlooking the private backyard and sparkling in-ground pool—perfect for summer gatherings, weekend barbecues, or simply unwinding at the end of the day. The primary suite offers a private bath and generous closet space, while two additional freshly painted bedrooms provide comfort and flexibility. A detached storage shed adds extra convenience. Ideally located just minutes from shopping, restaurants, parks, and major highways, this home offers the perfect combination of neighborhood charm, outdoor enjoyment, and everyday convenience.
Pending
$475,000
10212 Heritage Ln, Glen Allen, VA 23060
3beds
1,908sqft
Single Family Residence
Built in 1987
0.3 Acres Lot
$483,700 Zestimate®
$249/sqft
$11/mo HOA
What's special
- 11 days |
- 235 |
- 15 |
Zillow last checked:
Listing updated:
Listed by:
Kimberly Ligh 804-986-0880,
Providence Hill Real Estate 804-512-4999
Source: CVRMLS,MLS#: 2618843 Originating MLS: Central Virginia Regional MLS
Originating MLS: Central Virginia Regional MLSFacts & features
Interior
Bedrooms & bathrooms
- Bedrooms: 3
- Bathrooms: 3
- Full bathrooms: 2
- 1/2 bathrooms: 1
Primary bedroom
- Description: Large primary bedroom with bath
- Level: Second
- Dimensions: 12.1 x 17.9
Bedroom 2
- Description: Freshly painted second bedroom.
- Level: Second
- Dimensions: 14.6 x 11.5
Bedroom 3
- Description: Large 3 bedroom with walk in attic access
- Level: Second
- Dimensions: 15.11 x 11.3
Other
- Description: Screeded Porch with pool views.
- Level: First
- Dimensions: 15.1 x 11.5
Dining room
- Description: Freshly painted with hardwood floors.
- Level: First
- Dimensions: 10.2 x 11.5
Family room
- Description: Oversized family room with gas fireplace
- Level: First
- Dimensions: 12.1 x 18.5
Other
- Description: Tub & Shower
- Level: Second
Half bath
- Level: First
Kitchen
- Description: Includes eat in kitchen with bay window
- Level: First
- Dimensions: 15.10 x 13.6
Laundry
- Description: Spacious laundry/utility room with convenient exte
- Level: First
- Dimensions: 7.7 x 15.2
Living room
- Description: Large living room with dining room entry
- Level: First
- Dimensions: 15.6 x 11.3
Heating
- Electric
Cooling
- Central Air
Appliances
- Included: Cooktop, Dishwasher, Electric Water Heater, Range
- Laundry: Washer Hookup, Dryer Hookup
Features
- Breakfast Area, Ceiling Fan(s), Dining Area, Fireplace, Bath in Primary Bedroom, Pantry, Paneling/Wainscoting
- Flooring: Partially Carpeted, Vinyl, Wood
- Has basement: No
- Attic: Walk-up
- Number of fireplaces: 1
- Fireplace features: Wood Burning
Interior area
- Total interior livable area: 1,908 sqft
- Finished area above ground: 1,908
- Finished area below ground: 0
Video & virtual tour
Property
Parking
- Parking features: Driveway, Unpaved
- Has uncovered spaces: Yes
Features
- Levels: Two
- Stories: 2
- Patio & porch: Front Porch, Screened, Deck, Porch
- Exterior features: Deck, Porch, Unpaved Driveway
- Has private pool: Yes
- Pool features: In Ground, Pool Equipment, Pool, Private
- Fencing: Back Yard,Fenced,Picket
Lot
- Size: 0.3 Acres
Details
- Additional structures: Shed(s)
- Parcel number: 7697640352
- Zoning description: R2
Construction
Type & style
- Home type: SingleFamily
- Architectural style: Colonial,Two Story
- Property subtype: Single Family Residence
Materials
- Block, HardiPlank Type, Mixed
- Roof: Composition
Condition
- Resale
- New construction: No
- Year built: 1987
Utilities & green energy
- Sewer: Public Sewer
- Water: Public
Community & HOA
Community
- Features: Common Grounds/Area
- Subdivision: Tall Timbers
HOA
- Has HOA: Yes
- Services included: Common Areas
- HOA fee: $130 annually
Location
- Region: Glen Allen
Financial & listing details
- Price per square foot: $249/sqft
- Tax assessed value: $427,400
- Annual tax amount: $3,451
- Date on market: 8/6/2026
- Ownership: Individuals
- Ownership type: Sole Proprietor
Estimated market value
$483,700
$460,000 - $508,000
$2,850/mo
Price history
| Date | Event | Price |
|---|---|---|
| 8/7/2026 | Pending sale | $475,000$249/sqft |
Source:  CVRMLS #2618843 Report a problem CVRMLS #2618843 Report a problem | ||
| 8/7/2026 | Listed for sale | $475,000$249/sqft |
Source: CVRMLS #2618843 Report a problem | ||
Public tax history
| Year | Property taxes | Tax assessment |
|---|---|---|
| 2025 | $3,452 +3.7% | $415,900 +6.2% |
| 2024 | $3,329 +3.7% | $391,700 +3.7% |
| 2023 | $3,210 +12.8% | $377,700 +12.8% |
| 2022 | $2,847 +10.4% | $334,900 +13% |
| 2021 | $2,578 +4.4% | $296,300 +3.1% |
| 2020 | $2,470 +2.6% | $287,300 +1.2% |
| 2019 | $2,408 | $283,900 +2.6% |
| 2018 | $2,408 +108.6% | $276,800 +4.3% |
| 2017 | $1,154 -48.8% | $265,400 +2.3% |
| 2016 | $2,257 +12.6% | $259,400 |
| 2015 | $2,004 | $259,400 +12.6% |
| 2014 | $2,004 | $230,400 |
| 2013 | -- | $230,400 |
| 2012 | -- | $230,400 -5.1% |
| 2011 | -- | $242,900 |
| 2010 | -- | $242,900 -5.4% |
| 2009 | -- | $256,800 |
| 2008 | -- | -- |
| 2006 | -- | -- |
| 2005 | -- | -- |
| 2004 | -- | -- |
| 2003 | -- | -- |
| 2002 | -- | -- |
| 2001 | -- | $132,900 |
| 2000 | -- | $132,900 |
Find assessor info on the county website
Monthly payment
Est. payment
Payment breakdown
Explore the cost of this home by adjusting the details. Changes won't be saved.Climate risks
Neighborhood: 23060
Nearby schools
GreatSchools rating
- 8/10Glen Allen Elementary SchoolGrades: PK-5Distance: 1.6 mi
- 5/10Hungary Creek Middle SchoolGrades: 6-8Distance: 1.4 mi
- 7/10Glen Allen High SchoolGrades: 9-12Distance: 1.4 mi
Schools provided by the listing agent
- Elementary: Glen Allen
- Middle: Hungary Creek
- High: Glen Allen
Source: CVRMLS. This data may not be complete. We recommend contacting the local school district to confirm school assignments for this home.
- $461,3003 bd2 ba2.2k sqft10214 Heritage Ln, Glen Allen, VA 23060Off Market
- $458,6004 bd2 ba2.1k sqft10210 Heritage Ln, Glen Allen, VA 23060Off Market
- $417,0003 bd2 ba1.7k sqft10216 Heritage Ln, Glen Allen, VA 23060Off Market
- $525,4004 bd3 ba2.3k sqft10208 Heritage Ln, Glen Allen, VA 23060Off Market
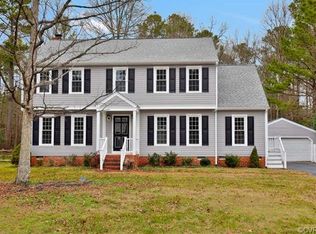
- $546,9004 bd2 ba2.6k sqft10207 Heritage Ln, Glen Allen, VA 23060Off Market
- $519,3004 bd2 ba2.6k sqft10209 Heritage Ln, Glen Allen, VA 23060Off Market
- $429,0003 bd2 ba1.7k sqft10205 Heritage Ln, Glen Allen, VA 23060Off Market
- $497,9004 bd2 ba2.1k sqft10218 Heritage Ln, Glen Allen, VA 23060Off Market
A local agent can set up tours, give advice and negotiate with sellers.
Similar homes
- $499,0003 bd3 ba2k sqft10541 Glencoe Rd, Glen Allen, VA 23060For Sale
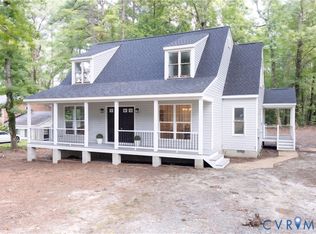 MLS ID #2620699, Reagan Wallace, Keller Williams Realty. CVRMLS
 - $450,0003 bd2 ba1.4k sqft12004 Bourne Rd, Glen Allen, VA 23059For Sale
 MLS ID #2619025, Marc Austin Highfill, Exit First Realty. CVRMLS
 - $499,9504 bd3 ba1.8k sqft8505 Sedgemoor Dr, Henrico, VA 23228For Sale
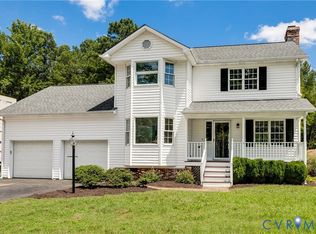 MLS ID #2621555, Adam Tuck, Option 1 Realty. CVRMLS
 - $595,0004 bd3 ba2.4k sqft8305 Dove Hollow Pl, Glen Allen, VA 23060For Sale
 MLS ID #2621098, Sandra Francisco, BHHS PenFed Realty. CVRMLS
 - $475,0004 bd3 ba2k sqft8208 Michael Rd, Henrico, VA 23229For SaleMLS ID #2621472, Katie Imel, KW Metro Center. CVRMLS
- $459,9503 bd3 ba1.7k sqft9200 Lexy Ct, Henrico, VA 23228For SaleMLS ID #2616752, Laurie Dalton, Long & Foster REALTORS. CVRMLS
- $465,5004 bd3 ba2.2k sqft8307 Briarthorn Ct, Mechanicsville, VA 23116For SaleMLS ID #2619924, Melinda Finnegan, ERA Woody Hogg & Assoc. CVRMLS
- $590,0004 bd3 ba1.9k sqft4180 Innesbrook Rd, Glen Allen, VA 23060For SaleMLS ID #2616504, Sujeet Kumar, Keller Williams Realty. CVRMLS
- $425,0004 bd3 ba2k sqft11416 Caruthers Way, Glen Allen, VA 23059For SaleMLS ID #2620733, Mark Wilson, RVA Realty, Inc. CVRMLS
- $535,0004 bd3 ba2.1k sqft10807 Branberry Ln, Henrico, VA 23233For SaleMLS ID #2621402, Steven Koleno, Beycome Brokerage Realty LLC. CVRMLS
- $459,9504 bd3 ba2.1k sqft8262 Tangle Oaks Ct, Mechanicsville, VA 23111For SaleMLS ID #2619884, Janice Taylor, RE/MAX Commonwealth. CVRMLS
- $499,9004 bd3 ba1.9k sqft12305 Ashton Glen Ct, Henrico, VA 23238For SaleMLS ID #2621283, Kelly Trentadue, Real Broker LLC. CVRMLS
- $500,0003 bd2 ba1.5k sqft5204 Caledonia Rd, Richmond, VA 23225For SaleMLS ID #2620541, Austin Gauthier, Joyner Fine Properties. CVRMLS
- $495,0004 bd3 ba2.1k sqft11101 Ingallston Rd, Henrico, VA 23233For SaleMLS ID #2620322, Henry Briggs, Henry Briggs & Assoc, Inc. CVRMLS
- $499,9504 bd3 ba2.2k sqft8238 Ellerson Green Pl, Mechanicsville, VA 23116For SaleMLS ID #2616123, Kim Atkinson, Shaheen Ruth Martin & Fonville. CVRMLS
- $449,9504 bd3 ba2k sqft6222 Lodgepole Dr, Mechanicsville, VA 23111For SaleMLS ID #2622105, Cole Spicer, Hometown Realty. CVRMLS
- $499,9003 bd2 ba1.6k sqft1401 Chowan Rd, Henrico, VA 23229For SaleMLS ID #2619766, Chris Woods, Chris Woods Realty & Assoc LLC. CVRMLS
- $524,9504 bd3 ba2.4k sqft8314 Ellerson Green Pl, Mechanicsville, VA 23116For SaleMLS ID #2620995, Drew Kisamore, The Hogan Group Real Estate. CVRMLS
- $475,0004 bd3 ba2.2k sqft349 Wallingham Dr, Midlothian, VA 23114For SaleMLS ID #2620947, Kris Martin, Napier REALTORS ERA. CVRMLS
- $544,0004 bd3 ba2.4k sqft10620 Correnty Dr, Glen Allen, VA 23059For SaleMLS ID #2620969, Nicole Lee, Samson Properties. CVRMLS
