Discover the epitome of modern living in this meticulously-maintained home nestled in Wyndham's low-maintenance Kelston Green neighborhood. Built in 1995, this home features recent exterior updates and luxurious finishes to seamlessly combine style and an abundance of amenities. Over 2100 sq. ft. with 3 bedrooms, 2.5 baths and two car garage. The family room is the center piece with a vaulted ceiling and surrounded by windows that flood the space with natural light. A recent improvement is an entire first floor installation of waterproof luxury vinyl tile (LVT) flooring which adds a modern touch, creates warmth and inviting atmosphere. An updated kitchen, featuring granite counters, kitchen island, stainless steel appliances, excellent storage, private desk and eat-in area overlooking the patio. The first-floor formal living and dining areas are large and ideal for friends and family to gather. Upstairs features a spacious primary bedroom with an ensuite bathroom, walk-in closet, two additional bedrooms, and a well-appointed hall bathroom for comfort and privacy. Outside, the patio invites you to unwind, while walking trails provide a scenic backdrop throughout Wyndham. Neighborhood pools, tennis and pickleball courts and more cater to sports enthusiasts and create a vibrant and active community. Short Pump Town Center and Innsbrook Office Park in close proximity, urban conveniences are at your fingertips, while the City of Richmond is just a short drive away. UPDATES: Waterproof LVT throughout the first floor 2023; Exterior completely repainted 2023; Roof replaced 2021; New kitchen lighting 2019.
Sold for $525,000
$525,000
12108 Kershaw Pl, Glen Allen, VA 23059
3beds
2,139sqft
Condominium
Built in 1995
-- sqft lot
$560,900 Zestimate®
$245/sqft
$2,717 Estimated rent
Home value
$560,900
$533,000 - $589,000
$2,717/mo
Zestimate® history
Owner options
List your home for rent
$2,717/mo
Rent Zestimate®
Find your next renter with Zillow Rental Manager. Plus, with online applications, you can quickly screen prospective tenants – for free.
$2,717/mo
Rent Zestimate®
Refinance and save
$3,601/mo
Est. payment
Refinancing to a lower rate could help reduce your monthly payments and save thousands over the life of the loan.
$3,601/mo
Est. payment
Explore your selling options
Work with a Zillow partner agent
Leverage their expertise and Zillow's premium Showcase listings to get your home seen by more buyers.
Get startedList with your own agent
Get your home in front of millions of buyers by listing it on Zillow.
Learn how to do itSell it yourself
Take full control of how buyers see your home on Zillow by listing For Sale by Owner (FSBO).
List your homeWhat's special
Waterproof lvt throughoutCompletely repaintedPrivate deskNeighborhood poolsLuxurious finishesWalking trailsKitchen island
Zillow last checked:
Listing updated:
Listed by:
Graham Rashkind 804-467-1229,
Rashkind Saunders & Co.
Bought with:
Lori Bonjo, 0225223724
Rashkind Saunders & Co.
Source: CVRMLS,MLS#: 2402833 Originating MLS: Central Virginia Regional MLS
Originating MLS: Central Virginia Regional MLSFacts & features
Interior
Bedrooms & bathrooms
- Bedrooms: 3
- Bathrooms: 3
- Full bathrooms: 2
- 1/2 bathrooms: 1
Primary bedroom
- Description: CARPET; VAULTED; EN SUITE BATH
- Level: Second
- Dimensions: 15.0 x 13.3
Bedroom 2
- Description: CARPET
- Level: Second
- Dimensions: 11.10 x 11.1
Bedroom 3
- Description: CARPET
- Level: Second
- Dimensions: 11.9 x 11.1
Dining room
- Description: LVT FLOORING; CHAIR RAIL; CROWN MOLDING
- Level: First
- Dimensions: 14.5 x 11.3
Family room
- Description: LVT FLOORING; BUILT-IN; GAS FP; BONUS ROOM
- Level: First
- Dimensions: 14.11 x 13.7
Foyer
- Description: LVT FLOORING; CHAIR RAIL; CROWN MOLDING
- Level: First
- Dimensions: 13.6 x 5.6
Other
- Description: Tub & Shower
- Level: Second
Half bath
- Level: First
Kitchen
- Description: LVT FLOORING; STAINLESS APPLIANCES; GRANITE
- Level: First
- Dimensions: 26.7 x 13.3
Laundry
- Description: LVT FLOORING; STORAGE CABINETS & CLOSET
- Level: First
- Dimensions: 6.2 x 5.8
Living room
- Description: LVT FLOORING; CROWN MOLDING; BAY WINDOW
- Level: First
- Dimensions: 12.5 x 12.5
Office
- Description: LVT FLOORING
- Level: First
- Dimensions: 9.8 x 5.7
Heating
- Forced Air, Natural Gas
Cooling
- Central Air
Appliances
- Included: Dishwasher, Electric Cooking, Gas Water Heater, Microwave, Oven, Water Heater
Features
- Bookcases, Built-in Features, Bay Window, Ceiling Fan(s), Separate/Formal Dining Room, Eat-in Kitchen, Granite Counters, High Ceilings, Kitchen Island, Bath in Primary Bedroom, Walk-In Closet(s)
- Flooring: Carpet, Vinyl
- Basement: Crawl Space
- Attic: Pull Down Stairs
- Number of fireplaces: 1
- Fireplace features: Gas, Vented
Interior area
- Total interior livable area: 2,139 sqft
- Finished area above ground: 2,139
Property
Parking
- Total spaces: 2
- Parking features: Attached, Driveway, Garage, Off Street, Paved
- Attached garage spaces: 2
- Has uncovered spaces: Yes
Features
- Levels: Two
- Stories: 2
- Exterior features: Paved Driveway
- Pool features: Pool, Community
- Fencing: None
Lot
- Size: 11.94 Acres
- Features: Level
- Topography: Level
Details
- Parcel number: 7407812953.052
- Zoning description: R5C
Construction
Type & style
- Home type: Condo
- Architectural style: Two Story,Transitional
- Property subtype: Condominium
Materials
- Frame, Hardboard
- Roof: Shingle
Condition
- Resale
- New construction: No
- Year built: 1995
Utilities & green energy
- Sewer: Public Sewer
- Water: Public
Community & HOA
Community
- Features: Basketball Court, Clubhouse, Community Pool, Fitness, Home Owners Association, Lake, Playground, Park, Pond, Pool, Tennis Court(s)
- Subdivision: Kelston Green At Wyndham
HOA
- Has HOA: Yes
- Amenities included: Management
- Services included: Association Management, Clubhouse, Common Areas, Maintenance Grounds, Pool(s), Recreation Facilities, Trash
- HOA fee: $420 monthly
Location
- Region: Glen Allen
Financial & listing details
- Price per square foot: $245/sqft
- Tax assessed value: $398,700
- Annual tax amount: $3,388
- Date on market: 1/15/2026
- Ownership: Individuals
- Ownership type: Sole Proprietor
Price history
| Date | Event | Price |
|---|---|---|
| 4/8/2024 | Sold | $525,000$245/sqft |
Source:  CVRMLS #2402833 Report a problem CVRMLS #2402833 Report a problem | ||
| 2/28/2024 | Pending sale | $525,000$245/sqft |
Source: CVRMLS #2402833 Report a problem | ||
| 2/16/2024 | Listed for sale | $525,000+50%$245/sqft |
Source: CVRMLS #2402833 Report a problem | ||
| 7/8/2019 | Sold | $349,950$164/sqft |
Source: CVRMLS #1840859 Report a problem | ||
| 5/11/2019 | Pending sale | $349,950$164/sqft |
Source: BHHS PenFed Realty #1840859 Report a problem | ||
| 4/26/2019 | Price change | $349,950-0.6%$164/sqft |
Source: BHHS PenFed Realty #1840859 Report a problem | ||
| 4/12/2019 | Price change | $352,000-2.2%$165/sqft |
Source: BHHS PenFed Realty #1840859 Report a problem | ||
| 12/13/2018 | Listed for sale | $359,950+16.5%$168/sqft |
Source: BHHS PenFed Realty #1840859 Report a problem | ||
| 6/21/2004 | Sold | $309,000$144/sqft |
Source: Public Record Report a problem | ||
Public tax history
| Year | Property taxes | Tax assessment |
|---|---|---|
| 2025 | $4,293 +25.1% | $517,200 +28.1% |
| 2024 | $3,431 +1.3% | $403,700 +1.3% |
| 2023 | $3,389 +15% | $398,700 +15% |
| 2022 | $2,946 -0.5% | $346,600 +1.9% |
| 2021 | $2,961 | $340,300 |
| 2020 | $2,961 +7.5% | $340,300 |
| 2019 | $2,754 +140% | $340,300 +7.5% |
| 2018 | $1,147 | $316,500 +3.4% |
| 2017 | -- | $306,000 |
| 2016 | $2,662 +13.8% | $306,000 |
| 2015 | $2,339 | $306,000 +13.8% |
| 2014 | $2,339 | $268,800 +14.2% |
| 2013 | -- | $235,300 -10% |
| 2012 | -- | $261,300 -4.8% |
| 2011 | -- | $274,400 |
| 2010 | -- | $274,400 -14.9% |
| 2009 | -- | $322,500 |
| 2008 | -- | -- |
| 2006 | -- | -- |
| 2005 | -- | -- |
| 2004 | -- | -- |
| 2003 | -- | -- |
| 2002 | -- | -- |
| 2001 | -- | $205,500 +8.2% |
| 2000 | -- | $190,000 |
Find assessor info on the county website
Neighborhood: Wyndham
Nearby homes
- $562,7003 bd2 ba2.2k sqft6217 Kershaw Dr, Glen Allen, VA 23059Off Market
- $542,6003 bd2 ba2k sqft6221 Kershaw Dr, Glen Allen, VA 23059Off Market
- $601,6003 bd2 ba2.5k sqft6213 Kershaw Dr, Glen Allen, VA 23059Off Market
- $545,0003 bd3 ba2.1k sqft6225 Kershaw Dr, Glen Allen, VA 23059Sold
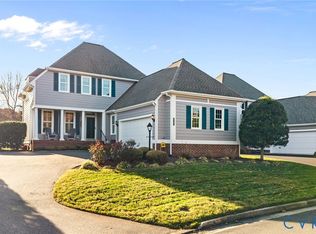
- $498,4003 bd2 ba2k sqft6229 Kershaw Dr, Glen Allen, VA 23059Off Market
- $545,0003 bd3 ba2k sqft6233 Kershaw Dr, Glen Allen, VA 23059Sold
- $499,5003 bd3 ba1.9k sqft12112 Kershaw Pl, Glen Allen, VA 23059Pending
- $472,7003 bd2 ba1.9k sqft12104 Kershaw Pl, Glen Allen, VA 23059Off Market
Nearby schools
GreatSchools rating
- 10/10Shady Grove Elementary SchoolGrades: PK-5Distance: 0.8 mi
- 8/10Short Pump Middle SchoolGrades: 6-8Distance: 2.7 mi
- 8/10Deep Run High SchoolGrades: 9-12Distance: 2.1 mi
Schools provided by the listing agent
- Elementary: Shady Grove
- Middle: Short Pump
- High: Deep Run
Source: CVRMLS. This data may not be complete. We recommend contacting the local school district to confirm school assignments for this home.
Get a cash offer in 3 minutes
Find out how much your home could sell for in as little as 3 minutes with a no-obligation cash offer.
Estimated market value
$560,900
Get a cash offer in 3 minutes
Find out how much your home could sell for in as little as 3 minutes with a no-obligation cash offer.
Estimated market value
$560,900
- Virginia
- Henrico County
- Glen Allen
- 23059
- Wyndham
- 12108 Kershaw Pl
Nearby cities
Nearby neighborhoods
Nearby zip codes
Other Glen Allen Topics
