Amazing NEW Price! Welcome to Kelston Green in the Heart of Wyndham! This move-in ready, low-maintenance 3-bedroom, 2.5-bath condo has been thoughtfully remodeled over the years by its current owners and offers both style and function in one of the area’s most desirable communities.
Step inside to a welcoming foyer flanked by a formal dining room and a beautifully renovated eat-in kitchen featuring stainless steel appliances, custom painted cabinetry, granite countertops, center island & pantry. The sunny living room boasts a cozy gas fireplace, perfect for relaxing or entertaining. The first-level primary suite offers dual closets and an updated ensuite bath for true one-level living. A stylish half bath completes the main floor. Upstairs, you'll find two generously sized bedrooms connected by a Jack & Jill bathroom, plus a versatile loft space. Additional features include a direct-entry 2-car garage, covered front porch, rear Trex deck (2021) – great for outdoor entertaining.
Notable Updates Include: First Level Gas Furnace & AC (2013), Lighting & electrical (2015), Primary bath remodel (2015), Carpet (2015), Interior paint (2016/17), Roof (2018 approx), Half bath updates (2020), Upstairs Heat Pump (2020), Window blinds (2022), Water Heater (2024). The HOA covers exterior maintenance, including: Roof (replacement year TBD), siding, gutters, deck & driveway resurfacing, lawn care, trash & snow removal — and more! As a Wyndham resident, enjoy an unmatched lifestyle with access to the community pool, clubhouse & fitness center, tennis & pickleball courts, neighborhood sidewalks, parks & playgrounds, basketball & volleyball courts, community amphitheater and events. At the heart of the Wyndham is The Dominion Club, a private country club offering memberships from social to full golf. Don't miss your chance to call this beautifully updated home yours—schedule a tour today!
Sold for $545,000
$545,000
6233 Kershaw Dr, Glen Allen, VA 23059
3beds
2,047sqft
Condominium
Built in 1995
-- sqft lot
$552,600 Zestimate®
$266/sqft
$2,683 Estimated rent
Home value
$552,600
$508,000 - $602,000
$2,683/mo
Zestimate® history
Owner options
List your home for rent
$2,683/mo
Rent Zestimate®
Find your next renter with Zillow Rental Manager. Plus, with online applications, you can quickly screen prospective tenants – for free.
$2,683/mo
Rent Zestimate®
Refinance and save
$3,715/mo
Est. payment
Refinancing to a lower rate could help reduce your monthly payments and save thousands over the life of the loan.
$3,715/mo
Est. payment
Explore your selling options
Work with a Zillow partner agent
Leverage their expertise and Zillow's premium Showcase listings to get your home seen by more buyers.
Get startedList with your own agent
Get your home in front of millions of buyers by listing it on Zillow.
Learn how to do itSell it yourself
Take full control of how buyers see your home on Zillow by listing For Sale by Owner (FSBO).
List your homeWhat's special
Cozy gas fireplaceVersatile loft spaceFirst-level primary suiteGranite countertopsJack and jill bathroomCovered front porchRear trex deck
Zillow last checked:
Listing updated:
Listed by:
Tracy Whitley (804)380-7808,
Long & Foster REALTORS,
Jaime Ebanks 804-335-5651,
Long & Foster REALTORS
Bought with:
Emily Purdum, 0225228697
Providence Hill Real Estate
Source: CVRMLS,MLS#: 2527631 Originating MLS: Central Virginia Regional MLS
Originating MLS: Central Virginia Regional MLSFacts & features
Interior
Bedrooms & bathrooms
- Bedrooms: 3
- Bathrooms: 3
- Full bathrooms: 2
- 1/2 bathrooms: 1
Primary bedroom
- Description: Vaulted Ceiling, Fan, Dual Closets, EnSuite
- Level: First
- Dimensions: 23.4 x 13.1
Bedroom 2
- Description: Carpet, Fan, Closet, 4'x5' Alcove, Jack&Jill Bath
- Level: Second
- Dimensions: 15.9 x 15.0
Bedroom 3
- Description: Carpet, Fan, Closet, Jack&Jill Bath
- Level: Second
- Dimensions: 14.10 x 12.0
Additional room
- Description: Loft, Balcony overlooking Family Room
- Level: Second
- Dimensions: 11.6 x 8.11
Additional room
- Description: Breakfast nook
- Level: First
- Dimensions: 12.6 x 7.3
Dining room
- Description: Hdwd, Crown & Chair rail Molding
- Level: First
- Dimensions: 12.11 x 12.4
Foyer
- Description: Hdwd
- Level: First
- Dimensions: 12.10 x 9.5
Other
- Description: Shower
- Level: First
Other
- Description: Tub & Shower
- Level: Second
Half bath
- Level: First
Kitchen
- Description: Eat-in, Island, Granite, SS Appl, Pantry
- Level: First
- Dimensions: 12.6 x 11.4
Living room
- Description: Hdwd, Vaulted Ceiling, Closet, Gas FP
- Level: First
- Dimensions: 19.11 x 16.4
Heating
- Electric, Natural Gas, Zoned
Cooling
- Central Air, Heat Pump, Zoned
Appliances
- Included: Dryer, Dishwasher, Electric Cooking, Gas Water Heater, Microwave, Refrigerator, Smooth Cooktop, Stove, Washer
Features
- Balcony, Ceiling Fan(s), Separate/Formal Dining Room, Double Vanity, Eat-in Kitchen, Fireplace, Granite Counters, High Ceilings, Kitchen Island, Bath in Primary Bedroom, Main Level Primary, Pantry, Walk-In Closet(s)
- Flooring: Carpet, Tile, Wood
- Doors: Storm Door(s)
- Basement: Crawl Space
- Attic: Pull Down Stairs
- Number of fireplaces: 1
- Fireplace features: Gas
Interior area
- Total interior livable area: 2,047 sqft
- Finished area above ground: 2,047
- Finished area below ground: 0
Property
Parking
- Total spaces: 2
- Parking features: Attached, Driveway, Garage, Garage Door Opener, Paved
- Attached garage spaces: 2
- Has uncovered spaces: Yes
Features
- Levels: Two
- Stories: 2
- Patio & porch: Front Porch, Deck
- Exterior features: Deck, Sprinkler/Irrigation, Lighting, Paved Driveway
- Pool features: None, Community
- Fencing: None
Lot
- Features: Cul-De-Sac
Details
- Parcel number: 7407812953.039
Construction
Type & style
- Home type: Condo
- Architectural style: Two Story,Transitional
- Property subtype: Condominium
Materials
- Drywall, Frame, Hardboard
- Roof: Composition,Shingle
Condition
- Resale
- New construction: No
- Year built: 1995
Utilities & green energy
- Sewer: Public Sewer
- Water: Public
Community & HOA
Community
- Features: Basketball Court, Common Grounds/Area, Clubhouse, Fitness, Golf, Home Owners Association, Lake, Maintained Community, Playground, Pond, Pool, Tennis Court(s), Park
- Security: Smoke Detector(s)
- Subdivision: Kelston Green At Wyndham
HOA
- Has HOA: Yes
- Amenities included: Management
- Services included: Association Management, Clubhouse, Maintenance Grounds, Maintenance Structure, Pool(s), Recreation Facilities, Reserve Fund, Snow Removal, Trash
- HOA fee: $420 monthly
Location
- Region: Glen Allen
Financial & listing details
- Price per square foot: $266/sqft
- Tax assessed value: $301,300
- Annual tax amount: $2,621
- Date on market: 1/13/2026
- Ownership: Individuals
- Ownership type: Sole Proprietor
Price history
| Date | Event | Price |
|---|---|---|
| 12/12/2025 | Sold | $545,000$266/sqft |
Source:  CVRMLS #2527631 Report a problem CVRMLS #2527631 Report a problem | ||
| 10/26/2025 | Pending sale | $545,000$266/sqft |
Source: CVRMLS #2527631 Report a problem | ||
| 10/20/2025 | Price change | $545,000-4.4%$266/sqft |
Source: CVRMLS #2527631 Report a problem | ||
| 10/10/2025 | Listed for sale | $569,950+90%$278/sqft |
Source: CVRMLS #2527631 Report a problem | ||
| 2/18/2016 | Listing removed | $299,950$147/sqft |
Source: Long & Foster Real Estate, Inc. #1521872 Report a problem | ||
| 2/15/2016 | Listed for sale | $299,950+1%$147/sqft |
Source: Long & Foster Real Estate, Inc. #1521872 Report a problem | ||
| 11/2/2015 | Sold | $297,000-1%$145/sqft |
Source: CVRMLS #1521872 Report a problem | ||
| 9/4/2015 | Price change | $299,950-1.7%$147/sqft |
Source: Long & Foster REALTORS #1521872 Report a problem | ||
| 8/2/2015 | Price change | $305,000-3.2%$149/sqft |
Source: LONG & FOSTER REALTORS - SHORT PUMP #1521872 Report a problem | ||
| 5/13/2015 | Price change | $315,000-1.5%$154/sqft |
Source: Long & Foster REALTORS #1509273 Report a problem | ||
| 4/9/2015 | Listed for sale | $319,950+48.8%$156/sqft |
Source: Long & Foster REALTORS #1509273 Report a problem | ||
| 8/14/2000 | Sold | $215,000$105/sqft |
Source: Public Record Report a problem | ||
Public tax history
| Year | Property taxes | Tax assessment |
|---|---|---|
| 2025 | $3,503 +3.2% | $422,100 +5.7% |
| 2024 | $3,394 +1.3% | $399,300 +1.3% |
| 2023 | $3,352 +15% | $394,300 +15% |
| 2022 | $2,916 +0% | $343,000 +1.8% |
| 2021 | $2,915 | $336,800 +0.5% |
| 2020 | $2,915 +7.5% | $335,000 |
| 2019 | $2,711 | $335,000 +7.5% |
| 2018 | $2,711 +106.8% | $311,600 +3.4% |
| 2017 | $1,311 -50% | $301,300 |
| 2016 | $2,621 +13.8% | $301,300 |
| 2015 | $2,303 | $301,300 +13.8% |
| 2014 | $2,303 | $264,700 +14.1% |
| 2013 | -- | $231,900 -9.9% |
| 2012 | -- | $257,400 -5% |
| 2011 | -- | $271,000 |
| 2010 | -- | $271,000 -14.9% |
| 2009 | -- | $318,500 |
| 2008 | -- | -- |
| 2006 | -- | -- |
| 2005 | -- | -- |
| 2004 | -- | -- |
| 2003 | -- | -- |
| 2002 | -- | -- |
| 2001 | -- | $202,300 +7.9% |
| 2000 | -- | $187,500 |
Find assessor info on the county website
Neighborhood: Wyndham
Nearby homes
- $498,4003 bd2 ba2k sqft6229 Kershaw Dr, Glen Allen, VA 23059Off Market
- $545,0003 bd3 ba2.1k sqft6225 Kershaw Dr, Glen Allen, VA 23059Sold
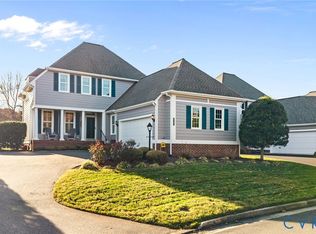
- $545,0003 bd2 ba2k sqft6221 Kershaw Dr, Glen Allen, VA 23059Off Market
- $525,0003 bd3 ba2.1k sqft12108 Kershaw Pl, Glen Allen, VA 23059Sold

- $562,7003 bd2 ba2.2k sqft6217 Kershaw Dr, Glen Allen, VA 23059Off Market
- $599,1003 bd2 ba2.5k sqft6213 Kershaw Dr, Glen Allen, VA 23059Off Market
- $499,5003 bd3 ba1.9k sqft12112 Kershaw Pl, Glen Allen, VA 23059For Sale
- $534,2003 bd3 ba2k sqft6204 Kershaw Dr, Glen Allen, VA 23059Sold
Nearby schools
GreatSchools rating
- 10/10Shady Grove Elementary SchoolGrades: PK-5Distance: 0.8 mi
- 8/10Short Pump Middle SchoolGrades: 6-8Distance: 2.7 mi
- 8/10Deep Run High SchoolGrades: 9-12Distance: 2.1 mi
Schools provided by the listing agent
- Elementary: Shady Grove
- Middle: Short Pump
- High: Deep Run
Source: CVRMLS. This data may not be complete. We recommend contacting the local school district to confirm school assignments for this home.
Get a cash offer in 3 minutes
Find out how much your home could sell for in as little as 3 minutes with a no-obligation cash offer.
Estimated market value
$552,600
Get a cash offer in 3 minutes
Find out how much your home could sell for in as little as 3 minutes with a no-obligation cash offer.
Estimated market value
$552,600
- Virginia
- Henrico County
- Glen Allen
- 23059
- Wyndham
- 6233 Kershaw Dr
Nearby cities
Nearby neighborhoods
Nearby zip codes
Other Glen Allen Topics
