Welcome to a home where timeless craftsmanship meets modern luxury. Better than new construction, this exceptional ALL-BRICK custom Boone Home in prestigious Grey Oaks has been meticulously updated so you can move in and enjoy the lifestyle you've earned.
A dramatic two-story foyer with rich hardwood floors creates an unforgettable first impression. Elegant entertaining begins in the formal dining room featuring coffered ceilings, stately columns, crown and picture-frame moldings, and a wet bar. A private study with access to the covered porch offers a peaceful retreat.
Designed for grand entertaining and everyday living, the home offers formal and casual gathering spaces, including a warm family room with gas fireplace & custom built-ins. The chef's kitchen features stunning granite countertops, custom cabinetry with under-cabinet lighting, stainless steel appliances, gas cooktop with hood, & designer backsplash.
The second level offers a spacious loft, four bedrooms, and three full baths. The luxurious owner's suite features two walk-in closets, a dressing area, and versatile bonus room perfect for a sitting room, nursery, or fitness studio. The spa-inspired bath boasts granite dual vanities, jetted tub, and oversized walk-in shower. The third floor adds a media room, fifth bedroom or playroom, full bath, and abundant walk-in storage.
Set on a rare 0.37-acre professionally landscaped lot, this home offers the space and privacy increasingly difficult to find in today's new construction. Additional features include a 3-car garage with utility sink, aggregate driveway, tankless water heater, recessed lighting, family room speaker rough-in, roof (2018), one HVAC replaced (2023), plus July 2026 updates including fresh interior paint, new carpet, professional cleaning, & exterior pressure washing. Located in the award-winning Deep Run High School district, minutes from Short Pump shopping, dining, and entertainment.
Luxury. Comfort. Peace of mind. This is more than a home, it's the one you've been waiting for!
Pending
Price cut: $55K (9/9)
$1,395,000
11221 Westcott Ridge Ct, Glen Allen, VA 23059
5beds
5,383sqft
Single Family Residence
Built in 2014
0.38 Acres Lot
$1,357,700 Zestimate®
$259/sqft
$63/mo HOA
What's special
Spacious loftExterior pressure washingAggregate drivewayFresh interior paintNew carpetAll-brick custom boone homeFamily room speaker rough-in
- 74 days
- 537
- 11
Likely to sell faster than
Zillow last checked:
Listing updated:
Listed by:
Shilpi Golia 804-687-1282,
Richmond Virginia Realty 804-655-7888
Source: CVRMLS,MLS#: 2620594 Originating MLS: Central Virginia Regional MLS
Originating MLS: Central Virginia Regional MLSFacts & features
Interior
Bedrooms & bathrooms
- Bedrooms: 5
- Bathrooms: 5
- Full bathrooms: 4
- 1/2 bathrooms: 1
Primary bedroom
- Description: New carpet, dressing area, walk-in closets
- Level: Second
- Dimensions: 21.0 x 16.0
Bedroom 2
- Description: New Carpet, walk-in closet, bath
- Level: Second
- Dimensions: 13.0 x 15.0
Bedroom 3
- Description: New carpet
- Level: Second
- Dimensions: 15.0 x 15.0
Bedroom 4
- Description: New carpet
- Level: Second
- Dimensions: 13.0 x 15.0
Bedroom 5
- Description: Carpet, walk-in closet, built-ins
- Level: Third
- Dimensions: 20.0 x 18.0
Additional room
- Description: Huge mudroom, built-ins, ceramic floor
- Level: First
- Dimensions: 9.4 x 9.6
Additional room
- Description: Sitting room off master suite, new carpet
- Level: Second
- Dimensions: 17.0 x 12.0
Additional room
- Description: Loft, hardwood
- Level: Second
- Dimensions: 18.8 x 16.6
Dining room
- Description: Hardwood, coffered ceiling,
- Level: First
- Dimensions: 11.11 x 15.0
Family room
- Description: Hardwood, bay window, gas fp, built-ins
- Level: First
- Dimensions: 22.0 x 20.0
Foyer
- Description: Two story, Hardwood
- Level: First
- Dimensions: 10.0 x 13.4
Other
- Description: Tub & Shower
- Level: Second
Other
- Description: Tub & Shower
- Level: Third
Half bath
- Level: First
Kitchen
- Description: HW, granite, 5 burner gas stove, sst appliances
- Level: First
- Dimensions: 16.0 x 14.0
Laundry
- Description: rough-in for utility sink, ceramic floor
- Level: First
- Dimensions: 6.0 x 9.0
Living room
- Description: Hardwood, crown molding
- Level: First
- Dimensions: 13.0 x 15.0
Office
- Description: Hardwood, French door, covered patio
- Level: First
- Dimensions: 13.0 x 15.6
Recreation
- Description: Media room, recessed lights, closet
- Level: Third
- Dimensions: 16.0 x 19.0
Sitting room
- Description: Hardwood
- Level: First
- Dimensions: 8.0 x 13.6
Heating
- Natural Gas, Zoned
Cooling
- Central Air, Zoned
Appliances
- Included: Built-In Oven, Dishwasher, Exhaust Fan, Freezer, Gas Cooking, Disposal, Gas Water Heater, Microwave, Refrigerator, Tankless Water Heater
Features
- Wet Bar, Bookcases, Built-in Features, Bay Window, Tray Ceiling(s), Ceiling Fan(s), Separate/Formal Dining Room, Double Vanity, French Door(s)/Atrium Door(s), Fireplace, Granite Counters, High Ceilings, Jetted Tub, Loft, Pantry, Recessed Lighting, Walk-In Closet(s)
- Flooring: Ceramic Tile, Partially Carpeted, Wood
- Doors: French Doors, Insulated Doors
- Has basement: No
- Attic: Finished,Walk-In
- Number of fireplaces: 1
- Fireplace features: Gas
Interior area
- Total interior livable area: 5,383 sqft
- Finished area above ground: 5,383
- Finished area below ground: 0
Video & virtual tour
Property
Parking
- Total spaces: 3
- Parking features: Attached, Direct Access, Driveway, Garage, Garage Door Opener, Paved, Garage Faces Rear, Two Spaces, Garage Faces Side
- Attached garage spaces: 3
- Has uncovered spaces: Yes
Features
- Levels: Two and One Half
- Stories: 2.5
- Patio & porch: Rear Porch, Patio, Stoop, Porch
- Exterior features: Sprinkler/Irrigation, Lighting, Porch, Paved Driveway
- Pool features: None, Community
- Has spa: Yes
- Fencing: Fenced,Partial
Lot
- Size: 0.38 Acres
- Features: Landscaped, Level
- Topography: Level
Details
- Parcel number: 7397724263
- Zoning description: R2AC
Construction
Type & style
- Home type: SingleFamily
- Architectural style: Custom,Transitional
- Property subtype: Single Family Residence
Materials
- Brick, Frame
- Roof: Shingle
Condition
- Resale
- New construction: No
- Year built: 2014
Utilities & green energy
- Sewer: Public Sewer
- Water: Public
Community & HOA
Community
- Features: Community Pool, Home Owners Association, Pool, Tennis Court(s)
- Subdivision: Westcott At Grey Oaks
HOA
- Has HOA: Yes
- Amenities included: Management
- Services included: Common Areas, Pool(s)
- HOA fee: $750 annually
Location
- Region: Glen Allen
Financial & listing details
- Price per square foot: $259/sqft
- Tax assessed value: $1,145,800
- Annual tax amount: $9,510
- Date on market: 7/29/2026
- Ownership: Individuals
- Ownership type: Sole Proprietor
Estimated market value
$1,357,700
$1.29M - $1.43M
$4,416/mo
Price history
| Date | Event | Price |
|---|---|---|
| 9/17/2026 | Pending sale | $1,395,000$259/sqft |
Source:  CVRMLS #2620594 Report a problem CVRMLS #2620594 Report a problem | ||
| 9/9/2026 | Price change | $1,395,000-3.8%$259/sqft |
Source: CVRMLS #2620594 Report a problem | ||
| 7/30/2026 | Listed for sale | $1,450,000+83%$269/sqft |
Source: CVRMLS #2620594 Report a problem | ||
| 8/18/2017 | Sold | $792,500-3.4%$147/sqft |
Source: Public Record Report a problem | ||
| 5/9/2017 | Listed for sale | $819,999+7%$152/sqft |
Source: Joyner Fine Properties #1717158 Report a problem | ||
| 12/10/2015 | Sold | $766,000-3%$142/sqft |
Source: Public Record Report a problem | ||
| 7/22/2015 | Price change | $789,950-2.5%$147/sqft |
Source: Boone Homes Inc #1515592 Report a problem | ||
| 6/23/2015 | Listed for sale | $809,950$150/sqft |
Source: Boone Homes Inc #1515592 Report a problem | ||
Public tax history
| Year | Property taxes | Tax assessment |
|---|---|---|
| 2025 | $9,510 +12.8% | $1,145,800 +15.5% |
| 2024 | $8,434 +3.4% | $992,200 +3.4% |
| 2023 | $8,158 +16.9% | $959,800 +16.9% |
| 2022 | $6,977 +0.1% | $820,800 +2.5% |
| 2021 | $6,967 +2.4% | $800,800 +2.4% |
| 2020 | $6,807 | $782,400 |
| 2019 | $6,807 | $782,400 |
| 2018 | $6,807 +98.5% | $782,400 -0.7% |
| 2017 | $3,429 -51.8% | $788,200 -3.5% |
| 2016 | $7,106 +19.2% | $816,800 |
| 2015 | $5,962 | $816,800 |
| 2014 | $5,962 | $816,800 +380.5% |
| 2013 | -- | $170,000 |
| 2012 | -- | $170,000 |
| 2011 | -- | $170,000 |
| 2010 | -- | $170,000 -5.6% |
| 2009 | -- | $180,000 |
| 2008 | -- | -- |
Find assessor info on the county website
Monthly payment
Est. payment
Payment breakdown
Explore the cost of this home by adjusting the details. Changes won't be saved.Climate risks
Neighborhood: Wyndham
Nearby schools
Schools provided by the listing agent
- Elementary: Kaechele Elementary
- Middle: Short Pump
- High: Deep Run
Source: CVRMLS. This data may not be complete. We recommend contacting the local school district to confirm school assignments for this home.
- $1,085,0006 bd5 ba5.7k sqft1877 Grey Oaks Park Ln, Glen Allen, VA 23059Sold
- $1,177,6004 bd4 ba3.7k sqft11217 Westcott Ridge Ct, Glen Allen, VA 23059Off Market
- $1,260,7005 bd5 ba4.5k sqft11213 Westcott Ridge Ct, Glen Allen, VA 23059Off Market
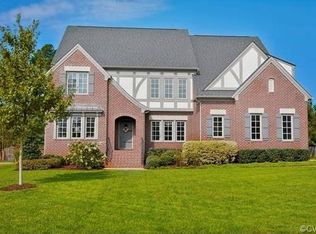
- $1,196,2005 bd4 ba4.2k sqft11220 Westcott Ridge Ct, Glen Allen, VA 23059Off Market
Similar homes
- $1,249,0005 bd5 ba4.8k sqft12112 Blairmont Ct, Glen Allen, VA 23059For Sale
 MLS ID #2620122, Kyle Yeatman, Long & Foster REALTORS. CVRMLS
 - $1,500,0004 bd4 ba4.8k sqft12125 Manor Glen Ln, Glen Allen, VA 23059For Sale
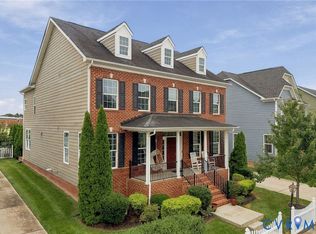 MLS ID #2626762, Jenny Maraghy, Compass. CVRMLS
 - $1,495,0006 bd6 ba4.9k sqft11515 Grey Oaks Estates Run, Glen Allen, VA 23059For Sale
 MLS ID #2622822, Parnita Singh, Virginia Capital Realty. CVRMLS
 - $1,175,0005 bd5 ba4.3k sqft2013 Grey Oaks Park Ln, Glen Allen, VA 23059For Sale
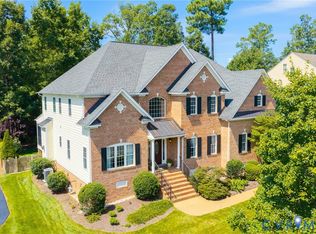 MLS ID #2624568, Billy Wells, Compass. CVRMLS
 - $837,0005 bd4 ba3.7k sqft4817 Hearthstone Rd, Glen Allen, VA 23059For Sale
 MLS ID #VAHN2001220, Sandra Crews, RE/MAX Executives. Bright MLS
